Wonderful opportunity to join this lovely, quiet community tucked away in award winning Keller ISD zoned Fort Worth. Enjoy your morning coffee on the front or back covered porches and soak in the smalltown Texas neighborhood vibes, however, don't be fooled because coupled with access to every kind of local amenity one could ask for, this home feels anchored in an ideal position in the Metroplex. Nestled in between both Dallas and Fort Worth, commuters can flee downtown stressors and escape to somewhere with a little more breathing room. Stepping in the front door you'll be greeted with clear sightlines and open living spaces that makes this home perfect for those that love to entertain or congregate with family and friends. The two guest bedrooms bookend a great bonus area perfect for a home office, library or teen hangout. The circular flow of living spaces creates a sense of privacy while keeping everything connected. Open backyard space is a clean slate for the next owner to start a garden, grow some veggies or build a playhouse exactly how they see it in their minds eye. Dont miss this opportunity to see firsthand exactly what this home has to offer you and your future.
Sold
Price Unknown
5020 Pinellas Ave, Fort Worth, TX 76244
3beds
1,975sqft
Single Family Residence
Built in 2005
5,488 Square Feet Lot
$354,000 Zestimate®
$--/sqft
$2,361 Estimated rent
Home value
$354,000
$326,000 - $386,000
$2,361/mo
Zestimate® history
Owner options
List your home for rent
$2,361/mo
Rent Zestimate®
Find your next renter with Zillow Rental Manager. Plus, with online applications, you can quickly screen prospective tenants – for free.
$2,361/mo
Rent Zestimate®
Refinance and save
$440/mo
Est. payment
Refinancing to a lower rate could help reduce your monthly payments and save thousands over the life of the loan.
$440/mo
Est. payment
Explore your selling options
Work with a Zillow partner agent
Leverage their expertise and Zillow's premium Showcase listings to get your home seen by more buyers.
Get startedList with your own agent
Get your home in front of millions of buyers by listing it on Zillow.
Learn how to do itSell it yourself
Take full control of how buyers see your home on Zillow by listing For Sale by Owner (FSBO).
List your homeWhat's special
Home officeOpen backyard spaceOpen living spacesClear sightlinesBuild a playhouseTwo guest bedroomsBonus area
Zillow last checked:
Listing updated:
Listed by:
Russ Stimmel 0673953 817-354-7653,
Century 21 Mike Bowman, Inc. 817-354-7653
Bought with:
Julie Stauss
Ebby Halliday Realtors
Source: NTREIS,MLS#: 20781127
Facts & features
Interior
Bedrooms & bathrooms
- Bedrooms: 3
- Bathrooms: 2
- Full bathrooms: 2
Primary bedroom
- Features: En Suite Bathroom, Garden Tub/Roman Tub, Linen Closet, Separate Shower, Walk-In Closet(s)
- Level: First
- Dimensions: 18 x 13
Bedroom
- Level: First
- Dimensions: 10 x 10
Bedroom
- Level: First
- Dimensions: 10 x 10
Bonus room
- Level: First
- Dimensions: 14 x 10
Dining room
- Level: First
- Dimensions: 13 x 10
Kitchen
- Features: Breakfast Bar, Built-in Features, Eat-in Kitchen, Kitchen Island, Pantry
- Level: First
- Dimensions: 17 x 10
Living room
- Level: First
- Dimensions: 20 x 18
Utility room
- Features: Utility Room
- Level: First
- Dimensions: 6 x 6
Heating
- Central
Cooling
- Central Air
Appliances
- Included: Dishwasher, Electric Range, Disposal, Gas Water Heater, Microwave
- Laundry: Washer Hookup, Electric Dryer Hookup, Laundry in Utility Room
Features
- Decorative/Designer Lighting Fixtures, Eat-in Kitchen, High Speed Internet, Kitchen Island, Open Floorplan, Pantry, Cable TV
- Flooring: Carpet, Ceramic Tile, Vinyl
- Windows: Window Coverings
- Has basement: No
- Number of fireplaces: 1
- Fireplace features: Gas, Living Room
Interior area
- Total interior livable area: 1,975 sqft
Property
Parking
- Total spaces: 2
- Parking features: Door-Single, Garage Faces Front, Garage, Garage Door Opener, Kitchen Level
- Attached garage spaces: 2
Features
- Levels: One
- Stories: 1
- Patio & porch: Rear Porch, Front Porch, Covered
- Exterior features: Rain Gutters
- Pool features: None
- Fencing: Wood
Lot
- Size: 5,488 Square Feet
Details
- Parcel number: 40556867
Construction
Type & style
- Home type: SingleFamily
- Architectural style: Detached
- Property subtype: Single Family Residence
Materials
- Foundation: Slab
- Roof: Composition
Condition
- Year built: 2005
Utilities & green energy
- Sewer: Public Sewer
- Water: Public
- Utilities for property: Sewer Available, Water Available, Cable Available
Community & HOA
Community
- Subdivision: Hillsborough
HOA
- Has HOA: Yes
- Services included: Association Management
- HOA fee: $440 annually
- HOA name: Hillsborough Homeowners Assoc
- HOA phone: 817-900-1899
Location
- Region: Fort Worth
Financial & listing details
- Tax assessed value: $343,904
- Annual tax amount: $8,567
- Date on market: 11/20/2024
- Cumulative days on market: 71 days
- Listing terms: Cash,Conventional,FHA,VA Loan
Price history
| Date | Event | Price |
|---|---|---|
| 2/20/2025 | Sold | -- |
Source: NTREIS #20781127 Report a problem | ||
| 2/7/2025 | Pending sale | $360,000$182/sqft |
Source: NTREIS #20781127 Report a problem | ||
| 1/31/2025 | Contingent | $360,000$182/sqft |
Source: NTREIS #20781127 Report a problem | ||
| 1/15/2025 | Price change | $360,000-1.4%$182/sqft |
Source: NTREIS #20781127 Report a problem | ||
| 12/11/2024 | Price change | $365,000-2.7%$185/sqft |
Source: NTREIS #20781127 Report a problem | ||
| 11/20/2024 | Listed for sale | $375,000+150.2%$190/sqft |
Source: NTREIS #20781127 Report a problem | ||
| 1/29/2013 | Sold | -- |
Source: Agent Provided Report a problem | ||
| 11/26/2012 | Listed for sale | $149,900$76/sqft |
Source: DRO Management II, LLC #11868039 Report a problem | ||
Public tax history
| Year | Property taxes | Tax assessment |
|---|---|---|
| 2025 | $5,403 -5.2% | $343,904 |
| 2024 | $5,697 +8.5% | $343,904 -0.4% |
| 2023 | $5,248 -15% | $345,181 +6.7% |
| 2022 | $6,177 +3.4% | $323,591 +28.9% |
| 2021 | $5,974 +3.6% | $251,021 +6% |
| 2020 | $5,767 +10% | $236,906 -0.4% |
| 2019 | $5,244 +5.3% | $237,777 +21.3% |
| 2018 | $4,980 +9.2% | $196,056 -2.4% |
| 2017 | $4,561 +9.1% | $200,925 +9.2% |
| 2016 | $4,181 +4.8% | $183,915 +24.9% |
| 2015 | $3,990 | $147,300 |
| 2014 | $3,990 | $147,300 +10.7% |
| 2013 | -- | $133,100 -1.6% |
| 2012 | -- | $135,200 -2.6% |
| 2011 | -- | $138,800 -11.9% |
| 2010 | -- | $157,600 -0.3% |
| 2009 | -- | $158,070 -9.6% |
| 2008 | -- | $174,800 +21.6% |
| 2007 | -- | $143,700 |
| 2006 | -- | $143,700 +639.2% |
| 2005 | -- | $19,440 |
Find assessor info on the county website
Neighborhood: Hillsborough
Nearby homes
- $355,9003 bd2 ba2.2k sqft5016 Pinellas Ave, Fort Worth, TX 76244Off Market
- $355,1003 bd2 ba2.2k sqft5024 Pinellas Ave, Fort Worth, TX 76244Off Market
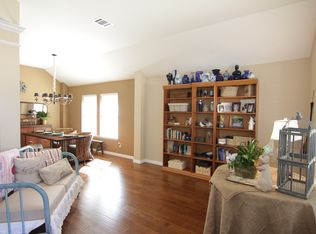
- $372,7003 bd2 ba1.9k sqft5028 Pinellas Ave, Fort Worth, TX 76244Off Market

- $357,1003 bd2 ba2.2k sqft5012 Pinellas Ave, Fort Worth, TX 76244Off Market
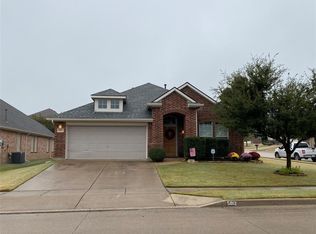
- $343,3003 bd2 ba2.2k sqft5021 Gadsden Ave, Fort Worth, TX 76244Off Market
- $358,6003 bd2 ba2.2k sqft5017 Gadsden Ave, Fort Worth, TX 76244Off Market
- $308,1003 bd2 ba1.5k sqft5025 Gadsden Ave, Fort Worth, TX 76244Off Market
- $351,3003 bd2 ba2.2k sqft5032 Pinellas Ave, Fort Worth, TX 76244Off Market
Nearby schools
GreatSchools rating
- 8/10Freedom Elementary SchoolGrades: PK-4Distance: 0.6 mi
- 8/10Hillwood Middle SchoolGrades: 7-8Distance: 2.5 mi
- 6/10Central High SchoolGrades: 9-12Distance: 0.9 mi
Schools provided by the listing agent
- Elementary: Freedom
- Middle: Hillwood
- High: Central
- District: Keller ISD
Source: NTREIS. This data may not be complete. We recommend contacting the local school district to confirm school assignments for this home.
Get a cash offer in 3 minutes
Find out how much your home could sell for in as little as 3 minutes with a no-obligation cash offer.
Estimated market value
$354,000
Get a cash offer in 3 minutes
Find out how much your home could sell for in as little as 3 minutes with a no-obligation cash offer.
Estimated market value
$354,000
- Texas
- Tarrant County
- Fort Worth
- 76244
- Hillsborough
- 5020 Pinellas Ave
Nearby cities
Nearby neighborhoods
Nearby zip codes
Other Fort Worth Topics
