Welcome to 5020 Queensbury Circle, a charming 5-bedroom, 3.5 bathroom home located in the desirable neighborhood of Kingswood! This home qualifies for a $17,500.00 grant with preferred lender for qualifying buyers!!! Offering a thoughtful mix of comfort, functionality, and updates, makes it a perfect choice for families or those needing flexible living spaces. The backyard is parklike with open space and trees and also features a creek!! This is a wonderful and large lot for the neighborhood! Step inside to find a kitchen with beautiful wood-look tile flooring, white appliances, and plenty of cabinetry, providing both style and practicality. Adjacent to the kitchen is a cozy dining room offering a welcoming space for meals and gatherings. The living room features durable vinyl plank flooring, a wood burning fireplace and tons of natural light through the sliding back doors. Off the kitchen and family room you will find a screened in porch and a deck for morning coffee or an afternoon nap! Upstairs, you’ll find 4 spacious bedrooms, including a large primary bedroom with a newly installed skylight in the primary bathroom that fills the room with light. Bedroom 1 is perfectly suited as a nursery or home office, offering flexibility to fit your needs. Bedrooms 3 and 4 plus a second full bathroom complete the upper level. The walk-out basement boasts full-size windows, providing ample natural light. The 5th bedroom with a closet is ideal for guests or extended family. The basement also includes a laundry area, recreation room, a bonus room and a full bathroom. Outdoor spaces include a screened porch and 2 open air decks for enjoying peaceful moments in the fresh air, a brick patio beneath the porch and an amazing backyard. The HVAC system, a dual-fuel unit with natural gas backup, is 10 years old, ensuring efficient heating and cooling. The water heater was replaced in 2023, offering peace of mind for years to come and the garage doors are newer. With its blend of charm, thoughtful features, and convenient location, 5020 Queensbury Circle is ready to welcome you home. Schedule a showing today to explore all it has to offer!
Sold for $520,000
$520,000
5020 Queensbury Cir, Fredericksburg, VA 22408
5beds
3,041sqft
Single Family Residence
Built in 1993
0.51 Acres Lot
$543,300 Zestimate®
$171/sqft
$3,182 Estimated rent
Home value
$543,300
$505,000 - $587,000
$3,182/mo
Zestimate® history
Owner options
List your home for rent
$3,182/mo
Rent Zestimate®
Find your next renter with Zillow Rental Manager. Plus, with online applications, you can quickly screen prospective tenants – for free.
$3,182/mo
Rent Zestimate®
Refinance and save
$3,255/mo
Est. payment
Refinancing to a lower rate could help reduce your monthly payments and save thousands over the life of the loan.
$3,255/mo
Est. payment
Explore your selling options
Work with a Zillow partner agent
Leverage their expertise and Zillow's premium Showcase listings to get your home seen by more buyers.
Get startedList with your own agent
Get your home in front of millions of buyers by listing it on Zillow.
Learn how to do itSell it yourself
Take full control of how buyers see your home on Zillow by listing For Sale by Owner (FSBO).
List your homeWhat's special
Wood burning fireplaceRecreation roomBonus roomBrick patioLarge lotScreened in porchDurable vinyl plank flooring
Zillow last checked:
Listing updated:
Listed by:
Jen Cook 540-907-3415,
Nest Realty Fredericksburg
Bought with:
Netra Ghising
Spring Hill Real Estate, LLC.
Source: Bright MLS,MLS#: VASP2029490
Facts & features
Interior
Bedrooms & bathrooms
- Bedrooms: 5
- Bathrooms: 4
- Full bathrooms: 3
- 1/2 bathrooms: 1
- Main level bathrooms: 1
Rooms
- Room types: Living Room, Dining Room, Primary Bedroom, Bedroom 2, Bedroom 3, Bedroom 4, Bedroom 5, Kitchen, Family Room, Bedroom 1, Laundry, Recreation Room, Storage Room, Bonus Room, Primary Bathroom, Full Bath, Half Bath
Basement
- Area: 1018
Heating
- Zoned, Natural Gas, Electric
Cooling
- Central Air, Electric
Appliances
- Included: Dishwasher, Disposal, Dryer, Exhaust Fan, Oven, Refrigerator, Cooktop, Washer, Gas Water Heater
- Laundry: Laundry Room
Features
- Soaking Tub, Bathroom - Tub Shower, Breakfast Area, Ceiling Fan(s), Combination Kitchen/Living, Dining Area, Family Room Off Kitchen, Floor Plan - Traditional, Kitchen - Country, Eat-in Kitchen, Primary Bath(s), Pantry, Walk-In Closet(s)
- Flooring: Carpet, Wood
- Windows: Window Treatments
- Basement: Full
- Number of fireplaces: 1
Interior area
- Total structure area: 3,161
- Total interior livable area: 3,041 sqft
- Finished area above ground: 2,143
- Finished area below ground: 898
Property
Parking
- Total spaces: 2
- Parking features: Garage Faces Front, Attached
- Attached garage spaces: 2
Accessibility
- Accessibility features: None
Features
- Levels: Three
- Stories: 3
- Patio & porch: Deck, Patio
- Exterior features: Rain Gutters
- Pool features: Community
Lot
- Size: 0.51 Acres
- Features: Backs to Trees, Cleared, Front Yard, Landscaped, Wooded, Private, Rear Yard, SideYard(s), Stream/Creek
Details
- Additional structures: Above Grade, Below Grade
- Parcel number: 23P16
- Zoning: R1
- Special conditions: Standard
Construction
Type & style
- Home type: SingleFamily
- Architectural style: Colonial
- Property subtype: Single Family Residence
Materials
- Metal Siding
- Foundation: Block
Condition
- New construction: No
- Year built: 1993
Utilities & green energy
- Sewer: Public Sewer
- Water: Public
Community & HOA
Community
- Subdivision: Kingswood
HOA
- Has HOA: Yes
- Amenities included: Pool, Tennis Court(s), Tot Lots/Playground
- Services included: Snow Removal, Common Area Maintenance, Pool(s)
- HOA fee: $164 quarterly
- HOA name: KINGSWOOD
Location
- Region: Fredericksburg
Financial & listing details
- Price per square foot: $171/sqft
- Tax assessed value: $345,100
- Annual tax amount: $2,545
- Date on market: 12/9/2024
- Listing agreement: Exclusive Right To Sell
- Listing terms: Cash,Contract,Conventional,VA Loan
- Inclusions: Washer / Dryer / Garage Workbench
- Exclusions: Freezer Does Not Convey, Porch Refrigerator Is Negotiable.
- Ownership: Fee Simple
Price history
| Date | Event | Price |
|---|---|---|
| 1/23/2025 | Sold | $520,000$171/sqft |
Source:  Bright MLS #VASP2029490 Report a problem Bright MLS #VASP2029490 Report a problem | ||
| 12/29/2024 | Contingent | $520,000$171/sqft |
Source: Bright MLS #VASP2029490 Report a problem | ||
| 12/9/2024 | Listed for sale | $520,000+86.4%$171/sqft |
Source: Bright MLS #VASP2029490 Report a problem | ||
| 2/25/2004 | Sold | $279,000$92/sqft |
Source: Public Record Report a problem | ||
Public tax history
| Year | Property taxes | Tax assessment |
|---|---|---|
| 2025 | $3,006 | $409,400 |
| 2024 | $3,006 +12.9% | $409,400 +18.6% |
| 2023 | $2,663 +4.6% | $345,100 |
| 2022 | $2,546 +3.6% | $345,100 +13.6% |
| 2021 | $2,458 | $303,700 |
| 2020 | $2,458 +1.9% | $303,700 +6.7% |
| 2019 | $2,413 +1.7% | $284,700 |
| 2018 | $2,372 +5.8% | $284,700 +8% |
| 2017 | $2,241 | $263,600 |
| 2016 | -- | $263,600 -0.7% |
| 2015 | -- | $265,400 |
| 2014 | -- | $265,400 +6.7% |
| 2013 | -- | $248,700 |
| 2012 | -- | $248,700 -3.3% |
| 2011 | -- | $257,300 |
| 2010 | -- | $257,300 -27.9% |
| 2009 | -- | $356,700 +6.1% |
| 2007 | $2,084 | $336,100 |
| 2006 | $2,084 -0.2% | $336,100 +43.2% |
| 2005 | $2,089 +3.5% | $234,700 |
| 2004 | $2,018 +7.7% | $234,700 +26.5% |
| 2003 | $1,875 | $185,600 |
| 2002 | $1,875 +3.3% | $185,600 +9.4% |
| 2001 | $1,815 | $169,600 |
Find assessor info on the county website
Neighborhood: 22408
Nearby homes
- $44,500-- bd-- ba-- sqft5020 Queensbury Cir, Fredericksburg, VA 22408Off Market
- $482,8003 bd2 ba2.4k sqft5018 Queensbury Cir, Fredericksburg, VA 22408Off Market
- $597,9004 bd4 ba2.7k sqft5022 Queensbury Cir, Fredericksburg, VA 22408Off Market
- $500,0004 bd3 ba2.1k sqft5021 Queensbury Cir, Fredericksburg, VA 22408Sold
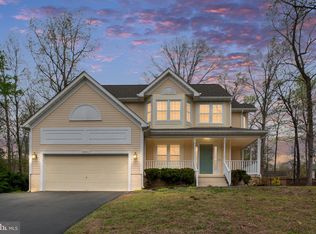
- $518,2004 bd4 ba2.3k sqft5023 Queensbury Cir, Fredericksburg, VA 22408Off Market
- $529,0005 bd4 ba2.8k sqft5019 Queensbury Cir, Fredericksburg, VA 22408Off Market
- $583,1005 bd4 ba2.5k sqft5016 Queensbury Cir, Fredericksburg, VA 22408Off Market
- $480,2003 bd2 ba1.9k sqft5017 Queensbury Cir, Fredericksburg, VA 22408Off Market
Nearby schools
GreatSchools rating
- 5/10Battlefield Elementary SchoolGrades: PK-5Distance: 1.8 mi
- 3/10Chancellor Middle SchoolGrades: 6-8Distance: 2.5 mi
- 3/10Chancellor High SchoolGrades: 9-12Distance: 2.5 mi
Schools provided by the listing agent
- District: Spotsylvania County Public Schools
Source: Bright MLS. This data may not be complete. We recommend contacting the local school district to confirm school assignments for this home.
Get a cash offer in 3 minutes
Find out how much your home could sell for in as little as 3 minutes with a no-obligation cash offer.
Estimated market value
$543,300
Get a cash offer in 3 minutes
Find out how much your home could sell for in as little as 3 minutes with a no-obligation cash offer.
Estimated market value
$543,300
- Virginia
- Spotsylvania County
- Fredericksburg
- 22408
- 5020 Queensbury Cir
Nearby cities
Nearby neighborhoods
Nearby zip codes
Other Fredericksburg Topics
