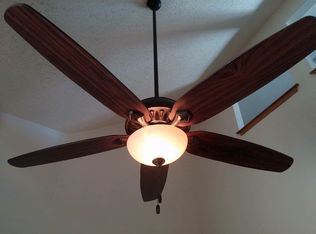
Spacious end unit townhome with oversized 2-car detached garage and beautiful Front Range & Pikes Peak views nestled in the popular Village Seven neighborhood of Rainbow Harbour. This 2-story townhome boasts character & functionality. You are welcomed by a tiled Entry w/convenient coat closet. The Living Rm beckons you w/soaring ceilings, a lighted CF, & wood burning FP w/mantle, tile surround, & raised hearth creating a great space for entertaining family & friends. The Living Rm flows effortlessly into the Dining Rm & provides a built-in planning desk, slider to the backyard concrete patio, & access to the Kitchen making it easy for food service & clean up. The Kitchen has oak cabinets w/ample counter space for storage & easy food preparation. Newer appl incl a smooth top range oven, vent hood, dishwasher, side by side refrigerator. A washer & dryer in the Laundry Rm outside the Kitchen are included. The Main-Level BR doubles as a home office boasting a double closet & extra under stair storage. A Full Bathroom adjoins the ML bedroom. Upstairs you are greeted w/skylight illuminating the UL. 2 BRs await, each w/their own separate vanities & shared Bathroom w/linen closet, toilet area, & tiled tub shower. The Primary BR offers a walk-in closet & breathtaking Pikes Peak views. The 2nd BR can serve as a Loft or Den, featuring double mirrored closets. Surrounded by open space, this home offers a serene retreat, w/concrete backyard patio, perfect for outdoor relaxation. Located near the Powers Corridor, residents enjoy proximity to shopping, dining, & entertainment. Commuting is a breeze w/easy access to Peterson Space Force Base & Col Spgs Airport. With a little updating & TLC, this home has the potential to shine, providing a comfortable space for you & your family to create cherished memories for years to come.
Sold for $297,000
$297,000
5020 Rainbow Harbour Cir, Colorado Springs, CO 80917
3beds
1,445sqft
Townhouse
Built in 1982
2,684 Square Feet Lot
$296,200 Zestimate®
$206/sqft
$2,119 Estimated rent
Home value
$296,200
$281,000 - $311,000
$2,119/mo
Zestimate® history
Owner options
List your home for rent
$2,119/mo
Rent Zestimate®
Find your next renter with Zillow Rental Manager. Plus, with online applications, you can quickly screen prospective tenants – for free.
$2,119/mo
Rent Zestimate®
Refinance and save
$1,980/mo
Est. payment
Refinancing to a lower rate could help reduce your monthly payments and save thousands over the life of the loan.
$1,980/mo
Est. payment
Explore your selling options
Work with a Zillow partner agent
Leverage their expertise and Zillow's premium Showcase listings to get your home seen by more buyers.
Get startedList with your own agent
Get your home in front of millions of buyers by listing it on Zillow.
Learn how to do itSell it yourself
Take full control of how buyers see your home on Zillow by listing For Sale by Owner (FSBO).
List your homeWhat's special
Zillow last checked:
Listing updated:
Listed by:
Troy Gedack ABR GREEN PSA 719-458-5957,
RE/MAX Properties Inc.
Bought with:
Zachary Sirko MRP
Exp Realty LLC
Source: elevateMLS,MLS#: 1418376
Facts & features
Interior
Bedrooms & bathrooms
- Bedrooms: 3
- Bathrooms: 2
- Full bathrooms: 2
Heating
- Baseboard, Electric
Cooling
- Ceiling Fan(s)
Appliances
- Included: Dishwasher, Disposal, Dryer, Exhaust Fan, Oven, Refrigerator, Self Cleaning Oven, Washer
- Laundry: Electric Hook-up, Main Level
Features
- 9Ft + Ceilings, Skylight (s), High Speed Internet, Secondary Suite w/in Home
- Flooring: Carpet, Tile, Vinyl/Linoleum
- Windows: Window Coverings
- Has basement: No
- Number of fireplaces: 1
- Fireplace features: One
- Common walls with other units/homes: End Unit
Interior area
- Total structure area: 1,445
- Total interior livable area: 1,445 sqft
- Finished area above ground: 1,445
- Finished area below ground: 0
Property
Parking
- Total spaces: 2
- Parking features: Detached, Garage Door Opener, Oversized, Workshop in Garage, Paved Driveway
- Garage spaces: 2
Features
- Levels: Two
- Stories: 2
- Patio & porch: Concrete
- Fencing: Back Yard
- Has view: Yes
- View description: Mountain(s), View of Pikes Peak
Lot
- Size: 2,684 Square Feet
- Features: Corner Lot, Level, Hiking Trail, Near Fire Station, Near Park, Near Public Transit, Near Schools, Near Shopping Center, HOA Required $, Landscaped
Details
- Parcel number: 6325201037
Construction
Type & style
- Home type: Townhouse
- Property subtype: Townhouse
- Attached to another structure: Yes
Materials
- Stucco
- Foundation: Not Applicable
- Roof: Composite Shingle
Condition
- Existing Home
- New construction: No
- Year built: 1982
Utilities & green energy
- Water: Municipal
Community & HOA
Community
- Features: Parks or Open Space, See Prop Desc Remarks
HOA
- Services included: Covenant Enforcement, Insurance, Lawn, Management, Snow Removal, Trash Removal
- HOA fee: $240 monthly
Location
- Region: Colorado Springs
Financial & listing details
- Price per square foot: $206/sqft
- Tax assessed value: $268,323
- Annual tax amount: $388
- Date on market: 4/16/2024
- Listing terms: Cash,Conventional,FHA,VA Loan
Price history
| Date | Event | Price |
|---|---|---|
| 4/12/2024 | Sold | $297,000$206/sqft |
Source:  elevateMLS #1418376 Report a problem elevateMLS #1418376 Report a problem | ||
| 3/26/2024 | Pending sale | $297,000$206/sqft |
Source:  REcolorado as distributed by MLS GRID #4952225 Report a problem REcolorado as distributed by MLS GRID #4952225 Report a problem | ||
| 3/21/2024 | Listed for sale | $297,000$206/sqft |
Source: REcolorado as distributed by MLS GRID #4952225 Report a problem | ||
Public tax history
| Year | Property taxes | Tax assessment |
|---|---|---|
| 2024 | $649 +67.1% | $17,980 |
| 2023 | $388 -7.8% | $17,980 +29.5% |
| 2022 | $421 | $13,880 -2.8% |
| 2021 | -- | $14,280 +20.3% |
| 2020 | $806 +0.5% | $11,870 |
| 2019 | $801 +16.6% | $11,870 +20% |
| 2018 | $687 -5.3% | $9,890 |
| 2017 | $726 +5.6% | $9,890 -2.5% |
| 2016 | $687 +16.9% | $10,140 |
| 2015 | $588 -0.3% | $10,140 +3.5% |
| 2014 | $590 | $9,800 |
| 2013 | -- | -- |
| 2012 | -- | $9,990 |
| 2011 | $628 | $9,990 -6.1% |
| 2010 | -- | $10,640 |
| 2009 | -- | $10,640 -0.4% |
| 2008 | -- | $10,680 |
| 2006 | -- | $10,680 +9.4% |
| 2004 | -- | $9,760 |
| 2003 | $551 +3.7% | $9,760 +0.8% |
| 2002 | $531 +7.6% | $9,680 +13.9% |
| 2001 | $493 | $8,500 |
Find assessor info on the county website
Neighborhood: East Colorado Springs
Nearby homes
- $275,0002 bd2 ba1.2k sqft5022 Rainbow Harbour Cir, Colorado Springs, CO 80917Sold

- $219,7001 bd1 ba900 sqft5018 Rainbow Harbour Cir, Colorado Springs, CO 80917Off Market
- $224,1001 bd1 ba971 sqft5016 Rainbow Harbour Cir, Colorado Springs, CO 80917Off Market

- $258,4002 bd2 ba1.2k sqft5024 Rainbow Harbour Cir, Colorado Springs, CO 80917Off Market
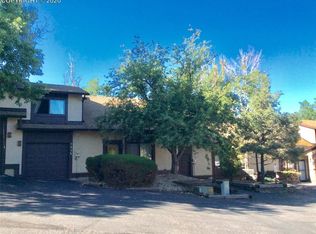
- $247,4002 bd1 ba971 sqft5014 Rainbow Harbour Cir, Colorado Springs, CO 80917Off Market
- $402,5003 bd3 ba1.9k sqft5010 Splitrail Dr, Colorado Springs, CO 80917Off Market
- $212,3001 bd1 ba971 sqft5012 Rainbow Harbour Cir, Colorado Springs, CO 80917Off Market
- $246,6002 bd2 ba1.2k sqft5026 Rainbow Harbour Cir, Colorado Springs, CO 80917Off Market
Nearby schools
GreatSchools rating
- 7/10Rudy Elementary SchoolGrades: PK-5Distance: 0.5 mi
- 5/10Sabin Middle SchoolGrades: 6-8Distance: 1.3 mi
- 3/10Doherty High SchoolGrades: 9-12Distance: 0.5 mi
Schools provided by the listing agent
- District: Colorado Springs 11
Source: elevateMLS. This data may not be complete. We recommend contacting the local school district to confirm school assignments for this home.
Get a cash offer in 3 minutes
Find out how much your home could sell for in as little as 3 minutes with a no-obligation cash offer.
Estimated market value
$296,200
Get a cash offer in 3 minutes
Find out how much your home could sell for in as little as 3 minutes with a no-obligation cash offer.
Estimated market value
$296,200
- Colorado
- El Paso County
- Colorado Springs
- 80917
- East Colorado Springs
- 5020 Rainbow Harbour Cir
Nearby cities
Nearby neighborhoods
- Briargate Real estate
- Central Colorado Springs Real estate
- Cimarron Hills Real estate
- East Colorado Springs Real estate
- Northeast Colorado Springs Real estate
- Northwest Colorado Springs Real estate
- Old Colorado City Real estate
- Powers Real estate
- Southeast Colorado Springs Real estate
- Southwest Colorado Springs Real estate
Nearby zip codes
Other Colorado Springs Topics
- Apartments for Rent in 80917
- Houses for Sale in 80917
- Houses for Rent in 80917
- 80917 Real Estate
- Colorado Springs Condos
- Houses for Sale in Colorado Springs
- Newest Listings in Colorado Springs
- Colorado Springs Home Values
- Colorado Springs Real Estate Agents
- Colorado Springs Refinance
- Colorado Springs Mortgage Rates
