Skip main navigation
Closed
  • $339,267

    5020 Raspberry Knoll Dr #3, Charlotte, NC 28208

    3beds
    1,563sqft
    Single Family Residence
    Built in 2023
    0.14 Acres Lot
    $338,100 Zestimate®
    $217/sqft
    $2,046 Estimated rent

    Home value

    $338,100

    $321,000 - $355,000

    $2,046/mo

    Zestimate® history
    Loading
    Loading...

    Owner options

    List your home for rent

    $2,046/mo

    Rent Zestimate®

    Find your next renter with Zillow Rental Manager. Plus, with online applications, you can quickly screen prospective tenants – for free.

    Learn more

    $2,046/mo

    Rent Zestimate®

    Refinance and save

    $2,989/mo

    Est. payment

    Refinancing to a lower rate could help reduce your monthly payments and save thousands over the life of the loan.

    See today's rates

    $2,989/mo

    Est. payment

    Explore your selling options

    Work with a Zillow partner agent

    Leverage their expertise and Zillow's premium Showcase listings to get your home seen by more buyers.

    Get started

    List with your own agent

    Get your home in front of millions of buyers by listing it on Zillow.

    Learn how to do it

    Sell it yourself

    Take full control of how buyers see your home on Zillow by listing For Sale by Owner (FSBO).

    List your home

    What's special

    Electric linear fireplaceUptown charlotteAffordable floorplanBeautiful propertyCenter islandBank of america stadiumDouble sink vanity
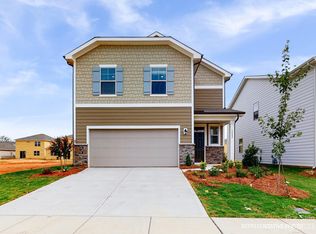
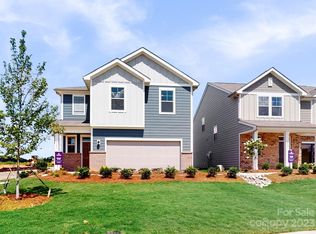
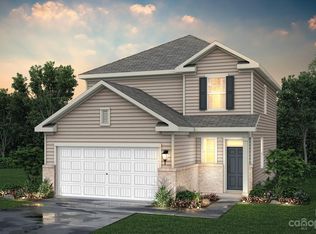
    Beautiful property with trees surrounding much of the neighborhood. Easy access to interstates 85, 77, and 485. Only minutes away from Charlotte Douglas International Airport, Uptown Charlotte, Bank of America Stadium (Carolina Panthers), The Spectrum Center (Charlotte Hornets), and Truist Field (Charlotte Knights). This affordable floorplan features open kitchen, dining, and great room in rear of home overlooking backyard and patio. Kitchen has vented exhaust, pantry, center island with sink and dishwasher. Ample storage with multiple closets. Primary Bedroom has walk-in closet. Kitchen has Ash cabinets, Granite countertops, luxury vinyl plank flooring, and tile backsplash. Electric Linear fireplace. Owner’s suite has linen closet, comfort height commode, and double sink vanity. Durable LVP flooring in kitchen and great room. One year home warranty.

    Zillow last checked:

    Listing updated:

    Listed by:

    Linda Goss Linda.goss@centurycommunities.com,

    CCNC Realty Group LLC,

    Joey Bennett,

    CCNC Realty Group LLC

    Bought with:

    Laura Dyer

    Keller Williams Ballantyne Area

    Source: Canopy MLS as distributed by MLS GRID,MLS#: 4054965MLS Logo

    Facts & features

    Interior

    Bedrooms & bathrooms
    • Bedrooms: 3
    • Bathrooms: 3
    • Full bathrooms: 2
    • 1/2 bathrooms: 1
    Primary bedroom
    • Level: Upper
    Bedroom s
    • Level: Upper
    Bathroom half
    • Level: Main
    Bathroom full
    • Level: Upper
    Dining room
    • Level: Main
    Great room
    • Level: Main
    Kitchen
    • Level: Main
    Laundry
    • Level: Upper
    Heating
    • Heat Pump
    Cooling
    • Heat Pump
    Appliances
    • Included: Dishwasher, Disposal, Electric Oven, Electric Range, Exhaust Fan, Microwave
    • Laundry: Upper Level
    Features
    • Flooring: Carpet, Vinyl
    • Has basement: No
    Interior area
    • Total structure area: 1,563
    • Total interior livable area: 1,563 sqft
    • Finished area above ground: 1,563
    • Finished area below ground: 0

    Property

    Parking
    • Total spaces: 2
    • Parking features: Attached Garage, Garage on Main Level
    • Attached garage spaces: 2
    Features
    • Levels: Two
    • Stories: 2
    Lot
    • Size: 0.14 Acres
    Details
    • Parcel number: 05906167
    • Zoning: RES
    • Special conditions: Standard

    Construction

    Type & style
    • Home type: SingleFamily
    • Property subtype: Single Family Residence
    Materials
    • Vinyl
    • Foundation: Slab
    Condition
    • New construction: Yes
    • Year built: 2023
    Details
    • Builder name: Century Communities

    Utilities & green energy

    • Sewer: Public Sewer
    • Water: City

    Community & HOA

    Community
    • Features: Sidewalks
    • Security: Carbon Monoxide Detector(s), Smoke Detector(s)
    • Subdivision: Freedom Greene
    HOA
    • Has HOA: Yes
    • HOA fee: $975 annually
    • HOA name: Cusick Management
    • HOA phone: 704-544-7779
    Location
    • Region: Charlotte

    Financial & listing details

    • Price per square foot: $217/sqft
    • Tax assessed value: $348,990
    • Date on market: 7/29/2023
    • Cumulative days on market: 66 days
    • Road surface type: Concrete

    Price history

    DateEventPrice
    10/24/2023Sold$339,267+0.1%$217/sqft
    Source: Canopy MLS as distributed by MLS GRID #4054965 Report a problem
    10/3/2023Pending sale$338,990$217/sqft
    Source: Canopy MLS as distributed by MLS GRID #4054965 Report a problem
    8/29/2023Price change$338,990-2.9%$217/sqft
    Source: Canopy MLS as distributed by MLS GRID #4054965 Report a problem
    7/29/2023Listed for sale$348,990$223/sqft
    Source: Canopy MLS as distributed by MLS GRID #CAR4054965 Report a problem

    Public tax history

    Tax history is unavailable.

    Neighborhood: Toddville Road

    Nearby schools

    GreatSchools rating
    Schools provided by the listing agent
    • Elementary: Westerly Hills
    • Middle: Wilson STEM Academy
    • High: Harding University

    Source: Canopy MLS as distributed by MLS GRID. This data may not be complete. We recommend contacting the local school district to confirm school assignments for this home.

    Get a cash offer in 3 minutes
    Find out how much your home could sell for in as little as 3 minutes with a no-obligation cash offer.
    Estimated market value
    $338,100
    Get a cash offer in 3 minutes
    Find out how much your home could sell for in as little as 3 minutes with a no-obligation cash offer.
    Estimated market value
    $338,100