Skip main navigation
Sold
  • $461,000

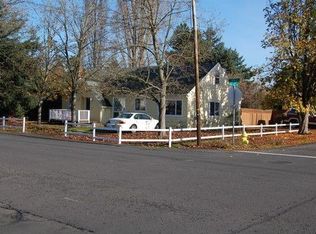
    5020 SW Menlo Dr, Beaverton, OR 97005

    3beds
    988sqft
    Residential, Single Family Residence
    Built in 1949
    0.28 Acres Lot
    $460,800 Zestimate®
    $467/sqft
    $2,416 Estimated rent

    Home value

    $460,800

    $438,000 - $484,000

    $2,416/mo

    Zestimate® history
    Loading
    Loading...

    Owner options

    List your home for rent

    $2,416/mo

    Rent Zestimate®

    Find your next renter with Zillow Rental Manager. Plus, with online applications, you can quickly screen prospective tenants – for free.

    Learn more

    $2,416/mo

    Rent Zestimate®

    Refinance and save

    $3,003/mo

    Est. payment

    Refinancing to a lower rate could help reduce your monthly payments and save thousands over the life of the loan.

    See today's rates

    $3,003/mo

    Est. payment

    Explore your selling options

    Work with a Zillow partner agent

    Leverage their expertise and Zillow's premium Showcase listings to get your home seen by more buyers.

    Get started

    List with your own agent

    Get your home in front of millions of buyers by listing it on Zillow.

    Learn how to do it

    Sell it yourself

    Take full control of how buyers see your home on Zillow by listing For Sale by Owner (FSBO).

    List your home

    What's special

    Two-car garageStylish designer finishesBackyard tool shedLarge deckExceptional outdoor spaceRv parkingUpdated kitchen
    Mid-century gem on a spacious, fully fenced **0.28-acre lot** just minutes from popular downtown Beaverton restaurants, local shops, parks, and entertainment. Blending timeless character with thoughtful updates, this move-in-ready home offers exceptional outdoor space, RV parking, a two-car garage, central A/C, and endless possibilities for today's lifestyle.Original hardwood floors extend from the living room through two bedrooms, creating warmth and classic mid-century appeal. The updated kitchen features butcher block countertops, tile backsplash, stainless steel appliances, a pantry, and opens to the adjacent dining area with charming built-in bench seating. Updated lighting throughout adds a fresh, modern feel.The beautifully remodeled bathroom is a standout, showcasing a deep soaking tub with full-height tiled surround, built-in shower niche, floating shelves, and stylish designer finishes.The spacious primary suite offers a walk-in closet and ceiling fan for added comfort, while the convenient indoor laundry room includes additional cabinet storage.Step outside to the incredible backyard, where a large deck, attractive hardscaping, and firepit create the perfect setting for entertaining or relaxing. With abundant room for gardening, pets, play, or even a future home addition (buyer to perform due diligence), this oversized lot is a rare find in such a convenient location. A backyard tool shed provides additional storage for gardening tools and outdoor equipment.Offering the perfect combination of mid-century charm, modern updates, and an unbeatable location near downtown Beaverton, this home is ready for its next owner to enjoy.

    Zillow last checked:

    Listing updated:

    Listed by:

    Darcie VanderZanden 503-431-1969,

    Keller Williams Sunset Corridor,

    Chase Underwood 503-431-1969,

    Keller Williams Sunset Corridor

    Bought with:

    Melissa Young, 200106138

    Portland Real Estate Consulting, Inc.

    Source: RMLS (OR),MLS#: 721641688MLS Logo

    Facts & features

    Interior

    Bedrooms & bathrooms
    • Bedrooms: 3
    • Bathrooms: 1
    • Full bathrooms: 1
    • Main level bathrooms: 1
    Rooms
    • Room types: Utility Room, Bedroom 2, Bedroom 3, Dining Room, Family Room, Kitchen, Living Room, Primary Bedroom
    Primary bedroom
    • Features: Ceiling Fan, Tile Floor, Walkin Closet
    • Level: Main
    • Area: 144
    • Dimensions: 12 x 12
    Bedroom 2
    • Features: Builtin Features, Closet Organizer, Hardwood Floors, Closet
    • Level: Main
    • Area: 110
    • Dimensions: 11 x 10
    Bedroom 3
    • Features: Hardwood Floors, Closet
    • Level: Main
    • Area: 99
    • Dimensions: 11 x 9
    Dining room
    • Features: Builtin Features, Ceiling Fan, French Doors, Tile Floor
    • Level: Main
    • Area: 81
    • Dimensions: 9 x 9
    Kitchen
    • Features: Pantry, Free Standing Range, Free Standing Refrigerator, Tile Floor
    • Level: Main
    • Area: 72
    • Width: 8
    Living room
    • Features: Hardwood Floors
    • Level: Main
    • Area: 204
    • Dimensions: 17 x 12
    Heating
    • Forced Air
    Cooling
    • Central Air
    Appliances
    • Included: Dishwasher, Disposal, Free-Standing Range, Free-Standing Refrigerator, Plumbed For Ice Maker, Stainless Steel Appliance(s), Washer/Dryer, Gas Water Heater
    • Laundry: Laundry Room
    Features
    • Built-in Features, Updated Remodeled, Bathtub With Shower, Soaking Tub, Closet Organizer, Closet, Ceiling Fan(s), Pantry, Walk-In Closet(s), Tile
    • Flooring: Hardwood, Tile
    • Doors: French Doors
    • Basement: Crawl Space
    Interior area
    • Total structure area: 988
    • Total interior livable area: 988 sqft

    Property

    Parking
    • Total spaces: 2
    • Parking features: Driveway, RV Access/Parking, Attached
    • Attached garage spaces: 2
    • Has uncovered spaces: Yes
    Accessibility
    • Accessibility features: Garage On Main, One Level, Utility Room On Main, Accessibility
    Features
    • Levels: One
    • Stories: 1
    • Patio & porch: Deck, Patio
    • Exterior features: Fire Pit, Raised Beds, Water Feature, Yard
    Lot
    • Size: 0.28 Acres
    • Features: Level, Trees, SqFt 10000 to 14999
    Details
    • Additional structures: RVParking
    • Parcel number: R135348

    Construction

    Type & style
    • Home type: SingleFamily
    • Architectural style: Mid Century Modern
    • Property subtype: Residential, Single Family Residence
    Materials
    • Cement Siding
    • Roof: Composition
    Condition
    • Resale,Updated/Remodeled
    • New construction: No
    • Year built: 1949

    Utilities & green energy

    • Gas: Gas
    • Sewer: Public Sewer
    • Water: Public
    Green energy
    • Water conservation: Dual Flush Toilet

    Community & HOA

    HOA
    • Has HOA: No
    Location
    • Region: Beaverton

    Financial & listing details

    • Price per square foot: $467/sqft
    • Tax assessed value: $485,960
    • Annual tax amount: $4,184
    • Date on market: 8/6/2026
    • Cumulative days on market: 4 days
    • Listing terms: Cash,Conventional,FHA,VA Loan
    • Road surface type: Paved

    Price history

    DateEventPrice
    8/31/2026Sold$461,000+2.4%$467/sqft
    Source: RMLS (OR) #721641688 Report a problem
    8/11/2026Pending sale$450,000$455/sqft
    Source: RMLS (OR) #721641688 Report a problem
    8/6/2026Listed for sale$450,000+34%$455/sqft
    Source: RMLS (OR) #721641688 Report a problem
    1/18/2019Sold$335,900$340/sqft
    Source: RMLS (OR) #18505312 Report a problem
    11/28/2018Pending sale$335,900$340/sqft
    Source: Inhabit Real Estate LLC #18505312 Report a problem
    11/20/2018Price change$335,900+2.1%$340/sqft
    Source: Inhabit Real Estate LLC #18505312 Report a problem
    11/1/2018Pending sale$329,000$333/sqft
    Source: Inhabit Real Estate LLC #18505312 Report a problem
    10/25/2018Listed for sale$329,000+52.5%$333/sqft
    Source: Inhabit Real Estate LLC #18505312 Report a problem
    3/25/2014Sold$215,725+7.9%$218/sqft
    Source: RMLS (OR) #13341165 Report a problem
    12/26/2013Listed for sale$199,950+30.7%$202/sqft
    Source: Keller Williams Realty Professionals #13341165 Report a problem
    7/28/2003Sold$153,000$155/sqft
    Source: Public Record Report a problem

    Public tax history

    YearProperty taxesTax assessment
    2025$4,184 +4.1%$190,460 +3%
    2024$4,019 +5.9%$184,920 +3%
    2023$3,794 +4.5%$179,540 +3%
    2022$3,631 +3.6%$174,320
    2021$3,504 +3.1%--
    2020$3,398 +3.3%$164,330 +3%
    2019$3,291 +3.3%$159,550
    2018$3,186 $159,550 +6.1%
    2017$3,186 +7.6%$150,400 +3%
    2016$2,960 $146,020 +3%
    2015$2,960 +3.9%$141,770 +3%
    2014$2,850 +5.6%$137,650 +3%
    2013$2,698 +9.9%$133,650 +3%
    2012$2,455 +3.2%$129,760 -26.7%
    2011$2,379 +2.6%$177,110 -16.8%
    2010$2,318 +2.3%$212,770 -4.3%
    2009$2,265 +8.3%$222,220 -10.5%
    2008$2,092 +1%$248,310 +1.8%
    2007$2,071 +10.1%$243,830 +14.3%
    2006$1,881 -7.3%$213,340 +18.7%
    2005$2,029 +10.1%$179,730 +21.6%
    2004$1,843 -4%$147,820 -0.7%
    2003$1,921 +13.7%$148,840 +9.5%
    2002$1,690 +4.8%$135,960 +5.8%
    2001$1,612 +6.8%$128,550 +1.4%
    2000$1,510 $126,820
    Find assessor info on the county website

    Neighborhood: Central Beaverton

    Nearby schools

    GreatSchools rating
    Schools provided by the listing agent
    • Elementary: Chehalem
    • Middle: Highland Park
    • High: Beaverton

    Source: RMLS (OR). This data may not be complete. We recommend contacting the local school district to confirm school assignments for this home.

    Get a cash offer in 3 minutes
    Find out how much your home could sell for in as little as 3 minutes with a no-obligation cash offer.
    Estimated market value
    $460,800
    Get a cash offer in 3 minutes
    Find out how much your home could sell for in as little as 3 minutes with a no-obligation cash offer.
    Estimated market value
    $460,800