Skip main navigation
Active
  • $574,990

    5020 Salient Dr Lot 188, Spring Hill, TN 37174

    5beds
    3,010sqft
    : 
    $3,520/mo
    Get pre-qualified
    Single Family Residence, Residential
    Built in 2026
    8,712 Square Feet Lot
    $-- Zestimate®
    $191/sqft
    $28/mo HOA

    What's special

    Oversized loft areaStainless steel appliancesWhite shaker cabinets
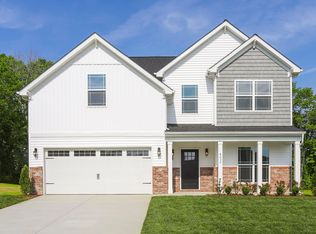
    UNDER CONSTRUCTION-expected completion in September! This beautiful home offers over 3000 sq ft with 5 bedrooms, 3 full bathrooms and an oversized loft area. Upon entering, you are welcomed by a generous foyer with intricate wainscoting and double crown molding. On either side of the foyer, you will find an oversized office/flex room with french doors and a formal dining room with wainscoting and double crown molding. Offering both formal and informal dining areas with an oversized island in the kitchen as well as white shaker cabinets and soft close cabinets and drawers, with stainless steel appliances. Bedroom #5 is also on the first floor and a full bathroom, perfect for guests or in-laws. There are four large bedrooms and two full bathrooms on the second floor with a loft area perfect for another living space, kids play area, or another office space. The master bedroom has an upgraded tray ceiling, recessed lights and a huge closet! This lot backs up to HOA green space and offers a 10x12 concrete patio for outdoor living! Ask about our incentives when you use our preferred lender and title company!
    65 days
    |
    76
    |
    6
    |

    Zillow last checked:

    Listing updated:

    Listed by:

    Hannah Goethel 615-856-1395,

    Reliant Realty ERA Powered 615-859-7150

    Source: RealTracs MLS as distributed by MLS GRID,MLS#: 3224332MLS Logo

      Facts & features

      Interior

      Bedrooms & bathrooms
      • Bedrooms: 5
      • Bathrooms: 3
      • Full bathrooms: 3
      • Main level bedrooms: 1
      Bedroom 1
      • Features: Full Bath
      • Level: Full Bath
      • Area: 304 Square Feet
      • Dimensions: 19x16
      Bedroom 2
      • Features: Extra Large Closet
      • Level: Extra Large Closet
      • Area: 143 Square Feet
      • Dimensions: 11x13
      Bedroom 3
      • Features: Walk-In Closet(s)
      • Level: Walk-In Closet(s)
      • Area: 144 Square Feet
      • Dimensions: 12x12
      Bedroom 4
      • Area: 156 Square Feet
      • Dimensions: 12x13
      Primary bathroom
      • Features: Primary Bedroom
      • Level: Primary Bedroom
      Dining room
      • Features: Formal
      • Level: Formal
      • Area: 121 Square Feet
      • Dimensions: 11x11
      Kitchen
      • Features: Eat-in Kitchen
      • Level: Eat-in Kitchen
      • Area: 154 Square Feet
      • Dimensions: 11x14
      Living room
      • Features: Great Room
      • Level: Great Room
      • Area: 288 Square Feet
      • Dimensions: 16x18
      Other
      • Features: Bedroom 5
      • Level: Bedroom 5
      • Area: 156 Square Feet
      • Dimensions: 12x13
      Other
      • Features: Office
      • Level: Office
      • Area: 165 Square Feet
      • Dimensions: 11x15
      Recreation room
      • Features: Second Floor
      • Level: Second Floor
      • Area: 165 Square Feet
      • Dimensions: 15x11
      Heating
      • Central, Heat Pump
      Cooling
      • Central Air, Electric
      Appliances
      • Included: Dishwasher, Disposal, Ice Maker, Microwave, Electric Oven, Electric Range
      • Laundry: Electric Dryer Hookup, Washer Hookup
      Features
      • Extra Closets, Walk-In Closet(s), Entrance Foyer
      • Flooring: Carpet, Tile
      • Basement: None
      Interior area
      • Total structure area: 3,010
      • Total interior livable area: 3,010 sqft
      • Finished area above ground: 3,010

      Property

      Parking
      • Total spaces: 2
      • Parking features: Garage Door Opener, Attached
      • Attached garage spaces: 2
      Features
      • Levels: One
      • Stories: 2
      • Patio & porch: Porch, Covered, Patio
      Lot
      • Size: 8,712 Square Feet
      • Features: Level
      • Topography: Level
      Details
      • Special conditions: Standard

      Construction

      Type & style
      • Home type: SingleFamily
      • Property subtype: Single Family Residence, Residential
      Materials
      • Brick, Vinyl Siding
      Condition
      • New construction: Yes
      • Year built: 2026

      Utilities & green energy

      • Sewer: Public Sewer
      • Water: Public
      • Utilities for property: Electricity Available, Water Available, Cable Connected
      Green energy
      • Energy efficient items: Thermostat

      Community & HOA

      Community
      • Security: Carbon Monoxide Detector(s), Smoke Detector(s)
      • Subdivision: Hardins Landing Phase 4
      HOA
      • Has HOA: Yes
      • Amenities included: Park, Playground
      • Services included: Maintenance Grounds
      • HOA fee: $28 monthly
      • Second HOA fee: $450 one time
      Location
      • Region: Spring Hill

      Financial & listing details

      • Price per square foot: $191/sqft
      • Annual tax amount: $236
      • Date on market: 5/28/2026
      • Date available: 09/01/2026
      • Electric utility on property: Yes

        Estimated market value

        Not available

        Estimated sales range

        Not available

        Not available

        Price history

        DateEventPrice
        5/29/2026Listed for sale$574,990$191/sqft
        Source: RealTracs MLS as distributed by MLS GRID #3224332 Report a problem

        Public tax history

        Tax history is unavailable.

        Monthly payment

        Est. payment

        Payment breakdown

        Explore the cost of this home by adjusting the details. Changes won't be saved.
        All calculations are estimates and provided by Zillow, Inc. for informational purposes only. Actual amounts may vary.
        HOA fees may include property taxes on listings classified as Co-Ops. Contact the listing agent and/or owner for fee details.
        Mortgage interest rates are dependent on a number of factors, including credit score, down payment, and repayment length. Interest rate data provided by Zillow Group Marketplace, Inc. as of 1/1/1970 from various mortgage lenders with which we have lead or other similar arrangements; the Estimated Payment is an average of those rates.
        See how much you could borrow to make a competitive offer.

        Climate risks

        Neighborhood: 37174

        Getting around

        5 / 100
        Car-Dependent
        18 / 100
        Somewhat Bikeable

        Nearby schools

        GreatSchools rating
        Schools provided by the listing agent
        • Elementary: Marvin Wright Elementary School
        • Middle: Spring Hill Middle School
        • High: Spring Hill High School

        Source: RealTracs MLS as distributed by MLS GRID. This data may not be complete. We recommend contacting the local school district to confirm school assignments for this home.

        A local agent can set up tours, give advice and negotiate with sellers.

        A local lender can help you make sure your offer is ready when you are.

        Browse local experts

        Similar homes