Skip main navigation
Accepting backups
  • $228,000

    5020 Satterly Lake Rd, Mancelona, MI 49659

    2beds
    1,200sqft
    : 
    $1,512/mo
    Get pre-qualified
    Single Family Residence
    Built in 2005
    10.04 Acres Lot
    $224,400 Zestimate®
    $190/sqft
    $-- HOA

    What's special

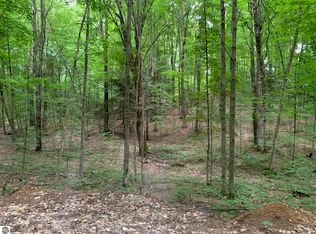
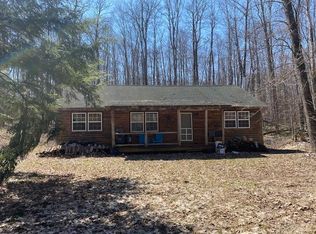
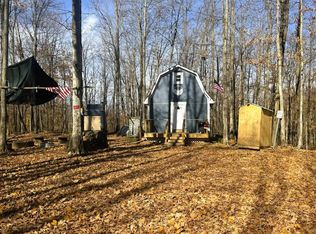
    "Take the road less traveled by" (Frost) ... Tucked deep within a quiet stretch of northern MI countryside, this year around 2 BR/1 large bath cabin offer the kind of peace you can't manufacture- you simply have to go find it! The 10 acres of rolling hardwoods is located on a short stretch of season gravel road that shifts beautifully w/the seasons. The 1200 sq ft cabin stands as an inviting retreat - ideal for 4 season enjoyment, weekend escapes, or a basecamp for hunting, hiking, trail riding, snowmobiling & exploring. Inside you'll find the welcoming charm of a true northwoods hideaway; modern open island kitch & living area, 2 roomy bedrooms & a lrg bath w/a jetted deep tub & step in shower. Plenty of windows frame the forest like living artwork. Conveniences include: At&T wireless internet, Rinnai on demand hot water heater (propane), Bryant forced air furnace (serviced annually), all appliances including wa & dryer. Discover where the road leads!
    41 days
    |
    116
    |
    6
    |

    Zillow last checked:

    Listing updated:

    Listed by:

    Barbara Hood Cell:231-342-7499,

    REO-TCRandolph-233022 231-946-4040

    Source: NGLRMLS,MLS#: 1947723MLS Logo

      Facts & features

      Interior

      Bedrooms & bathrooms
      • Bedrooms: 2
      • Bathrooms: 1
      • Full bathrooms: 1
      • Main level bathrooms: 1
      • Main level bedrooms: 1
      Primary bedroom
      • Level: Main
      • Area: 168
      • Dimensions: 12 x 14
      Primary bathroom
      • Features: Private
      Dining room
      • Level: Main
      Kitchen
      • Level: Main
      • Area: 240
      • Dimensions: 12 x 20
      Living room
      • Level: Main
      • Area: 300
      • Dimensions: 15 x 20
      Heating
      • Forced Air, Propane
      Cooling
      • Whole House Fan/Attic Fan
      Appliances
      • Included: Refrigerator, Oven/Range, Microwave, Washer, Dryer, Propane Water Heater, Instant Hot Water, Tankless Water Heater
      • Laundry: Main Level
      Features
      • Kitchen Island, Ceiling Fan(s), WiFi
      • Flooring: Luxury Vinyl Plank, Carpet, Vinyl
      • Windows: Blinds
      • Basement: Full,Crawl Space
      • Has fireplace: No
      • Fireplace features: None
      Interior area
      • Total structure area: 1,200
      • Total interior livable area: 1,200 sqft
      • Finished area above ground: 1,200
      • Finished area below ground: 0

      Property

      Parking
      • Parking features: None, Gravel
      Accessibility
      • Accessibility features: Accessible Hallway(s), Raised Toilet
      Features
      • Levels: One
      • Stories: 1
      • Patio & porch: Deck
      • Has spa: Yes
      • Spa features: Bath
      • Waterfront features: None
      Lot
      • Size: 10.04 Acres
      • Dimensions: 660 x 661
      • Features: Wooded-Hardwoods, Rolling Slope, Sloped, Metes and Bounds
      Details
      • Additional structures: None
      • Parcel number: 050303300100
      • Zoning description: Residential,Unknown
      • Wooded area: 100

      Construction

      Type & style
      • Home type: SingleFamily
      • Architectural style: Ranch
      • Property subtype: Single Family Residence
      Materials
      • 2x6 Framing, Frame, Wood Siding
      • Foundation: Wood
      • Roof: Metal
      Condition
      • New construction: No
      • Year built: 2005

      Utilities & green energy

      • Sewer: Private Sewer
      • Water: Private
      Green energy
      • Energy efficient items: Windows
      • Water conservation: Not Applicable

      Community & HOA

      Community
      • Features: None
      • Subdivision: NA
      HOA
      • Services included: None
      Location
      • Region: Mancelona

      Financial & listing details

      • Price per square foot: $190/sqft
      • Tax assessed value: $34,149
      • Annual tax amount: $1,456
      • Price range: $228K - $228K
      • Date on market: 7/8/2026
      • Cumulative days on market: 42 days
      • Listing agreement: Exclusive Right Sell
      • Listing terms: Conventional,Cash,1031 Exchange
      • Ownership type: Private Owner
      • Road surface type: Gravel

        Estimated market value

        $224,400

        $213,000 - $236,000

        $1,697/mo

        Price history

        DateEventPrice
        7/8/2026Listed for sale$228,000+1724%$190/sqft
        Source: NGLRMLS #1947723 Report a problem
        8/20/1999Sold$12,500$10/sqft
        Source: Agent Provided Report a problem

        Public tax history

        YearProperty taxesTax assessment
        2025$1,456 +5.1%$84,000 +20%
        2024$1,386 +6.6%$70,000 +27%
        2023$1,300 $55,100 +36%
        2022-- $40,500 +16%
        2021-- $34,900 -0.3%
        2020-- $35,000 +24.1%
        2017$1,170 $28,200 -4.1%
        2016-- $29,400 +7.3%
        2015-- $27,400 +4.6%
        2014-- $26,200 +1.9%
        2013-- $25,700 -15.5%
        2011-- $30,400 -4.7%
        2010-- $31,900
        Find assessor info on the county website

        Monthly payment

        Est. payment

        Payment breakdown

        Explore the cost of this home by adjusting the details. Changes won't be saved.
        All calculations are estimates and provided by Zillow, Inc. for informational purposes only. Actual amounts may vary.
        HOA fees may include property taxes on listings classified as Co-Ops. Contact the listing agent and/or owner for fee details.
        See how much you could borrow to make a competitive offer.

        Climate risks

        Neighborhood: 49659

        Getting around

        0 / 100
        Car-Dependent
        26 / 100
        Somewhat Bikeable

        Nearby schools

        GreatSchools rating
        Schools provided by the listing agent
        • District: Mancelona Public Schools

        Source: NGLRMLS. This data may not be complete. We recommend contacting the local school district to confirm school assignments for this home.

        A local agent can set up tours, give advice and negotiate with sellers.

        A local lender can help you make sure your offer is ready when you are.

        Browse local experts

        Similar homes