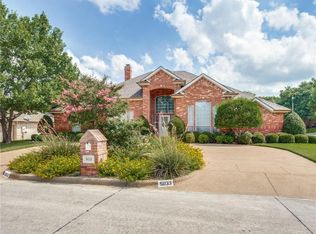
Interior photos coming soon. Welcome to a rare gem of timeless elegance and unmatched luxury in one of Fort Worth’s most sought-after neighborhoods. Situated on two expansive, meticulously maintained lots, this single-owner, 4,227 sq.ft. custom-built estate offers an extraordinary blend of sophistication, space, and lifestyle—all in a single-story layout. The heart of the home flows effortlessly to the resort-style backyard featuring a sparkling pool, relaxing spa, and a private, lighted sport court—perfect for basketball or pickleball under the stars. The oversized 3-car garage with extended space provides ample room for storage, hobbies, or additional vehicles.
From the moment you enter, you’ll be captivated by the soaring 12-foot ceilings, rich architectural details, and seamless open floorplan designed for grand entertaining and comfortable living. The formal dining room sets the tone for elegant gatherings, while the richly paneled private study provides the perfect space to work or unwind in style. A full wet bar connects the living and family rooms, making this home the ultimate entertainer’s dream.
Retreat to the luxurious primary suite, complete with a cozy sitting area and a spa-inspired ensuite bathroom featuring dual vanities, a separate tub and walk-in shower, and a custom-designed closet that will impress even the most discerning buyers. Two additional bedrooms share a spacious Jack & Jill bathroom, while the split fourth bedroom with its own bath offers ideal guest quarters or multigenerational living.
Additional features include Texas sized rooms, an oversized utility room, 3.5 beautifully appointed bathrooms, and access to scenic hiking trails just outside your door.
This home is truly one-of-a-kind—a rare combination of space, style, and setting. With growing interest and a busy open house weekend ahead, don’t miss your chance to experience this exceptional property before it’s gone!
Sold
Price Unknown
5020 Still Meadow Dr, Fort Worth, TX 76132
4beds
4,227sqft
Single Family Residence
Built in 1991
0.57 Acres Lot
$1,020,900 Zestimate®
$--/sqft
$5,349 Estimated rent
Home value
$1,020,900
$939,000 - $1.10M
$5,349/mo
Zestimate® history
Owner options
List your home for rent
$5,349/mo
Rent Zestimate®
Find your next renter with Zillow Rental Manager. Plus, with online applications, you can quickly screen prospective tenants – for free.
$5,349/mo
Rent Zestimate®
Refinance and save
Refinancing to a lower rate could help reduce your monthly payments and save thousands over the life of the loan.
Explore your selling options
Work with a Zillow partner agent
Leverage their expertise and Zillow's premium Showcase listings to get your home seen by more buyers.
Get startedList with your own agent
Get your home in front of millions of buyers by listing it on Zillow.
Learn how to do itSell it yourself
Take full control of how buyers see your home on Zillow by listing For Sale by Owner (FSBO).
List your homeWhat's special
Sparkling poolFormal dining roomResort-style backyardTexas sized roomsRichly paneled private studyRelaxing spaPrivate lighted sport court
Zillow last checked:
Listing updated:
Listed by:
Kallie Capps Ritchey 0603353 682-788-9060,
Ritchey Realty 682-788-9060
Bought with:
Shannon Mulroy
BHHS Premier Properties
Source: NTREIS,MLS#: 20945535
Facts & features
Interior
Bedrooms & bathrooms
- Bedrooms: 4
- Bathrooms: 4
- Full bathrooms: 3
- 1/2 bathrooms: 1
Primary bedroom
- Features: Dual Sinks, En Suite Bathroom, Jetted Tub, Sitting Area in Primary, Separate Shower, Walk-In Closet(s)
- Level: First
- Dimensions: 21 x 16
Bedroom
- Level: First
- Dimensions: 13 x 15
Bedroom
- Level: First
- Dimensions: 13 x 12
Bedroom
- Level: First
- Dimensions: 12 x 12
Breakfast room nook
- Level: First
- Dimensions: 13 x 12
Dining room
- Level: First
- Dimensions: 13 x 18
Kitchen
- Features: Built-in Features, Dual Sinks, Granite Counters, Kitchen Island, Walk-In Pantry
- Level: First
- Dimensions: 15 x 16
Living room
- Features: Fireplace
- Level: First
- Dimensions: 23 x 26
Living room
- Level: First
- Dimensions: 28 x 19
Office
- Level: First
- Dimensions: 16 x 11
Utility room
- Features: Built-in Features, Utility Sink
- Level: First
- Dimensions: 0 x 0
Heating
- Central, Electric
Cooling
- Central Air, Ceiling Fan(s), Electric
Appliances
- Included: Dishwasher, Electric Oven, Electric Range, Disposal, Microwave, Trash Compactor
- Laundry: Washer Hookup, Electric Dryer Hookup, Laundry in Utility Room
Features
- Wet Bar, Built-in Features, Cedar Closet(s), Double Vanity, Granite Counters, High Speed Internet, Kitchen Island, Pantry, Wired for Data, Walk-In Closet(s)
- Flooring: Simulated Wood
- Windows: Shutters
- Has basement: No
- Number of fireplaces: 2
- Fireplace features: Den, Family Room, Wood Burning
Interior area
- Total interior livable area: 4,227 sqft
Property
Parking
- Total spaces: 3
- Parking features: Door-Multi, Door-Single, Garage, Garage Door Opener, Inside Entrance, Kitchen Level, Off Street, Garage Faces Side
- Attached garage spaces: 3
Features
- Levels: One
- Stories: 1
- Patio & porch: Covered
- Exterior features: Awning(s), Private Yard, Rain Gutters, Sport Court
- Pool features: In Ground, Outdoor Pool, Pool
- Fencing: High Fence,Vinyl
Lot
- Size: 0.57 Acres
- Features: Back Yard, Lawn, Few Trees
Details
- Parcel number: 06323286
Construction
Type & style
- Home type: SingleFamily
- Architectural style: Contemporary/Modern,Detached
- Property subtype: Single Family Residence
- Attached to another structure: Yes
Materials
- Brick
- Foundation: Slab
- Roof: Shingle
Condition
- Year built: 1991
Utilities & green energy
- Sewer: Public Sewer
- Water: Public
- Utilities for property: Sewer Available, Separate Meters, Underground Utilities, Water Available
Community & HOA
Community
- Subdivision: Meadows West Add
HOA
- Has HOA: No
Location
- Region: Fort Worth
Financial & listing details
- Tax assessed value: $769,032
- Annual tax amount: $16,618
- Date on market: 6/6/2025
- Cumulative days on market: 9 days
- Listing terms: Cash,Conventional,FHA,VA Loan
Price history
| Date | Event | Price |
|---|---|---|
| 7/21/2025 | Sold | -- |
Source: NTREIS #20945535 Report a problem | ||
| 6/27/2025 | Pending sale | $1,100,000$260/sqft |
Source: NTREIS #20945535 Report a problem | ||
| 6/16/2025 | Contingent | $1,100,000$260/sqft |
Source: NTREIS #20945535 Report a problem | ||
| 6/6/2025 | Listed for sale | $1,100,000$260/sqft |
Source: NTREIS #20945535 Report a problem | ||
Public tax history
| Year | Property taxes | Tax assessment |
|---|---|---|
| 2025 | $13,815 -1.3% | $769,032 |
| 2024 | $14,003 +7.7% | $769,032 +2.7% |
| 2023 | $12,997 -10.5% | $749,090 +22.4% |
| 2022 | $14,526 +5.2% | $612,226 +10% |
| 2021 | $13,806 -2.6% | $556,424 -0.6% |
| 2020 | $14,176 +4.2% | $559,832 -0.6% |
| 2019 | $13,607 +6.2% | $563,239 +11.1% |
| 2018 | $12,813 -3.5% | $506,992 -2.3% |
| 2017 | $13,277 +4.7% | $518,896 +6.3% |
| 2016 | $12,680 +3% | $488,308 +4.1% |
| 2015 | $12,309 | $468,900 |
| 2014 | $12,309 | $468,900 |
| 2013 | -- | $468,900 -0.9% |
| 2012 | -- | $473,200 +11.7% |
| 2011 | -- | $423,600 +3.2% |
| 2010 | -- | $410,500 -5% |
| 2009 | -- | $431,900 |
| 2008 | -- | $431,900 +8.9% |
| 2007 | -- | $396,700 |
| 2006 | -- | $396,700 |
| 2005 | -- | $396,700 +4.6% |
| 2004 | -- | $379,200 |
| 2003 | -- | $379,200 +1.9% |
| 2002 | -- | $372,200 +15.5% |
| 2001 | -- | $322,200 +8.4% |
| 2000 | -- | $297,300 |
Find assessor info on the county website
Neighborhood: Meadows West
Nearby homes
- $584,2004 bd2 ba2.8k sqft5029 Highland Meadow Dr, Fort Worth, TX 76132Off Market
- $966,5004 bd5 ba3.9k sqft5016 Still Meadow Dr, Fort Worth, TX 76132Off Market

- $691,7004 bd3 ba3.3k sqft5033 Highland Meadow Dr, Fort Worth, TX 76132Off Market
- $110,000-- bd-- ba-- sqft5021 Highland Meadow Dr, Fort Worth, TX 76132Off Market
- $736,3003 bd2 ba3.4k sqft5021 Still Meadow Dr, Fort Worth, TX 76132Off Market
- $842,9004 bd4 ba3.8k sqft5017 Highland Meadow Dr, Fort Worth, TX 76132Off Market
- $866,8003 bd2 ba4k sqft6513 Havenview Ct, Fort Worth, TX 76132Off Market
- $872,6004 bd4 ba3.8k sqft5012 Still Meadow Dr, Fort Worth, TX 76132Off Market
Nearby schools
GreatSchools rating
- 5/10Ridglea Hills Elementary SchoolGrades: PK-5Distance: 2.1 mi
- 3/10Monnig Middle SchoolGrades: 6-8Distance: 3.7 mi
- 3/10Arlington Heights High SchoolGrades: 9-12Distance: 4.6 mi
Schools provided by the listing agent
- Elementary: Ridgleahil
- Middle: Monnig
- High: Arlngtnhts
- District: Fort Worth ISD
Source: NTREIS. This data may not be complete. We recommend contacting the local school district to confirm school assignments for this home.
Get a cash offer in 3 minutes
Find out how much your home could sell for in as little as 3 minutes with a no-obligation cash offer.
Estimated market value
$1,020,900
Get a cash offer in 3 minutes
Find out how much your home could sell for in as little as 3 minutes with a no-obligation cash offer.
Estimated market value
$1,020,900
- Texas
- Tarrant County
- Fort Worth
- 76132
- Meadows West
- 5020 Still Meadow Dr
Nearby cities
Nearby neighborhoods
Nearby zip codes
Other Fort Worth Topics
