BACK UP OFFERS ARE ENCOURAGED! Introducing a Remarkable Three-Bedroom, Three-Bathroom Home in the Twin Lakes Community! This exquisite single-story residence offers an enticing blend of style, space, and comfort. The Marco Floor Plan by Jones Homes boasts a generous 2,362 square feet of air-conditioned living space, providing ample room for gatherings of all sizes. Upon entering this home, you'll be immediately struck by the craftsmanship and thoughtful design. Quartz countertops grace the kitchen, along with upgraded appliances including a gas cooktop, double ovens and an expansive island with seating, elevating both in functionality and aesthetics. The property features beautiful tile flooring throughout the main living areas, contributing to a clean, modern ambiance, while plush carpeting in the bedrooms ensures a cozy retreat. The open floor plan seamlessly connects the living, dining, and kitchen spaces, promoting a sense of unity and convenience. Whether you're hosting a lively gathering or enjoying a quiet evening at home, this layout is both versatile and accommodating. A true highlight of this home is the expansive sliders that lead to the covered lanai and outdoor living area. Imagine savoring your morning coffee on the lanai or hosting unforgettable outdoor barbecues. This inviting space becomes a natural extension of your living area, where you can create cherished memories. Privacy and tranquility await in the private backyard, as there are no neighbors directly behind the property. The seller has made valuable improvements to enhance the property further, ensuring a seamless transition for the next homeowner. A screened-in lanai adds an extra layer of comfort, allowing you to enjoy the outdoors without worrying about pesky insects. The fenced-in backyard provides increased privacy and security, creating a safe haven for your family and pets. Upgraded landscaping enhances the home's curb appeal, offering a warm welcome to visitors. Inside, a featured wall in the living room, covered with wood, serves as a stylish focal point, adding character and sophistication to the space. Additionally, a motorized screen on the slider doors provide convenience and comfort, allowing you to enjoy cool breezes while maintaining pest-free living spaces. The two car garage finishes off the home providing additional storage. All bathrooms and laundry have granite counters and the home has a tankless gas hot water system. This vibrant community is your gateway to a year-round resort lifestyle offering endless choices for relaxation, from kayaking and boating to tennis and a heated Jr. Olympic lap pool. Located just south of the thriving Lake Nona area in Central Florida, Twin Lakes is a maintenance-free, luxurious active community within a gated and guarded environment. Nestled by the shores of the 400-acre spring-fed oasis, Live Oak Lake, this community provides a perfect blend of natural beauty and accessibility to airports, beaches, attractions, shopping, and dining. This exceptional home is an opportunity that should not be missed. Contact us today to schedule a viewing .Your dream home awaits! One year basic home warranty provided to the Buyer.
Sold for $509,000
$509,000
5020 SUNFALLS AVENUE, SAINT CLOUD, FL 34772
3beds
2,365sqft
Single Family Residence
Built in 2018
6,098 Square Feet Lot
$483,900 Zestimate®
$215/sqft
$2,687 Estimated rent
Home value
$483,900
$460,000 - $508,000
$2,687/mo
Zestimate® history
Owner options
List your home for rent
$2,687/mo
Rent Zestimate®
Find your next renter with Zillow Rental Manager. Plus, with online applications, you can quickly screen prospective tenants – for free.
$2,687/mo
Rent Zestimate®
Refinance and save
$3,741/mo
Est. payment
Refinancing to a lower rate could help reduce your monthly payments and save thousands over the life of the loan.
$3,741/mo
Est. payment
Explore your selling options
Work with a Zillow partner agent
Leverage their expertise and Zillow's premium Showcase listings to get your home seen by more buyers.
Get startedList with your own agent
Get your home in front of millions of buyers by listing it on Zillow.
Learn how to do itSell it yourself
Take full control of how buyers see your home on Zillow by listing For Sale by Owner (FSBO).
List your homeWhat's special
Expansive islandScreened-in lanaiCovered lanaiModern ambianceUpgraded landscapingQuartz countertopsLive oak lake
Zillow last checked:
Listing updated:
Listed by:
Peter Luu 321-917-7864,
EXP REALTY LLC 888-883-8509,
Kim Horvath 980-621-6379,
EXP REALTY LLC
Bought with:
Janet McQuagge, 3081509
REMAX PREMIER PROPERTIES
Source: Stellar MLS,MLS#: O6140377 Originating MLS: Orlando Regional
Originating MLS: Orlando Regional
Facts & features
Interior
Bedrooms & bathrooms
- Bedrooms: 3
- Bathrooms: 3
- Full bathrooms: 3
Rooms
- Room types: Den/Library/Office, Great Room, Utility Room
Primary bedroom
- Features: En Suite Bathroom, Walk-In Closet(s)
- Level: First
- Dimensions: 18x17
Bedroom 2
- Features: Ceiling Fan(s), En Suite Bathroom, Granite Counters, Single Vanity, Tub With Shower, Walk-In Closet(s)
- Level: First
- Dimensions: 11x12
Bedroom 3
- Features: Walk-In Closet(s)
- Level: First
- Dimensions: 11x11
Primary bathroom
- Features: Built-In Shelving, Dual Sinks, En Suite Bathroom, Granite Counters, Multiple Shower Heads, Shower No Tub, Single Vanity, Water Closet/Priv Toilet
- Level: First
- Dimensions: 13x12
Balcony porch lanai
- Level: First
Den
- Features: Ceiling Fan(s)
- Level: First
- Dimensions: 14x10
Dining room
- Features: Ceiling Fan(s)
- Level: First
- Dimensions: 11x19
Kitchen
- Features: Breakfast Bar, Built-In Shelving, Pantry, Exhaust Fan, Granite Counters, Kitchen Island
- Level: First
- Dimensions: 26x10
Living room
- Features: Ceiling Fan(s)
- Level: First
- Dimensions: 14x19
Heating
- Central
Cooling
- Central Air
Appliances
- Included: Cooktop, Dishwasher, Disposal, Range, Refrigerator, Tankless Water Heater
- Laundry: Inside
Features
- Ceiling Fan(s), Eating Space In Kitchen, High Ceilings, Kitchen/Family Room Combo, Living Room/Dining Room Combo, Primary Bedroom Main Floor, Open Floorplan, Solid Wood Cabinets, Split Bedroom, Stone Counters, Thermostat, Tray Ceiling(s), Walk-In Closet(s)
- Flooring: Carpet, Tile
- Doors: Sliding Doors
- Windows: Blinds
- Has fireplace: No
Interior area
- Total structure area: 3,154
- Total interior livable area: 2,365 sqft
Property
Parking
- Total spaces: 2
- Parking features: Covered, Garage Door Opener, Open
- Attached garage spaces: 2
- Has uncovered spaces: Yes
- Details: Garage Dimensions: 18x19
Features
- Levels: One
- Stories: 1
- Patio & porch: Covered
- Exterior features: Irrigation System, Sidewalk
- Waterfront features: Lake
Lot
- Size: 6,098 Square Feet
- Features: Sidewalk
- Residential vegetation: Mature Landscaping, Trees/Landscaped
Details
- Parcel number: 172631526100010850
- Zoning: PD
- Special conditions: None
Construction
Type & style
- Home type: SingleFamily
- Property subtype: Single Family Residence
Materials
- Block
- Foundation: Slab
- Roof: Shingle
Condition
- Completed
- New construction: No
- Year built: 2018
Details
- Builder model: Marco
- Builder name: Jones Homes
- Warranty included: Yes
Utilities & green energy
- Sewer: Public Sewer
- Water: Public
- Utilities for property: BB/HS Internet Available, Cable Available, Electricity Available, Electricity Connected, Fiber Optics, Public, Sewer Available, Sewer Connected, Water Available, Water Connected
Community & HOA
Community
- Features: Fishing, Lake, Buyer Approval Required, Clubhouse, Deed Restrictions, Fitness Center, Gated Community - No Guard, Golf Carts OK, Irrigation-Reclaimed Water, Playground, Pool, Sidewalks, Special Community Restrictions
- Security: Gated Community, Security System, Smoke Detector(s)
- Pet fee: $0 monthly
- Senior community: Yes
- Subdivision: TWIN LAKES
HOA
- Has HOA: Yes
- Amenities included: Clubhouse, Fence Restrictions, Fitness Center, Gated, Lobby Key Required, Pickleball Court(s), Playground, Racquetball, Recreation Facilities, Security, Tennis Court(s)
- Services included: Community Pool, Maintenance Grounds, Pool Maintenance, Recreational Facilities, Security
- HOA fee: $357 monthly
- HOA name: Michael Gray
- HOA phone: 407-556-3903
Location
- Region: Saint Cloud
Financial & listing details
- Price per square foot: $215/sqft
- Tax assessed value: $468,300
- Annual tax amount: $5,399
- Date on market: 9/18/2023
- Cumulative days on market: 99 days
- Listing terms: Cash,Conventional,FHA,VA Loan
- Ownership: Fee Simple
- Total actual rent: 0
- Electric utility on property: Yes
- Road surface type: Paved
Price history
| Date | Event | Price |
|---|---|---|
| 3/15/2024 | Sold | $509,000-0.2%$215/sqft |
Source:  Stellar MLS #O6140377 Report a problem Stellar MLS #O6140377 Report a problem | ||
| 2/8/2024 | Pending sale | $509,900$216/sqft |
Source: Stellar MLS #O6140377 Report a problem | ||
| 1/6/2024 | Listed for sale | $509,900$216/sqft |
Source: Stellar MLS #O6140377 Report a problem | ||
| 11/28/2023 | Listing removed | -- |
Source: Stellar MLS #O6140377 Report a problem | ||
| 11/4/2023 | Price change | $509,900-2.9%$216/sqft |
Source: Stellar MLS #O6140377 Report a problem | ||
| 10/23/2023 | Price change | $524,900-3.7%$222/sqft |
Source: Stellar MLS #O6140377 Report a problem | ||
| 10/3/2023 | Price change | $544,900-6.1%$230/sqft |
Source: Stellar MLS #O6140377 Report a problem | ||
| 9/18/2023 | Listed for sale | $579,990+67.3%$245/sqft |
Source: Stellar MLS #O6140377 Report a problem | ||
| 1/11/2019 | Sold | $346,700$147/sqft |
Source: Public Record Report a problem | ||
Public tax history
| Year | Property taxes | Tax assessment |
|---|---|---|
| 2025 | $7,684 +37.1% | $468,300 -6.3% |
| 2024 | $5,606 +1.6% | $499,800 +7.9% |
| 2023 | $5,516 +2.2% | $463,000 +26% |
| 2022 | $5,399 +0.5% | $367,400 +14.7% |
| 2021 | $5,373 +4.7% | $320,200 +3.1% |
| 2020 | $5,130 +1% | $310,600 +1.9% |
| 2019 | $5,079 | $304,700 +454% |
| 2018 | $5,079 +166.6% | $55,000 +37.5% |
| 2017 | $1,906 +210.8% | $40,000 +86% |
| 2016 | $613 | $21,500 |
Find assessor info on the county website
Neighborhood: 34772
Nearby homes
- $454,0003 bd3 ba2.2k sqft5022 Sunfalls Ave, Saint Cloud, FL 34772Off Market
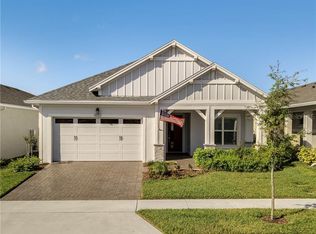
- $459,1003 bd2 ba2.2k sqft5016 Sunfalls Ave, Saint Cloud, FL 34772Off Market
- $563,1003 bd3 ba2.3k sqft5024 Sunfalls Ave, Saint Cloud, FL 34772Off Market
- $403,1003 bd2 ba1.8k sqft5014 Sunfalls Ave, Saint Cloud, FL 34772Off Market
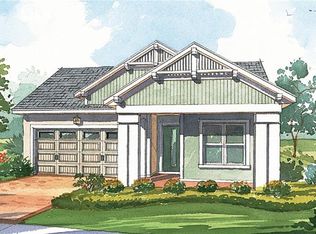
- $426,8003 bd3 ba2.1k sqft5026 Sunfalls Ave, Saint Cloud, FL 34772Off Market
- $435,2003 bd3 ba2.1k sqft5012 Sunfalls Ave, Saint Cloud, FL 34772Off Market
- $457,5003 bd2 ba2.5k sqft5021 Sunfalls Ave, Saint Cloud, FL 34772Off Market
- $398,9003 bd2 ba1.8k sqft5019 Sunfalls Ave, Saint Cloud, FL 34772Off Market
Nearby schools
GreatSchools rating
- 5/10Hickory Tree Elementary SchoolGrades: PK-5Distance: 1.2 mi
- 6/10Middle School AAGrades: 6-8Distance: 5.8 mi
- 5/10Harmony High SchoolGrades: 9-12Distance: 5.8 mi
Get a cash offer in 3 minutes
Find out how much your home could sell for in as little as 3 minutes with a no-obligation cash offer.
Estimated market value
$483,900
Get a cash offer in 3 minutes
Find out how much your home could sell for in as little as 3 minutes with a no-obligation cash offer.
Estimated market value
$483,900
- Florida
- Osceola County
- Saint Cloud
- 34772
- 5020 SUNFALLS AVENUE
Nearby cities
Nearby neighborhoods
Nearby zip codes
Other Saint Cloud Topics
