Skip main navigation
Pending
  • $630,000

    5020 Sunset Boulevard Rd NW, Strasburg, OH 44680

    3beds
    2,060sqft
    : 
    Loading
    Get pre-qualified
    Single Family Residence
    Built in 2011
    1.01 Acres Lot
    $-- Zestimate®
    $306/sqft
    $-- HOA

    What's special

    Patio flooringBack roof structureSprinkler systemFront porch flooringOpen site linesQuartz countertops
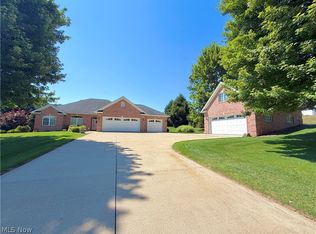
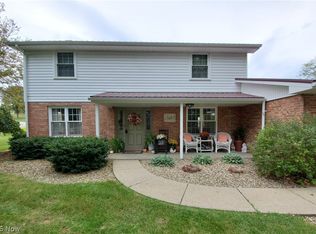
    Welcome to 5020 Sunset Blvd, Strasburg! Located in Cherry Hill Estates, nestled on a little over an acre, this Bill Krantz custom built ranch has it all. Including 3 bedrooms, 2.5 baths, a beautiful kitchen with plenty of gorgeous cabinetry and quartz countertops, open site lines, scratch proof/water proof flooring throughout the main level, full basement plumbed for an additional bath, and a stunningly renovated covered back patio area, you’re left wanting nothing more than to be given the remote to turn on the outdoor lights at dusk! If that sounds exciting, just wait, there’s plenty more! Not only does this property come with a home warranty, a whole house backup generator, and an attached 3 car heated garage with updated flooring, but it also includes an $80,000 upgrade with a detached 29x16 Pinnacle built garage, complete with heat and water. Features: detached garage 2024, counters & tile in full baths 2023, heat & flooring in attached 3 car 2022, back roof structure, patio flooring, and front porch flooring 2022, gas fireplace 2022, spouting, siding, & ProVia windows 2021, $11,000 worth of landscaping 2020, new entry doors 2019, sprinkler system. This charmer has so many high end updates, you absolutely must schedule a tour to see for yourself! Contact your favorite real estate agent to check it out!
    41 days
    |
    79
    |
    0
    |

    Zillow last checked:

    Listing updated:

    Listed by:

    Tricia Cash 614-891-7400 anita.ricketts@herrealtors.com,

    Howard Hanna Real Estate Services

    Source: MLS Now,MLS#: 5213763MLS LogoOriginating MLS: Other/Unspecificed

      Facts & features

      Interior

      Bedrooms & bathrooms
      • Bedrooms: 3
      • Bathrooms: 3
      • Full bathrooms: 2
      • 1/2 bathrooms: 1
      • Main level bathrooms: 3
      • Main level bedrooms: 3
      Primary bedroom
      • Level: First
      • Dimensions: 15.00 x 14.00
      Bedroom
      • Level: First
      • Dimensions: 13.00 x 13.00
      Bedroom
      • Level: First
      • Dimensions: 13.00 x 12.00
      Dining room
      • Level: First
      • Dimensions: 16.00 x 12.00
      Kitchen
      • Level: First
      • Dimensions: 14.00 x 10.00
      Laundry
      • Level: First
      • Dimensions: 5.00 x 6.00
      Living room
      • Features: Fireplace
      • Level: First
      • Dimensions: 16.00 x 24.00
      Office
      • Level: First
      • Dimensions: 10.00 x 11.00
      Heating
      • Forced Air, Fireplace(s), Gas
      Cooling
      • Central Air
      Appliances
      • Included: Dishwasher, Microwave, Range, Refrigerator
      Features
      • Basement: Full
      • Number of fireplaces: 1
      • Fireplace features: Living Room, Gas
      Interior area
      • Total structure area: 2,060
      • Total interior livable area: 2,060 sqft
      • Finished area above ground: 2,060
      • Finished area below ground: 0
      Video & virtual tour

      Property

      Parking
      • Total spaces: 4
      • Parking features: Attached, Detached, Garage, Paved
      • Attached garage spaces: 4
      Features
      • Levels: One
      • Stories: 1
      • Patio & porch: Patio
      Lot
      • Size: 1.01 Acres
      • Dimensions: 160 x 276
      Details
      • Parcel number: 1900689014
      • Special conditions: Standard

      Construction

      Type & style
      • Home type: SingleFamily
      • Architectural style: Ranch
      • Property subtype: Single Family Residence
      Materials
      • Stone, Vinyl Siding
      • Roof: Asphalt,Fiberglass
      Condition
      • Year built: 2011
      Details
      • Builder name: Bill Krantz
      • Warranty included: Yes

      Utilities & green energy

      • Sewer: Public Sewer
      • Water: Well

      Community & HOA

      Community
      • Subdivision: Cherry Hill Estate
      HOA
      • Has HOA: No
      • Services included: None
      • HOA name: Cherry Hill Development
      Location
      • Region: Strasburg

      Financial & listing details

      • Price per square foot: $306/sqft
      • Tax assessed value: $301,630
      • Annual tax amount: $4,011
      • Date on market: 5/28/2026
      • Cumulative days on market: 42 days

        Estimated market value

        Not available

        Estimated sales range

        Not available

        Not available

        Price history

        DateEventPrice
        5/30/2026Pending sale$630,000$306/sqft
        Source: MLS Now #5213763 Report a problem
        5/28/2026Listed for sale$630,000+125%$306/sqft
        Source: MLS Now #5213763 Report a problem
        7/19/2019Sold$280,000-3.4%$136/sqft
        Source: MLS Now #4084365 Report a problem
        7/3/2019Pending sale$289,900$141/sqft
        Source: McInturf Realty #4084365 Report a problem
        5/17/2019Price change$289,900-3.3%$141/sqft
        Source: McInturf Realty #4084365 Report a problem
        4/7/2019Listed for sale$299,900+15.3%$146/sqft
        Source: McInturf Realty #4084365 Report a problem
        9/8/2016Sold$260,000-5.5%$126/sqft
        Source: MLS Now #3811675 Report a problem
        7/24/2012Listing removed$275,000$133/sqft
        Source: ProHelp StrongHome Realty, Inc. #3291891 Report a problem
        2/8/2012Listed for sale$275,000+1209.5%$133/sqft
        Source: ProHelp StrongHome Realty, Inc. #3291891 Report a problem
        3/25/2011Sold$21,000-32.3%$10/sqft
        Source: Public Record Report a problem
        10/4/2006Sold$31,000$15/sqft
        Source: Public Record Report a problem

        Public tax history

        YearProperty taxesTax assessment
        2024$3,967 -0.2%$105,570
        2023$3,977 -0.6%$105,570
        2022$4,000 +14.6%$105,570 +22%
        2021$3,490 +6%$86,500
        2020$3,292 -0.4%$86,500
        2019$3,306 -0.9%$86,500 +4.6%
        2018$3,335 $82,690
        2017$3,335 -0.4%$82,690
        2016$3,348 +21%$82,690 +26.1%
        2014$2,768 +4%$65,580
        2013$2,661 -0.2%$65,580
        2012$2,668 +743.1%$65,580 +781.5%
        2011$316 -46.8%$7,440 -47%
        2010$595 +1.8%$14,050
        2009$584 +14.5%$14,050
        2006$510 +0.3%$14,050
        2005$509 -0.9%$14,050
        2004$514 +13.2%$14,050 +1.9%
        2003$454 +1%$13,790
        2002$449 $13,790

        Find assessor info on the county website

        Monthly payment

        Est. payment

        Payment breakdown

        Explore the cost of this home by adjusting the details. Changes won't be saved.
        All calculations are estimates and provided by Zillow, Inc. for informational purposes only. Actual amounts may vary.
        HOA fees may include property taxes on listings classified as Co-Ops. Contact the listing agent and/or owner for fee details.
        Mortgage interest rates are dependent on a number of factors, including credit score, down payment, and repayment length. Interest rate data provided by Zillow Group Marketplace, Inc. as of 1/1/1970 from various mortgage lenders with which we have lead or other similar arrangements; the Estimated Payment is an average of those rates.
        See how much you could borrow to make a competitive offer.

        Climate risks

        Neighborhood: 44680

        Getting around

        28 / 100
        Car-Dependent
        28 / 100
        Somewhat Bikeable

        Nearby schools

        GreatSchools rating
        Schools provided by the listing agent
        • District: Strasburg-Franklin L - 7907

        Source: MLS Now. This data may not be complete. We recommend contacting the local school district to confirm school assignments for this home.

        A local agent can set up tours, give advice and negotiate with sellers.

        A local lender can help you make sure your offer is ready when you are.

        Browse local experts

        Similar homes

        Skip to the end of the carouselSkip to the beginning of the carousel