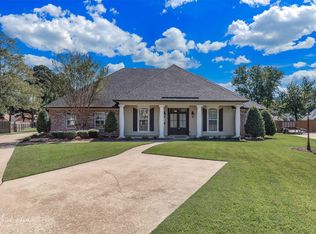
Welcome home to your Sweetwater Oaks oasis. This 4 bed, 3 bath home boasts 2558 sq ft on just over a half acre lot. Walk into a well remodeled home featuring newer ceramic tile wood flooring throughout nearly ALL of the downstairs. Fresh paint with pops of color here and there keep this house feeling the way it's supposed to - FUN. Your eyes are immediately drawn to the nearly floor to ceiling windows off the back of the living room that overlook your back patio and inground pool. Great built-ins and a gas log fireplace are the centerpiece of a massive living room. A chef's kitchen with upgraded stainless steel appliances that feature a dbl door refrigerator, gas cooktop, built-in microwave, and custom wine refrigerator. Beautiful granite countertops provide ample serving & prep space, along with tons of storage in your antiqued cabinets. The master suite is separate from the rest of the bedrooms; it's a great size with vaulted ceilings and has large additional closet space or possible in home office. Master bathroom features dual vanities with his and & her sinks, a large corner whirlpool tub, and a separate stall shower along with his & her walk-in closets. Two guest bedrooms are tucked at the front corner of the home and have great size closets along with a jack-and-jill bathroom. Remote guest bedroom could be a mother-in law suite as it has it's on bathroom as well just off the hall. Now let's take a look at this fantastic backyard; a covered patio welcomes you out which has access from both the living rm & garage. Tons of additional concrete leading you to the inground pool that is absolutely amazing and also features a hot tub. Tons of grassy space for the kids or pets to roam. 3 car garage plus additional concrete pad in the front offer tons of parking for you and your guests. And feel safe and secure behind your steel welded security gate. Roof just 5 years old. All windows replaced in the last year. Don't miss out on this great opportunity!
Sold
Price Unknown
5020 Sweetwater Dr, Benton, LA 71006
4beds
2,558sqft
Single Family Residence
Built in 1998
0.54 Acres Lot
$466,100 Zestimate®
$--/sqft
$2,672 Estimated rent
Home value
$466,100
$406,000 - $531,000
$2,672/mo
Zestimate® history
Owner options
List your home for rent
$2,672/mo
Rent Zestimate®
Find your next renter with Zillow Rental Manager. Plus, with online applications, you can quickly screen prospective tenants – for free.
$2,672/mo
Rent Zestimate®
Refinance and save
$150/mo
Est. payment
Refinancing to a lower rate could help reduce your monthly payments and save thousands over the life of the loan.
$150/mo
Est. payment
Explore your selling options
Work with a Zillow partner agent
Leverage their expertise and Zillow's premium Showcase listings to get your home seen by more buyers.
Get startedList with your own agent
Get your home in front of millions of buyers by listing it on Zillow.
Learn how to do itSell it yourself
Take full control of how buyers see your home on Zillow by listing For Sale by Owner (FSBO).
List your homeWhat's special
Inground poolSteel welded security gateCustom wine refrigeratorGreat built-insBack patioHot tubUpgraded stainless steel appliances
Zillow last checked:
Listing updated:
Listed by:
Joel Hall 0995715422,
RE/MAX UNITED 318-684-3030
Bought with:
Dianne Gibson
East Bank Real Estate
Source: NTREIS,MLS#: 21115785
Facts & features
Interior
Bedrooms & bathrooms
- Bedrooms: 4
- Bathrooms: 3
- Full bathrooms: 3
Primary bedroom
- Level: First
- Dimensions: 0 x 0
Bedroom
- Level: First
- Dimensions: 0 x 0
Bedroom
- Level: First
- Dimensions: 0 x 0
Bedroom
- Level: First
- Dimensions: 0 x 0
Primary bathroom
- Features: Dual Sinks, Granite Counters, Jetted Tub, Separate Shower
- Level: First
- Dimensions: 0 x 0
Breakfast room nook
- Level: First
- Dimensions: 0 x 0
Dining room
- Level: First
- Dimensions: 0 x 0
Other
- Level: First
- Dimensions: 0 x 0
Other
- Level: First
- Dimensions: 0 x 0
Kitchen
- Features: Granite Counters, Pot Filler, Walk-In Pantry
- Level: First
- Dimensions: 0 x 0
Living room
- Features: Built-in Features, Ceiling Fan(s), Fireplace
- Level: First
- Dimensions: 0 x 0
Utility room
- Features: Built-in Features, Utility Sink
- Level: First
- Dimensions: 0 x 0
Heating
- Central
Cooling
- Central Air
Appliances
- Included: Dishwasher, Electric Oven, Gas Cooktop, Disposal, Microwave, Refrigerator
- Laundry: Laundry in Utility Room
Features
- Decorative/Designer Lighting Fixtures, Granite Counters, Wired for Sound
- Flooring: Ceramic Tile, Vinyl
- Has basement: No
- Number of fireplaces: 1
- Fireplace features: Gas Log
Interior area
- Total interior livable area: 2,558 sqft
Property
Parking
- Total spaces: 3
- Parking features: Additional Parking, Garage Faces Side
- Attached garage spaces: 3
Features
- Levels: One
- Stories: 1
- Patio & porch: Covered
- Pool features: In Ground, Pool
- Has spa: Yes
- Spa features: Hot Tub
Lot
- Size: 0.54 Acres
Details
- Parcel number: 106145
Construction
Type & style
- Home type: SingleFamily
- Architectural style: Detached
- Property subtype: Single Family Residence
Materials
- Foundation: Slab
- Roof: Composition
Condition
- Year built: 1998
Utilities & green energy
- Sewer: Septic Tank
- Water: Public
- Utilities for property: Septic Available, Water Available
Community & HOA
Community
- Security: Security Gate
- Subdivision: Sweetwater Oaks
HOA
- Has HOA: Yes
- Services included: Association Management
- HOA fee: $150 annually
- HOA name: SWEETWATER OAKS HOA
- HOA phone: 318-426-1120
Location
- Region: Benton
Financial & listing details
- Tax assessed value: $377,603
- Annual tax amount: $2,987
- Date on market: 11/18/2025
- Cumulative days on market: 2 days
Price history
| Date | Event | Price |
|---|---|---|
| 1/15/2026 | Sold | -- |
Source: NTREIS #21115785 Report a problem | ||
| 12/15/2025 | Pending sale | $460,000$180/sqft |
Source: NTREIS #21115785 Report a problem | ||
| 11/20/2025 | Contingent | $460,000$180/sqft |
Source: NTREIS #21115785 Report a problem | ||
| 11/18/2025 | Listed for sale | $460,000+5.7%$180/sqft |
Source: NTREIS #21115785 Report a problem | ||
| 10/31/2024 | Sold | -- |
Source: NTREIS #20725166 Report a problem | ||
| 9/30/2024 | Pending sale | $435,000$170/sqft |
Source: NTREIS #20725166 Report a problem | ||
| 9/15/2024 | Listing removed | $435,000$170/sqft |
Source: NTREIS #20725166 Report a problem | ||
| 9/10/2024 | Listed for sale | $435,000+19.2%$170/sqft |
Source: NTREIS #20725166 Report a problem | ||
| 6/3/2021 | Sold | -- |
Source: Public Record Report a problem | ||
| 4/20/2021 | Pending sale | $365,000$143/sqft |
Source: NTREIS #14538630 Report a problem | ||
| 3/23/2021 | Listed for sale | $365,000$143/sqft |
Source: NTREIS #14538630 Report a problem | ||
| 3/23/2020 | Sold | -- |
Source: Public Record Report a problem | ||
| 1/22/2020 | Listed for sale | -- |
Source: Auction.com Report a problem | ||
| 4/17/2006 | Sold | -- |
Source: Public Record Report a problem | ||
Public tax history
| Year | Property taxes | Tax assessment |
|---|---|---|
| 2025 | $3,620 +21.2% | $37,760 +17.5% |
| 2024 | $2,987 +22.3% | $32,147 +21.5% |
| 2023 | $2,443 -27.7% | $26,458 |
| 2022 | $3,377 +1.6% | $26,458 |
| 2021 | $3,324 | $26,458 |
| 2020 | $3,324 +38.3% | $26,458 +0.5% |
| 2019 | $2,403 -28.3% | $26,316 0% |
| 2018 | $3,353 | $26,320 |
| 2017 | $3,353 +41.1% | $26,320 |
| 2016 | $2,376 +6.7% | $26,320 +0.5% |
| 2015 | $2,226 +0.1% | $26,180 |
| 2014 | $2,224 +4.3% | $26,180 |
| 2013 | $2,132 | $26,180 |
| 2012 | $2,132 +3.1% | $26,180 +1.2% |
| 2011 | $2,068 | $25,880 |
| 2010 | $2,068 | $25,880 |
Find assessor info on the county website
Neighborhood: 71006
Nearby homes
- $537,9005 bd4 ba3.1k sqft5024 Sweetwater Dr, Benton, LA 71006Off Market

- $--4 bd2 ba2.1k sqft5016 Sweetwater Dr, Benton, LA 71006Sold
- $--5 bd4 ba3k sqft5220 Meghan Caye St, Benton, LA 71006Sold
- $531,9005 bd5 ba3.2k sqft5028 Sweetwater Dr, Benton, LA 71006Off Market
- $506,0005 bd4 ba3.2k sqft5216 Meghan Caye Ln, Benton, LA 71006Off Market
- $--4 bd3 ba3k sqft5220 Meghan Caye Ln, Benton, LA 71006Sold
- $488,0005 bd3 ba3.2k sqft5012 Sweetwater Dr, Benton, LA 71006Off Market
- $429,3005 bd3 ba2.3k sqft5021 Sweetwater Dr, Benton, LA 71006Off Market
Nearby schools
GreatSchools rating
- 7/10Benton Intermediate SchoolGrades: 5-6Distance: 3.1 mi
- 9/10Benton High SchoolGrades: 8-12Distance: 2 mi
- 8/10Benton Middle SchoolGrades: 6-8Distance: 3 mi
Schools provided by the listing agent
- District: Bossier PSB
Source: NTREIS. This data may not be complete. We recommend contacting the local school district to confirm school assignments for this home.
Sell for more on Zillow
Get a Zillow Showcase℠ listing at no additional cost and you could sell for .
$466,100
2% more
+$9,322
With Zillow Showcase(estimated)
$475,422
- Louisiana
- Bossier Parish
- Benton
- 71006
- 5020 Sweetwater Dr
Nearby cities
Nearby zip codes
Other Benton Topics
