Nestled at the end of a cul de sac on a parklike 2.78 acre lot with mature trees & a ravine and creek find 5020 Tall Timbers - a 4 BR 3 BA all brick Williamsburg Revival Cape Cod with a detached 4 car garage/workshop & many updates. A boxwood hedge row leads you to the newly constructed sandstone steps & handmade coach lights. The large & open front foyer feat. a sprawling staircase, incredible millwork (seen throughout) & is open to the living rm on the right (feat. 1 of 3 gas FPs) & dining rm to the left. The kitchen feat. beamed ceiling, beautiful HW floors, granite c-tops, undercab lighting, wall oven & large eat-in space w bay window & door leading to large composite deck. Cozy sunken family rm feat. gas FP, HW floors & window seat. Double doors lead to spacious den & also a full BA (could be converted to 1st floor suite). An incredible 18x20 4-season room addition (completed '19) is surrounded by windows, has composite foam-insulated decking floor & 2 heaters for year-round use. 1st floor laundry. Upstairs find the primary suite w 2 walk-in closets, hallway w barrel ceiling leading to primary bath addition (completed '19) w heated stone floor & dedicated tankless HWT, vaulted ceiling, split vanities, Mullett cabinetry, tile shower w frameless glass door, private WC & linen closet. 3 BRs feat. large closets & share a full BA w a double vanity & 2 linen closets. The partially finished LL w rec rm w bar, living rm w 3rd FP, daylight windows & unfinished storage w painted floor. Att. 3 car gar. w epoxy floor, gas heater & updated gar doors '19. Awesome detached garage/workshop w spaces for approx. 3 cars, gas heater, 30V RV plug for class B/C vehicles & stairs to 2nd floor. New HVAC '23, water pressure tank system '24, electric panel '22, blown in attic insulation '24, whole house generator, water softener w extra storage tank, sump & septic pump '23, carpet '21. Make this truly meticulously maintained home your wooded retreat! Revere schools.
Closed
$800,000
5020 Tall Timbers Dr, Richfield, OH 44286
4beds
4,665sqft
Single Family Residence
Built in 1987
2.78 Acres Lot
$868,900 Zestimate®
$171/sqft
$4,274 Estimated rent
Home value
$868,900
$808,000 - $938,000
$4,274/mo
Zestimate® history
Owner options
List your home for rent
$4,274/mo
Rent Zestimate®
Find your next renter with Zillow Rental Manager. Plus, with online applications, you can quickly screen prospective tenants – for free.
$4,274/mo
Rent Zestimate®
Refinance and save
$5,350/mo
Est. payment
Refinancing to a lower rate could help reduce your monthly payments and save thousands over the life of the loan.
$5,350/mo
Est. payment
Explore your selling options
Work with a Zillow partner agent
Leverage their expertise and Zillow's premium Showcase listings to get your home seen by more buyers.
Get startedList with your own agent
Get your home in front of millions of buyers by listing it on Zillow.
Learn how to do itSell it yourself
Take full control of how buyers see your home on Zillow by listing For Sale by Owner (FSBO).
List your homeWhat's special
Zillow last checked:
Listing updated:
Listed by:
Robin M Rohrich rrohrich@stoufferrealty.com330-696-4179,
Berkshire Hathaway HomeServices Stouffer Realty
Bought with:
Julie A Boyle, 2015002414
Howard Hanna
Jenny Frantz, 2006006325
Howard Hanna
Source: MLS Now,MLS#: 5074406 Originating MLS: Akron Cleveland Association of REALTORS
Originating MLS: Akron Cleveland Association of REALTORSFacts & features
Interior
Bedrooms & bathrooms
- Bedrooms: 4
- Bathrooms: 3
- Full bathrooms: 3
- Main level bathrooms: 1
Primary bedroom
- Description: Flooring: Carpet
- Level: Second
- Dimensions: 16 x 16
Bedroom
- Description: Flooring: Carpet
- Level: Second
- Dimensions: 11.5 x 18
Bedroom
- Description: Flooring: Carpet
- Level: Second
- Dimensions: 18 x 13
Bedroom
- Description: Flooring: Carpet
- Level: Second
- Dimensions: 11 x 12
Primary bathroom
- Description: Flooring: Ceramic Tile
- Level: Second
- Dimensions: 15.5 x 15.5
Bathroom
- Description: Flooring: Ceramic Tile
- Level: First
Bathroom
- Description: Flooring: Ceramic Tile
- Level: Second
- Dimensions: 11 x 5
Dining room
- Description: Flooring: Carpet
- Level: First
- Dimensions: 13.5 x 18
Eat in kitchen
- Description: Flooring: Hardwood
- Level: First
- Dimensions: 19 x 19
Entry foyer
- Description: Flooring: Hardwood
- Level: First
- Dimensions: 30 x 10
Family room
- Description: Flooring: Hardwood
- Level: First
- Dimensions: 18 x 19
Laundry
- Description: Flooring: Ceramic Tile
- Level: First
- Dimensions: 7 x 12
Library
- Description: Flooring: Carpet
- Level: First
- Dimensions: 13.5 x 15
Living room
- Description: Flooring: Carpet
- Level: First
- Dimensions: 16.5 x 19
Recreation
- Description: Flooring: Carpet
- Level: Lower
- Dimensions: 23 x 30
Sunroom
- Description: Flooring: Other
- Level: First
- Dimensions: 18 x 20
Heating
- Forced Air
Cooling
- Central Air
Appliances
- Included: Built-In Oven, Cooktop, Dishwasher, Disposal, Humidifier, Microwave, Refrigerator, Water Softener
- Laundry: Main Level, Laundry Room
Features
- Beamed Ceilings, Bookcases, Crown Molding, Double Vanity, Entrance Foyer, Eat-in Kitchen, Granite Counters, High Ceilings, His and Hers Closets, Multiple Closets, Natural Woodwork
- Basement: Full,Partially Finished,Sump Pump,Storage Space
- Number of fireplaces: 3
- Fireplace features: Family Room, Gas Log, Living Room, Masonry, Recreation Room
Interior area
- Total structure area: 4,665
- Total interior livable area: 4,665 sqft
- Finished area above ground: 3,865
- Finished area below ground: 800
Property
Parking
- Total spaces: 6
- Parking features: Attached, Concrete, Driveway, Detached, Electricity, Garage, Garage Door Opener, Heated Garage, Workshop in Garage
- Attached garage spaces: 6
Features
- Levels: Two
- Stories: 2
- Patio & porch: Deck
- Exterior features: RV Hookup
- Has view: Yes
- View description: Trees/Woods
Lot
- Size: 2.78 Acres
- Features: Back Yard, Cul-De-Sac, Front Yard, Gentle Sloping, Stream/Creek, Spring
Details
- Additional structures: Garage(s), Outbuilding, RV/Boat Storage
- Parcel number: 4801054
Construction
Type & style
- Home type: SingleFamily
- Architectural style: Cape Cod
- Property subtype: Single Family Residence
Materials
- Blown-In Insulation, Brick
- Foundation: Block
- Roof: Asphalt,Fiberglass
Condition
- Year built: 1987
Utilities & green energy
- Sewer: Septic Tank
- Water: Well
Community & HOA
Community
- Security: Security System, Smoke Detector(s)
- Subdivision: Forest Run Allotment #3
HOA
- Has HOA: No
Location
- Region: Richfield
Financial & listing details
- Price per square foot: $171/sqft
- Tax assessed value: $474,180
- Annual tax amount: $8,444
- Date on market: 10/2/2024
- Cumulative days on market: 77 days
Price history
| Date | Event | Price |
|---|---|---|
| 12/18/2024 | Sold | $800,000+0.3%$171/sqft |
Source:  MLS Now #5074406 Report a problem MLS Now #5074406 Report a problem | ||
| 10/9/2024 | Contingent | $798,000$171/sqft |
Source: MLS Now #5074406 Report a problem | ||
| 10/2/2024 | Listed for sale | $798,000+80.5%$171/sqft |
Source: MLS Now #5074406 Report a problem | ||
| 7/1/1996 | Sold | $442,000$95/sqft |
Source: Public Record Report a problem | ||
Public tax history
| Year | Property taxes | Tax assessment |
|---|---|---|
| 2025 | $8,971 +0.2% | $165,970 |
| 2024 | $8,950 +6% | $165,970 |
| 2023 | $8,444 -1.2% | $165,970 +13.8% |
| 2022 | $8,545 -0.5% | $145,856 |
| 2021 | $8,589 | $145,856 |
| 2020 | -- | $145,856 +9.5% |
| 2019 | $8,044 +8.9% | $133,144 +7.9% |
| 2018 | $7,385 +6% | $123,380 |
| 2017 | $6,964 | $123,380 +7.1% |
| 2016 | $6,964 | $115,160 |
| 2015 | $6,964 +0.9% | $115,160 |
| 2014 | $6,899 -10.6% | $115,160 -16.1% |
| 2013 | $7,719 -0.3% | $137,220 |
| 2012 | $7,745 +3.3% | $137,220 +0% |
| 2011 | $7,500 +4.2% | $137,218 -8.3% |
| 2010 | $7,195 | $149,710 |
| 2009 | -- | $149,710 |
| 2008 | $7,175 -0.7% | $149,710 -3.2% |
| 2007 | $7,228 +0.7% | $154,704 |
| 2006 | $7,181 +4.1% | $154,704 |
| 2005 | $6,900 | $154,704 |
| 2004 | -- | $154,704 |
| 2003 | $7,190 +5.2% | $154,704 |
| 2002 | $6,833 +0.2% | $154,704 +9.2% |
| 2001 | $6,821 +8.6% | $141,729 |
| 2000 | $6,283 | $141,729 |
Find assessor info on the county website
Neighborhood: 44286
Nearby homes
- $516,9004 bd2 ba2.5k sqft5012 Tall Timbers Dr, Richfield, OH 44286Off Market
- $868,6006 bd5 ba5.8k sqft5060 Tall Timbers Dr, Richfield, OH 44286Off Market
- $1,212,2004 bd5 ba5k sqft3860 Deer Run Oval, Richfield, OH 44286Off Market
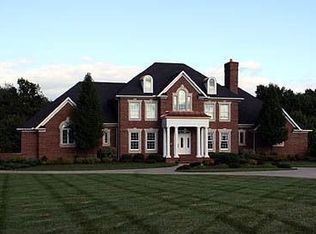
- $568,5004 bd3 ba2.7k sqft5011 Tall Timbers Dr, Richfield, OH 44286Off Market
- $750,0003 bd3 ba4.2k sqft5074 Tall Timbers Dr, Richfield, OH 44286Sold
- $1,019,5006 bd5 ba5.4k sqft3892 Deer Run Oval, Richfield, OH 44286Off Market
- $999,9004 bd2 ba4.3k sqft3830 Deer Run Oval, Richfield, OH 44286Off Market
- $44,790-- bd-- ba-- sqftDeer Run Rd, Richfield, OH 44286Off Market
Nearby schools
GreatSchools rating
- NAHillcrest Elementary SchoolGrades: PK-2Distance: 5.2 mi
- 8/10Revere Middle SchoolGrades: 5-8Distance: 5.5 mi
- 9/10Revere High SchoolGrades: 9-12Distance: 5.3 mi
Schools provided by the listing agent
- District: Revere LSD - 7712
Source: MLS Now. This data may not be complete. We recommend contacting the local school district to confirm school assignments for this home.
Get a cash offer in 3 minutes
Find out how much your home could sell for in as little as 3 minutes with a no-obligation cash offer.
Estimated market value
$868,900
Get a cash offer in 3 minutes
Find out how much your home could sell for in as little as 3 minutes with a no-obligation cash offer.
Estimated market value
$868,900
- Ohio
- Summit County
- Richfield
- 44286
- 5020 Tall Timbers Dr
Nearby cities
Nearby zip codes
Other Richfield Topics
