Welcome home to Crawford Oaks, conveniently located just minutes from Oakwood, Gainesville, and Flowery Branch. This desirable end-unit townhome offers a spacious and inviting layout, featuring a primary suite on the main level and soaring two-story ceilings that enhance the open-concept living area. The main floor seamlessly connects the living room, kitchen, and dining area-perfect for both everyday living and entertaining. The primary suite boasts a generous walk-in closet and a well-appointed en-suite bath complete with a double vanity, separate shower, and relaxing soaking tub. Upstairs, you'll find two additional bedrooms and a full bathroom, along with a versatile loft/den space. Whether you need a home office, media room, or fitness area, this flexible space can easily adapt to your lifestyle. Step outside to enjoy your private backyard retreat, where mature trees and lush foliage create a peaceful and inviting outdoor setting-ideal for relaxing or entertaining. Don't miss this rare opportunity to own a move-in ready end unit in a prime location-schedule your showing today before it's gone!
Closed
$279,900
5020 Timber Hills Dr, Oakwood, GA 30566
3beds
--sqft
Townhouse
Built in 2003
3,049 Square Feet Lot
$279,300 Zestimate®
$--/sqft
$1,907 Estimated rent
Home value
$279,300
$257,000 - $302,000
$1,907/mo
Zestimate® history
Owner options
List your home for rent
$1,907/mo
Rent Zestimate®
Find your next renter with Zillow Rental Manager. Plus, with online applications, you can quickly screen prospective tenants – for free.
$1,907/mo
Rent Zestimate®
Refinance and save
$2,631/mo
Est. payment
Refinancing to a lower rate could help reduce your monthly payments and save thousands over the life of the loan.
$2,631/mo
Est. payment
Explore your selling options
Work with a Zillow partner agent
Leverage their expertise and Zillow's premium Showcase listings to get your home seen by more buyers.
Get startedList with your own agent
Get your home in front of millions of buyers by listing it on Zillow.
Learn how to do itSell it yourself
Take full control of how buyers see your home on Zillow by listing For Sale by Owner (FSBO).
List your homeWhat's special
Soaring two-story ceilingsPrivate backyard retreatWell-appointed en-suite bathGenerous walk-in closetSeparate showerRelaxing soaking tubSpacious and inviting layout
Zillow last checked:
Listing updated:
Listed by:
Kerri Mathis 770-527-4534,
Anchor Real Estate Advisors
Bought with:
Non Mls Salesperson
Non-Mls Company
Source: GAMLS,MLS#: 10718364
Facts & features
Interior
Bedrooms & bathrooms
- Bedrooms: 3
- Bathrooms: 3
- Full bathrooms: 2
- 1/2 bathrooms: 1
- Main level bathrooms: 1
- Main level bedrooms: 1
Rooms
- Room types: Loft
Kitchen
- Features: Breakfast Bar
Heating
- Central, Electric
Cooling
- Ceiling Fan(s), Central Air, Electric
Appliances
- Included: Dishwasher, Disposal, Microwave, Refrigerator
- Laundry: In Kitchen
Features
- Master On Main Level, Tray Ceiling(s), Vaulted Ceiling(s), Walk-In Closet(s)
- Flooring: Carpet, Hardwood
- Windows: Double Pane Windows
- Basement: None
- Number of fireplaces: 1
- Fireplace features: Factory Built, Family Room
- Common walls with other units/homes: 1 Common Wall
Interior area
- Total structure area: 0
- Finished area above ground: 0
- Finished area below ground: 0
Property
Parking
- Total spaces: 2
- Parking features: Garage
- Has garage: Yes
Features
- Levels: Two
- Stories: 2
- Body of water: None
Lot
- Size: 3,049 Square Feet
- Features: Corner Lot, Level
Details
- Parcel number: 08042A000213
- Special conditions: As Is,Estate Owned
Construction
Type & style
- Home type: Townhouse
- Architectural style: Traditional
- Property subtype: Townhouse
- Attached to another structure: Yes
Materials
- Vinyl Siding
- Foundation: Slab
- Roof: Composition
Condition
- Resale
- New construction: No
- Year built: 2003
Utilities & green energy
- Sewer: Public Sewer
- Water: Public
- Utilities for property: Cable Available, Electricity Available, Phone Available
Community & HOA
Community
- Features: Pool, Swim Team, Tennis Court(s), Walk To Schools, Near Shopping
- Subdivision: Crawford Oaks
HOA
- Has HOA: Yes
- Services included: Maintenance Grounds, Swimming, Tennis
- HOA fee: $900 annually
Location
- Region: Oakwood
Financial & listing details
- Tax assessed value: $296,400
- Annual tax amount: $2,627
- Date on market: 3/26/2026
- Cumulative days on market: 5 days
- Listing agreement: Exclusive Right To Sell
- Listing terms: Cash,Conventional,FHA
- Electric utility on property: Yes
Price history
| Date | Event | Price |
|---|---|---|
| 4/24/2026 | Sold | $279,900 |
Source:  GAMLS #10718364 Report a problem GAMLS #10718364 Report a problem | ||
| 3/31/2026 | Pending sale | $279,900 |
Source: GAMLS #10718364 Report a problem | ||
| 3/26/2026 | Listed for sale | $279,900+102.8% |
Source:  FMLS GA #7740293 Report a problem FMLS GA #7740293 Report a problem | ||
| 4/12/2016 | Sold | $138,000-4.1% |
Source: Public Record Report a problem | ||
| 3/29/2016 | Pending sale | $143,900 |
Source: RE/MAX Advanced #7611922 Report a problem | ||
| 3/26/2016 | Listed for sale | $143,900+37% |
Source: RE/MAX Advanced #7611922 Report a problem | ||
| 3/1/2016 | Sold | $105,000+6.1% |
Source: Public Record Report a problem | ||
| 2/26/2016 | Price change | $98,917+46.5% |
Source: Auction.com Report a problem | ||
| 2/19/2016 | Listed for sale | $67,500 |
Source: Auction.com Report a problem | ||
Public tax history
| Year | Property taxes | Tax assessment |
|---|---|---|
| 2025 | $3,122 -3.7% | $118,560 +2% |
| 2024 | $3,243 +1.7% | $116,280 +5.2% |
| 2023 | $3,188 +18.6% | $110,560 +22.5% |
| 2022 | $2,687 +17.8% | $90,280 +19.2% |
| 2021 | $2,282 +3.3% | $75,760 +6.5% |
| 2020 | $2,209 +10.4% | $71,120 +13.5% |
| 2019 | $2,000 +15.5% | $62,640 +17% |
| 2018 | $1,732 +17.6% | $53,520 +1.3% |
| 2017 | $1,472 +2.6% | $52,840 +5.3% |
| 2016 | $1,436 +41.2% | $50,200 +12.8% |
| 2015 | $1,017 | $44,520 +26.2% |
| 2014 | $1,017 | $35,280 |
| 2013 | -- | -- |
| 2012 | -- | -- |
| 2011 | -- | -- |
| 2010 | -- | -- |
| 2009 | $1,419 +2.6% | -- |
| 2007 | $1,383 -13% | -- |
| 2006 | $1,590 +3.4% | -- |
| 2005 | $1,537 +4.4% | -- |
| 2004 | $1,473 | -- |
Find assessor info on the county website
Neighborhood: 30566
Nearby homes
- $1-- bd-- ba-- sqft5014 Timber Hills Dr, Oakwood, GA 30566Off Market
- $238,3002 bd3 ba1.3k sqft5018 Timber Hills Dr, Oakwood, GA 30566Off Market
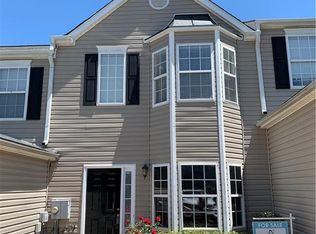
- $287,3003 bd2 ba1.4k sqft5016 Timber Hills Dr, Oakwood, GA 30566Off Market
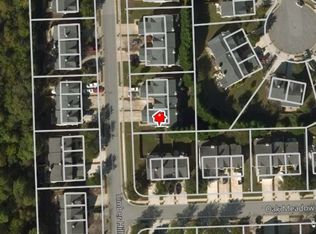
- $284,3003 bd3 ba1.7k sqft5024 Timber Hills Dr, Oakwood, GA 30566Off Market

- $252,3002 bd2 ba1.3k sqft5026 Timber Hills Dr, Oakwood, GA 30566Off Market
- $1-- bd-- ba-- sqft4901 Oak Meadow Ln, Oakwood, GA 30566Off Market
- $272,9003 bd3 ba1.7k sqft5040 Timberhills Dr, Oakwood, GA 30566Off Market
- $318,0003 bd3 ba1.7k sqft5028 Timber Hills Dr, Oakwood, GA 30566Sold
Nearby schools
GreatSchools rating
- 3/10Oakwood Elementary SchoolGrades: PK-5Distance: 1.3 mi
- 3/10West Hall Middle SchoolGrades: 6-8Distance: 1.9 mi
- 4/10West Hall High SchoolGrades: 9-12Distance: 2.1 mi
Schools provided by the listing agent
- Elementary: McEver
- Middle: West Hall
- High: West Hall
Source: GAMLS. This data may not be complete. We recommend contacting the local school district to confirm school assignments for this home.
Get a cash offer in 3 minutes
Find out how much your home could sell for in as little as 3 minutes with a no-obligation cash offer.
Estimated market value
$279,300
Get a cash offer in 3 minutes
Find out how much your home could sell for in as little as 3 minutes with a no-obligation cash offer.
Estimated market value
$279,300
- Georgia
- Hall County
- Oakwood
- 30566
- 5020 Timber Hills Dr
Nearby cities
Nearby zip codes
Other Oakwood Topics
