Start home ownership today! This charming townhome boasts so many features, you don't want to miss seeing it for yourself. The spacious two bedroom, 1-1/2 half bath, attached 1 car garage, has a bright and inviting living space, well-appointed kitchen with modern appliances, convenient in-unit laundry and ample storage space plus a private patio and balcony for enjoying the serene setting. The entire unit is freshly painted and some of its note worthy features include; lifeproof Pergo floors downstairs, large and bright dining room with option for kitchen bar seating, new kitchen sink and faucet, new beautiful Pella windows in the bedroom and bathroom, luxury main bath with solid surface counter and extra large shower, new bathroom fixtures, new garage door opener, newer furnace and air conditioner, in-sink garbage disposal, dishwasher, central air, high capacity washer and dryer, generous storage space in entry, kitchen and upstairs hallway, master with walk-in closet, study nook and newer appliances and carpet. Want move-in ready? This unit has it! Plus the HOA takes care of all exterior maintenance, lawn and snow removal. This home is located in a peaceful community close to local amenities with easy access to parks and transportation options. Get ready to experience home ownership with low maintenance in this well-maintained residence.
Sold for $170,000
$170,000
5020 Valley Pines Dr APT 3, Rockford, IL 61109
2beds
1,452sqft
Condominium, Townhouse
Built in 1984
-- sqft lot
$186,400 Zestimate®
$117/sqft
$1,764 Estimated rent
Home value
$186,400
$164,000 - $211,000
$1,764/mo
Zestimate® history
Owner options
List your home for rent
$1,764/mo
Rent Zestimate®
Find your next renter with Zillow Rental Manager. Plus, with online applications, you can quickly screen prospective tenants – for free.
$1,764/mo
Rent Zestimate®
Refinance and save
$1,462/mo
Est. payment
Refinancing to a lower rate could help reduce your monthly payments and save thousands over the life of the loan.
$1,462/mo
Est. payment
Explore your selling options
Work with a Zillow partner agent
Leverage their expertise and Zillow's premium Showcase listings to get your home seen by more buyers.
Get startedList with your own agent
Get your home in front of millions of buyers by listing it on Zillow.
Learn how to do itSell it yourself
Take full control of how buyers see your home on Zillow by listing For Sale by Owner (FSBO).
List your homeWhat's special
Modern appliancesLuxury main bathNew bathroom fixturesPrivate patioStudy nookIn-sink garbage disposalAmple storage space
Zillow last checked:
Listing updated:
Listed by:
Derek Eisenberg 877-996-5728,
Continental Real Estate Group, Inc.
Bought with:
Heather Carter, 471022343
Gambino Realtors
Source: NorthWest Illinois Alliance of REALTORS®,MLS#: 202504259
Facts & features
Interior
Bedrooms & bathrooms
- Bedrooms: 2
- Bathrooms: 2
- Full bathrooms: 1
- 1/2 bathrooms: 1
- Main level bathrooms: 1
Primary bedroom
- Level: Upper
- Area: 187
- Dimensions: 17 x 11
Bedroom 2
- Level: Upper
- Area: 176
- Dimensions: 16 x 11
Dining room
- Level: Main
- Area: 120
- Dimensions: 12 x 10
Kitchen
- Level: Main
- Area: 108
- Dimensions: 12 x 9
Living room
- Level: Main
- Area: 253
- Dimensions: 23 x 11
Heating
- Forced Air, Natural Gas
Cooling
- Central Air
Appliances
- Included: Disposal, Dishwasher, Dryer, Refrigerator, Stove/Cooktop, Washer, Gas Water Heater
Features
- Walk-In Closet(s)
- Has basement: No
- Has fireplace: No
Interior area
- Total structure area: 1,452
- Total interior livable area: 1,452 sqft
- Finished area above ground: 1,452
- Finished area below ground: 0
Property
Parking
- Total spaces: 1
- Parking features: Attached, Garage Door Opener
- Garage spaces: 1
Details
- Parcel number: 1513204003
Construction
Type & style
- Home type: Townhouse
- Property subtype: Condominium, Townhouse
Materials
- Other
- Roof: Shingle
Condition
- Year built: 1984
Utilities & green energy
- Electric: Circuit Breakers
- Sewer: City/Community
- Water: City/Community
Community & HOA
Community
- Subdivision: IL
HOA
- Has HOA: Yes
- Services included: Maintenance Grounds, Snow Removal
- HOA fee: $150 monthly
Location
- Region: Rockford
Financial & listing details
- Price per square foot: $117/sqft
- Annual tax amount: $2,515
- Date on market: 7/21/2025
- Cumulative days on market: 3 days
- Ownership: Fee Simple
Price history
| Date | Event | Price |
|---|---|---|
| 8/21/2025 | Sold | $170,000+3%$117/sqft |
Source:  NorthWest Illinois Alliance of REALTORS® #202504259 Report a problem NorthWest Illinois Alliance of REALTORS® #202504259 Report a problem | ||
| 7/25/2025 | Pending sale | $165,000$114/sqft |
Source: NorthWest Illinois Alliance of REALTORS® #202504259 Report a problem | ||
| 7/21/2025 | Listed for sale | $165,000+345.9%$114/sqft |
Source: NorthWest Illinois Alliance of REALTORS® #202504259 Report a problem | ||
| 6/10/2016 | Sold | $37,000$25/sqft |
Source: NorthWest Illinois Alliance of REALTORS® #201600620 Report a problem | ||
Public tax history
Tax history is unavailable.
Neighborhood: Bluffside Heights
Nearby homes
- $147,0002 bd1 ba1.4k sqft5020 Valley Pines Dr APT 1, Rockford, IL 61109Off Market
- $147,3002 bd2 ba1.4k sqft5020 Valley Pines Dr, Rockford, IL 61109Off Market
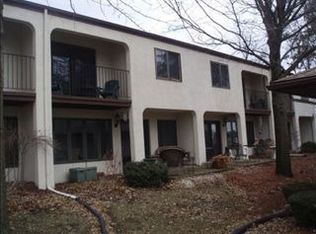
- $137,3002 bd2 ba1.4k sqft5020 Valley Pines Dr, Rockford, IL 61109Off Market
- $148,3002 bd1 ba1.4k sqft5020 Valley Pines Dr APT 4, Rockford, IL 61109Off Market
- $---- bd-- ba-- sqft5020 Valley Pines Dr APT 2, Rockford, IL 61109Off Market
- $182,5002 bd2 ba1.3k sqft5038 Valley Pines Dr, Rockford, IL 61109Off Market
- $179,4002 bd2 ba1.3k sqft5054 Valley Pines Dr, Rockford, IL 61109Off Market
- $179,1002 bd2 ba1.3k sqft5056 Valley Pines Dr, Rockford, IL 61109Off Market
Nearby schools
GreatSchools rating
- 3/10Arthur Froberg Elementary SchoolGrades: K-5Distance: 0.5 mi
- 4/10Bernard W Flinn Middle SchoolGrades: 6-8Distance: 2.3 mi
- 1/10Jefferson High SchoolGrades: 9-12Distance: 1.1 mi
Schools provided by the listing agent
- District: Rockford 205
Source: NorthWest Illinois Alliance of REALTORS®. This data may not be complete. We recommend contacting the local school district to confirm school assignments for this home.


Get pre-qualified for a loan
At Zillow Home Loans, we can pre-qualify you in as little as 5 minutes with no impact to your credit score.An equal housing lender. NMLS #10287.
- Illinois
- Winnebago County
- Rockford
- 61109
- Bluffside Heights
- 5020 Valley Pines Dr Apartment 3
Nearby cities
Nearby neighborhoods
Nearby zip codes
Other Rockford Topics
