Wonderful 4BR, 3BA home on huge .6 ac lot is a perfect place to call home! Natural sunlight
streams into the main level LR showing off lovely HWF and an attractive wood-burning FP
(cleaned/re-lined/some tuckpointing in last few years). Both the KI and formal DR have large
windows overlooking a serene and fully fenced backyard! Spacious KI incl. excellent cabinet
space & informal dining area, plus garage and ½ BA access. Upper level has 3 good size BRS
and full BA w/ new, standalone shower! Lower level features a walkout FR to the backyard
patio, big 4th BR plus 3/4 BA. Sizable bsmt level amusement room has multiple uses incl. as
another BR, office space, play area, more. Pet lovers will appreciate the LA room pet tub,
too! Huge backyard has lovely perennials, extensive paver brick patio area, fire pit and
multiple garden boxes for your green thumb, underground sprinkler system and shed! Great
space to relax or entertain! This excellent home is located in a delightfully peaceful
neighborhood near many parks, schools, restaurants, Hy-Vee and more. Convenient access
to freeways, too! Check it out now!
Closed
$428,000
5020 W 139th St, Savage, MN 55378
4beds
2,270sqft
Single Family
Built in 1984
0.6 Acres Lot
$432,700 Zestimate®
$189/sqft
$2,870 Estimated rent
Home value
$432,700
$402,000 - $467,000
$2,870/mo
Zestimate® history
Owner options
List your home for rent
$2,870/mo
Rent Zestimate®
Find your next renter with Zillow Rental Manager. Plus, with online applications, you can quickly screen prospective tenants – for free.
$2,870/mo
Rent Zestimate®
Refinance and save
$2,639/mo
Est. payment
Refinancing to a lower rate could help reduce your monthly payments and save thousands over the life of the loan.
$2,639/mo
Est. payment
Explore your selling options
Work with a Zillow partner agent
Leverage their expertise and Zillow's premium Showcase listings to get your home seen by more buyers.
Get startedList with your own agent
Get your home in front of millions of buyers by listing it on Zillow.
Learn how to do itSell it yourself
Take full control of how buyers see your home on Zillow by listing For Sale by Owner (FSBO).
List your homeWhat's special
Zillow last checked:
Listing updated:
Listed by:
Michael K Gardner 612-483-8849,
RE/MAX Results,
Barbara B Gardner 612-701-6333
Bought with:
Tessa Juliar
Coldwell Banker Realty
Source: NorthstarMLS as distributed by MLS GRID,MLS#: 6712676
Facts & features
Interior
Bedrooms & bathrooms
- Bedrooms: 4
- Bathrooms: 3
- Full bathrooms: 1
- 3/4 bathrooms: 1
- 1/2 bathrooms: 1
Bedroom
- Level: Upper
- Area: 154 Square Feet
- Dimensions: 14x11
Bedroom 2
- Level: Upper
- Area: 104 Square Feet
- Dimensions: 13x8
Bedroom 3
- Level: Upper
- Area: 72 Square Feet
- Dimensions: 9x8
Bedroom 4
- Level: Lower
- Area: 192 Square Feet
- Dimensions: 16x12
Other
- Level: Basement
- Area: 273 Square Feet
- Dimensions: 21x13
Dining room
- Level: Main
- Area: 200 Square Feet
- Dimensions: 20x10
Family room
- Level: Lower
- Area: 221 Square Feet
- Dimensions: 17x13
Kitchen
- Level: Main
- Area: 165 Square Feet
- Dimensions: 15x11
Living room
- Level: Main
- Area: 210 Square Feet
- Dimensions: 15x14
Utility room
- Level: Basement
- Area: 273 Square Feet
- Dimensions: 21x13
Heating
- Forced Air, Fireplace(s), Humidifier
Cooling
- Central Air
Appliances
- Included: Dishwasher, Dryer, Electronic Air Filter, Freezer, Humidifier, Gas Water Heater, Water Filtration System, Microwave, Range, Refrigerator, Stainless Steel Appliance(s), Washer, Water Softener Owned
- Laundry: In Basement, Laundry Closet, Laundry Room, Sink
Features
- Basement: Daylight,Drain Tiled,Egress Window(s),Finished,Sump Pump,Walk-Out Access
- Number of fireplaces: 1
- Fireplace features: Living Room, Wood Burning
Interior area
- Total structure area: 2,270
- Total interior livable area: 2,270 sqft
- Finished area above ground: 1,246
- Finished area below ground: 924
Property
Parking
- Total spaces: 2
- Parking features: Attached, Asphalt, Garage Door Opener, Insulated Garage
- Attached garage spaces: 2
- Has uncovered spaces: Yes
- Details: Garage Dimensions (21x28)
Accessibility
- Accessibility features: None
Features
- Levels: Four or More Level Split
- Patio & porch: Patio
- Pool features: None
- Fencing: Chain Link,Full
Lot
- Size: 0.6 Acres
- Dimensions: 120 x 217 x 120 x 218
- Features: Tree Coverage - Light
Details
- Additional structures: Storage Shed
- Foundation area: 1060
- Parcel number: 260480220
- Zoning description: Residential-Single Family
Construction
Type & style
- Home type: SingleFamily
- Property subtype: Single Family
Materials
- Block
- Roof: Age Over 8 Years
Condition
- New construction: No
- Year built: 1984
Utilities & green energy
- Electric: Circuit Breakers, 200+ Amp Service, Power Company: Minnesota Valley Electric Co-op
- Gas: Natural Gas
- Sewer: City Sewer/Connected
- Water: City Water/Connected
Community & HOA
Community
- Subdivision: Egans Glen 2nd Add
HOA
- Has HOA: No
Location
- Region: Savage
Financial & listing details
- Price per square foot: $189/sqft
- Annual tax amount: $3,979
- Date on market: 4/30/2025
- Cumulative days on market: 70 days
- Road surface type: Paved
Price history
| Date | Event | Price |
|---|---|---|
| 8/8/2025 | Sold | $428,000+1.9%$189/sqft |
Source:  NorthstarMLS as distributed by MLS GRID #6712676 Report a problem NorthstarMLS as distributed by MLS GRID #6712676 Report a problem | ||
| 7/11/2025 | Pending sale | $419,900$185/sqft |
Source: NorthstarMLS as distributed by MLS GRID #6712676 Report a problem | ||
| 6/27/2025 | Price change | $419,900-1.2%$185/sqft |
Source: NorthstarMLS as distributed by MLS GRID #6712676 Report a problem | ||
| 5/28/2025 | Price change | $424,900-3.4%$187/sqft |
Source: NorthstarMLS as distributed by MLS GRID #6712676 Report a problem | ||
| 5/2/2025 | Listed for sale | $439,900+131.5%$194/sqft |
Source: NorthstarMLS as distributed by MLS GRID #6712676 Report a problem | ||
| 9/27/2012 | Sold | $190,000$84/sqft |
Source:  Lake Superior Area Realtors as distributed by MLS GRID #1945009 Report a problem Lake Superior Area Realtors as distributed by MLS GRID #1945009 Report a problem | ||
Public tax history
Tax history is unavailable.
Neighborhood: 55378
Nearby homes
- $428,0004 bd3 ba2.3k sqft5020 139th St W, Savage, MN 55378Sold
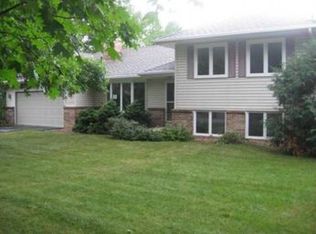
- $433,6004 bd2 ba1.9k sqft5058 139th St W, Savage, MN 55378Off Market
- $387,0004 bd2 ba1.9k sqft5058 W 139th St, Savage, MN 55378Off Market

- $385,2003 bd1 ba1k sqft4982 W 139th St, Savage, MN 55378Off Market
- $371,4004 bd1 ba1k sqft5019 W Hidden Valley Dr, Savage, MN 55378Off Market
- $378,5004 bd1 ba1.1k sqft4950 139th St W, Savage, MN 55378Off Market
- $389,0003 bd2 ba1.1k sqft5037 139th St W, Savage, MN 55378Off Market
- $507,1004 bd2 ba2.2k sqft5102 W 139th St, Savage, MN 55378Off Market
Nearby schools
GreatSchools rating
- 7/10Hidden Valley Elementary SchoolGrades: PK-5Distance: 0.5 mi
- 4/10Eagle Ridge Junior High SchoolGrades: 6-8Distance: 0.5 mi
- 4/10Burnsville Senior High SchoolGrades: 9-12Distance: 4.4 mi
Get a cash offer in 3 minutes
Find out how much your home could sell for in as little as 3 minutes with a no-obligation cash offer.
Estimated market value
$432,700
Get a cash offer in 3 minutes
Find out how much your home could sell for in as little as 3 minutes with a no-obligation cash offer.
Estimated market value
$432,700
- Minnesota
- Scott County
- Savage
- 55378
- 5020 W 139th St
Nearby cities
Nearby zip codes
Other Savage Topics
