Skip main navigation
Sold for $225,000
  • $225,000

    5020 W Brigantine Ct #5020, Wilmington, DE 19808

    2beds
    1,025sqft
    Condominium
    Built in 1975
    -- sqft lot
    $231,600 Zestimate®
    $220/sqft
    $1,849 Estimated rent

    Home value

    $231,600

    $208,000 - $257,000

    $1,849/mo

    Zestimate® history
    Loading
    Loading...

    Owner options

    List your home for rent

    $1,849/mo

    Rent Zestimate®

    Find your next renter with Zillow Rental Manager. Plus, with online applications, you can quickly screen prospective tenants – for free.

    Learn more

    $1,849/mo

    Rent Zestimate®

    Refinance and save

    $1,079/mo

    Est. payment

    Refinancing to a lower rate could help reduce your monthly payments and save thousands over the life of the loan.

    See today's rates

    $1,079/mo

    Est. payment

    Explore your selling options

    Work with a Zillow partner agent

    Leverage their expertise and Zillow's premium Showcase listings to get your home seen by more buyers.

    Get started

    List with your own agent

    Get your home in front of millions of buyers by listing it on Zillow.

    Learn how to do it

    Sell it yourself

    Take full control of how buyers see your home on Zillow by listing For Sale by Owner (FSBO).

    List your home

    What's special

    Refreshing outdoor poolBrand-new carpetingStainless steel appliancesSophisticated custom crown moldingTrack lightingPella sliding glass doorsPergo flooring
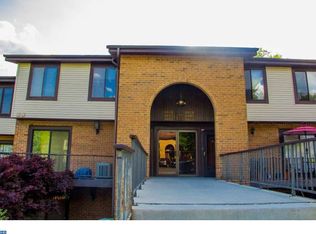
    *** Offers are being presented as they come in, and Seller reserves the right to accept an offer at anytime***LOCATION, LOCATION, LOCATION! Welcome to 5020 W. Brigantine Court, a beautifully updated 2-bedroom, 2-bath condominium located in the desirable community of Mermaid Run! This move-in-ready home offers a modern blend of comfort and style with Pergo flooring on the first floor and brand-new carpeting upstairs. The updated kitchen features Wilson Art solid surface countertops, a double sink, and backsplash, Craftmark solid oak cabinets with ample storage space, Track lighting, and Stainless Steel appliances with a self-cleaning ceramic top electric stove, perfect for everyday living or entertaining. The Laundry is located off of the kitchen and comes complete with a full-size stackable washer & dryer for your convenience. The Dining Room grants access to the balcony through Pella sliding glass doors that include inserted blinds for easier cleaning and maintenance. Upstairs, you'll find that both bathrooms are updated. The hall bath includes tons of storage space, and board & batten white paneling. The primary bath is an impressive and stunning showcase that was completely remodeled in 2024, and the primary bedroom is large enough for a King size bed, furnishings and an informal sitting area. The 2nd bedroom is perfect as a guest room, office or make it your dream closet! There is a neutral color scheme throughout and sophisticated custom crown molding in the main living area as well as both bedrooms, which also feature mirrored closets doors in the bedrooms and upstairs hallway. Residents of Mermaid Run enjoy access to a refreshing outdoor pool in the Summer that is the heart of the community, and a convenient location close to shopping, dining, parks, and major routes. This truly is low-maintenance living at its best!

    Zillow last checked:

    Listing updated:

    Listed by:

    Barb Fenimore 302-437-4840,

    Patterson-Schwartz - Greenville

    Bought with:

    Holly Custer, R1-0003137

    Tesla Realty Group, LLC

    Source: Bright MLS,MLS#: DENC2091764MLS Logo

    Facts & features

    Interior

    Bedrooms & bathrooms
    • Bedrooms: 2
    • Bathrooms: 2
    • Full bathrooms: 2
    Rooms
    • Room types: Living Room, Dining Room, Primary Bedroom, Bedroom 2, Kitchen, Primary Bathroom, Full Bath
    Primary bedroom
    • Features: Attached Bathroom, Ceiling Fan(s), Flooring - Carpet
    • Level: Upper
    • Area: 224 Square Feet
    • Dimensions: 14 X 16
    Bedroom 2
    • Features: Flooring - Carpet
    • Level: Upper
    • Area: 120 Square Feet
    • Dimensions: 10 X 12
    Primary bathroom
    • Features: Flooring - Ceramic Tile
    • Level: Upper
    Dining room
    • Features: Balcony Access, Flooring - Laminated
    • Level: Main
    • Area: 90 Square Feet
    • Dimensions: 9 X 10
    Other
    • Features: Flooring - Vinyl, Bathroom - Tub Shower
    • Level: Upper
    Kitchen
    • Features: Double Sink, Flooring - Vinyl, Kitchen - Electric Cooking
    • Level: Main
    • Area: 84 Square Feet
    • Dimensions: 7 X 12
    Living room
    • Features: Flooring - Laminated
    • Level: Main
    • Area: 187 Square Feet
    • Dimensions: 11 X 17
    Heating
    • Forced Air, Electric
    Cooling
    • Central Air, Electric
    Appliances
    • Included: Built-In Range, Disposal, Self Cleaning Oven, Refrigerator, Electric Water Heater
    • Laundry: Main Level
    Features
    • Ceiling Fan(s), Primary Bath(s), Bathroom - Stall Shower
    • Flooring: Carpet, Tile/Brick, Vinyl, Wood
    • Has basement: No
    • Has fireplace: No
    Interior area
    • Total structure area: 1,025
    • Total interior livable area: 1,025 sqft
    • Finished area above ground: 1,025
    • Finished area below ground: 0

    Property

    Parking
    • Parking features: Paved, Parking Lot
    Accessibility
    • Accessibility features: None
    Features
    • Levels: Two
    • Stories: 2
    • Exterior features: Lighting, Sidewalks, Street Lights, Balcony
    • Pool features: Community
    Lot
    • Features: Open Lot
    Details
    • Additional structures: Above Grade, Below Grade
    • Parcel number: 08030.40016.C.5020
    • Zoning: NCGA
    • Zoning description: Residential
    • Special conditions: Standard

    Construction

    Type & style
    • Home type: Condo
    • Architectural style: Traditional
    • Property subtype: Condominium
    Materials
    • Brick
    • Roof: Shingle
    Condition
    • Excellent
    • New construction: No
    • Year built: 1975
    • Major remodel year: 2024

    Utilities & green energy

    • Electric: 100 Amp Service
    • Sewer: Public Sewer
    • Water: Public
    • Utilities for property: Cable Connected

    Community & HOA

    Community
    • Security: Security System
    • Condo and coop fee: $369 monthly
    • Subdivision: Mermaid Run
    HOA
    • Has HOA: No
    • Amenities included: Pool
    • Services included: Common Area Maintenance, Pool(s), Sewer, Trash, Water
    Location
    • Region: Wilmington

    Financial & listing details

    • Price per square foot: $220/sqft
    • Tax assessed value: $201,400
    • Annual tax amount: $1,767
    • Date on market: 10/24/2025
    • Listing agreement: Exclusive Right To Sell
    • Listing terms: Cash,Conventional
    • Inclusions: Washer, Dryer, Microwave, Stove, Refrigerator
    • Exclusions: Personal Property
    • Ownership: Condominium

    Price history

    DateEventPrice
    11/21/2025Sold$225,000-4.2%$220/sqft
    Source: Bright MLS #DENC2091764 Report a problem
    11/3/2025Contingent$234,900$229/sqft
    Source: Patterson Schwartz #DENC2091764 Report a problem
    10/24/2025Listed for sale$234,900+34.2%$229/sqft
    Source: Bright MLS #DENC2091764 Report a problem
    2/15/2023Sold$175,000+6.1%$171/sqft
    Source: Bright MLS #DENC2036702 Report a problem
    1/16/2023Pending sale$165,000$161/sqft
    Source: Bright MLS #DENC2036702 Report a problem
    1/12/2023Listed for sale$165,000$161/sqft
    Source: Bright MLS #DENC2036702 Report a problem

    Public tax history

    Tax history is unavailable.

    Neighborhood: 19808

    Nearby schools

    GreatSchools rating
    Schools provided by the listing agent
    • Elementary: Linden Hil
    • Middle: Skyline
    • High: John Dickinson
    • District: Red Clay Consolidated

    Source: Bright MLS. This data may not be complete. We recommend contacting the local school district to confirm school assignments for this home.

    Get a cash offer in 3 minutes
    Find out how much your home could sell for in as little as 3 minutes with a no-obligation cash offer.
    Estimated market value
    $231,600
    Get a cash offer in 3 minutes
    Find out how much your home could sell for in as little as 3 minutes with a no-obligation cash offer.
    Estimated market value
    $231,600