Welcome to 5020 Waveland where this down to the studs rebuild will surely tug at your heartstrings! Located in the heart of HOT Portage Park on an extra-wide lot, this five-bed, four-bath home is spread across 3,100 sq feet & three levels. There is a space for everyone in this basically new construction home! Stepping up the front porch & through the front door, you immediately take notice of the voluminous 9-foot ceilings, plentiful amount of modern lighting & natural light, cozy electric fireplace with mantle, and a true chef's kitchen ready for your creativity! Full suite of stainless steel appliances, gleaming quartz counters, vegetable sink, gray & navy blue cabinetry with under cabinet lighting, and much more. Full bedroom with the potential to become an office or playroom for the little ones. Plenty of thoughtful details such as the cute cubby with a gray storage bench right off of the back sliding door & full bath at the rear of the home. Upstairs we have your expansive primary bedroom with a walk-in closet that easily fits your king-sized bed. Copious natural light flows in through this South-facing beauty. The primary bathroom with wallpaper accents, floating vanity, lighted mirror, and shower tub is sure to delight & impress. Just down the hall, there is another beautifully appointed bathroom with shower & floating vanity, and the two additional bedrooms on the second level. The basement is truly the cherry on top of the expansive living area of this home. There is more than enough space for an ample sectional, additional seating & game areas, eye-catching wet bar, as well as your fifth and final bedroom with another full bathroom with shower. All brand new & high-efficiency mechanicals and a tankless hot water system for those who are more green-inclined. Dual-zoned heating & cooling throughout the home, the basement was excavated an additional two feet and laid with all new drain tile, sump & ejector pumps, all new electrical, plumbing, and larger diameter piping for the new water service line. Beyond the quiet & cozy backyard & back porch perfect for your Summer gatherings - there is just too much to mention that you must come to see for yourself! Close to all of the dining & entertainment developing Portage Park & Six Corners has to offer, 9 minutes to I-90/94, and within walking distance to the Blue Line & Metra. Schedule your showing with us today & fall in Love with your new home!
Closed
$700,000
5020 W Waveland Ave, Chicago, IL 60641
5beds
3,100sqft
Single Family Residence
Built in 1913
4,835 Square Feet Lot
$781,100 Zestimate®
$226/sqft
$4,552 Estimated rent
Home value
$781,100
$742,000 - $828,000
$4,552/mo
Zestimate® history
Owner options
List your home for rent
$4,552/mo
Rent Zestimate®
Find your next renter with Zillow Rental Manager. Plus, with online applications, you can quickly screen prospective tenants – for free.
$4,552/mo
Rent Zestimate®
Refinance and save
$4,939/mo
Est. payment
Refinancing to a lower rate could help reduce your monthly payments and save thousands over the life of the loan.
$4,939/mo
Est. payment
Explore your selling options
Work with a Zillow partner agent
Leverage their expertise and Zillow's premium Showcase listings to get your home seen by more buyers.
Get startedList with your own agent
Get your home in front of millions of buyers by listing it on Zillow.
Learn how to do itSell it yourself
Take full control of how buyers see your home on Zillow by listing For Sale by Owner (FSBO).
List your homeWhat's special
Gleaming quartz countersBack sliding doorAdditional seatingShower tubNatural lightWalk-in closetPrimary bathroom
Zillow last checked:
Listing updated:
Listed by:
Joshua Barreto 630-407-7201,
Fathom Realty IL LLC,
Julia Santana 630-808-5654,
Fathom Realty IL LLC
Bought with:
Amy Duong
Compass
Source: MRED as distributed by MLS GRID,MLS#: 11929718
Facts & features
Interior
Bedrooms & bathrooms
- Bedrooms: 5
- Bathrooms: 4
- Full bathrooms: 4
Rooms
- Room types: Bedroom 5
Primary bedroom
- Features: Bathroom (Full)
- Level: Second
- Area: 308 Square Feet
- Dimensions: 22X14
Bedroom 2
- Level: Second
- Area: 96 Square Feet
- Dimensions: 12X8
Bedroom 3
- Level: Second
- Area: 187 Square Feet
- Dimensions: 17X11
Bedroom 4
- Level: Main
- Area: 99 Square Feet
- Dimensions: 11X9
Bedroom 5
- Level: Basement
- Area: 99 Square Feet
- Dimensions: 9X11
Dining room
- Level: Main
- Dimensions: COMBO
Family room
- Level: Basement
- Area: 320 Square Feet
- Dimensions: 20X16
Kitchen
- Features: Kitchen (Eating Area-Breakfast Bar, Island, Pantry-Closet)
- Level: Main
- Area: 253 Square Feet
- Dimensions: 23X11
Laundry
- Level: Basement
- Area: 25 Square Feet
- Dimensions: 5X5
Living room
- Level: Main
- Area: 357 Square Feet
- Dimensions: 21X17
Heating
- Natural Gas, Forced Air, Zoned
Cooling
- Central Air, Zoned
Appliances
- Included: Range, Microwave, Dishwasher, Refrigerator, Disposal, Stainless Steel Appliance(s), Wine Refrigerator, Range Hood
- Laundry: Gas Dryer Hookup, Electric Dryer Hookup
Features
- Wet Bar, 1st Floor Bedroom, 1st Floor Full Bath, High Ceilings, Pantry
- Basement: Finished,Exterior Entry,Full,Daylight
Interior area
- Total structure area: 0
- Total interior livable area: 3,100 sqft
Property
Parking
- Total spaces: 2
- Parking features: Garage Door Opener, On Site, Garage Owned, Detached, Garage
- Garage spaces: 2
- Has uncovered spaces: Yes
Accessibility
- Accessibility features: No Disability Access
Features
- Stories: 2
- Patio & porch: Deck
Lot
- Size: 4,835 Square Feet
- Dimensions: 39X124
Details
- Parcel number: 13212210290000
- Special conditions: None
Construction
Type & style
- Home type: SingleFamily
- Property subtype: Single Family Residence
Materials
- Vinyl Siding
- Roof: Asphalt
Condition
- New construction: No
- Year built: 1913
- Major remodel year: 2023
Utilities & green energy
- Electric: 200+ Amp Service
- Sewer: Public Sewer
- Water: Lake Michigan, Public
Community & HOA
HOA
- Services included: None
Location
- Region: Chicago
Financial & listing details
- Price per square foot: $226/sqft
- Tax assessed value: $630,000
- Annual tax amount: $3,442
- Date on market: 1/16/2024
- Listing terms: Conventional
- Ownership: Fee Simple
Price history
| Date | Event | Price |
|---|---|---|
| 3/19/2024 | Sold | $700,000-2.1%$226/sqft |
Source:  MRED as distributed by MLS GRID #11929718 Report a problem MRED as distributed by MLS GRID #11929718 Report a problem | ||
| 2/24/2024 | Contingent | $715,000$231/sqft |
Source: MRED as distributed by MLS GRID #11929718 Report a problem | ||
| 1/16/2024 | Listed for sale | $715,000-4.7%$231/sqft |
Source: MRED as distributed by MLS GRID #11929718 Report a problem | ||
| 11/13/2023 | Listing removed | -- |
Source: MRED as distributed by MLS GRID #11903603 Report a problem | ||
| 10/7/2023 | Price change | $750,000-3.2%$242/sqft |
Source: MRED as distributed by MLS GRID #11903603 Report a problem | ||
| 9/22/2023 | Price change | $775,000-3%$250/sqft |
Source: MRED as distributed by MLS GRID #11850198 Report a problem | ||
| 9/4/2023 | Listed for sale | $799,000+226.1%$258/sqft |
Source: MRED as distributed by MLS GRID #11850198 Report a problem | ||
| 10/1/2021 | Sold | $245,000+8.9%$79/sqft |
Source: MRED as distributed by MLS GRID #11206797 Report a problem | ||
| 9/10/2021 | Contingent | $225,000$73/sqft |
Source: MRED as distributed by MLS GRID #11206797 Report a problem | ||
| 9/5/2021 | Listed for sale | $225,000$73/sqft |
Source: MRED as distributed by MLS GRID #11206797 Report a problem | ||
Public tax history
| Year | Property taxes | Tax assessment |
|---|---|---|
| 2024 | $12,161 +77.3% | $63,000 +93.9% |
| 2023 | $6,859 +11.1% | $32,489 +8.3% |
| 2022 | $6,174 +79.4% | $29,999 |
| 2021 | $3,442 -3.1% | $29,999 +4.8% |
| 2020 | $3,552 -30.2% | $28,626 -11% |
| 2019 | $5,087 -0.9% | $32,165 |
| 2018 | $5,135 +19% | $32,165 +37.4% |
| 2017 | $4,316 +3% | $23,414 |
| 2016 | $4,192 +10% | $23,414 |
| 2015 | $3,812 -5.1% | $23,414 -3.2% |
| 2014 | $4,016 +2.3% | $24,196 |
| 2013 | $3,925 +0.7% | $24,196 |
| 2012 | $3,897 -1.8% | $24,196 -15.1% |
| 2011 | $3,968 +3% | $28,506 |
| 2010 | $3,853 +9.4% | $28,506 |
| 2009 | $3,523 -10.3% | $28,506 -16.3% |
| 2008 | $3,927 +10.8% | $34,069 |
| 2007 | $3,543 +27.8% | $34,069 |
| 2006 | $2,772 -6% | $34,069 +34.3% |
| 2005 | $2,951 +3.6% | $25,363 |
| 2004 | $2,849 +4.4% | $25,363 |
| 2003 | $2,729 +4.2% | $25,363 +54.8% |
| 2002 | $2,619 +5.1% | $16,384 |
| 2001 | $2,492 +10.2% | $16,384 |
| 2000 | $2,261 -0.1% | $16,384 +19.2% |
| 1999 | $2,264 | $13,748 |
Find assessor info on the county website
Neighborhood: Portage Park
Nearby homes
- $486,4006 bd2 ba1.9k sqft5016 W Waveland Ave, Chicago, IL 60641Off Market
- $576,0004 bd2 ba2.1k sqft5022 W Waveland Ave, Chicago, IL 60641Off Market
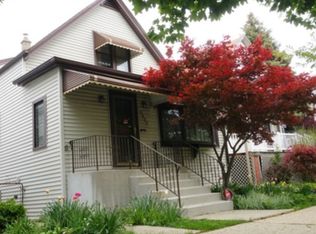
- $503,5004 bd2 ba1.5k sqft5014 W Waveland Ave, Chicago, IL 60641Off Market
- $289,6003 bd1 ba924 sqft5024 W Waveland Ave, Chicago, IL 60641Off Market
- $494,9004 bd3 ba1.8k sqft5010 W Waveland Ave, Chicago, IL 60641Off Market
- $645,0005 bd4 ba3k sqft5028 W Waveland Ave, Chicago, IL 60641Sold
- $459,3006 bd3 ba1.4k sqft5006 W Waveland Ave, Chicago, IL 60641Off Market
- $304,0003 bd1 ba1k sqft5032 W Waveland Ave, Chicago, IL 60641Off Market
Nearby schools
GreatSchools rating
- 4/10Gray Elementary SchoolGrades: PK-8Distance: 0.2 mi
- 1/10Schurz High SchoolGrades: 9-12Distance: 0.9 mi
Schools provided by the listing agent
- Elementary: Gray Elementary School
- Middle: Gray Elementary School
- High: Schurz High School
- District: 299
Source: MRED as distributed by MLS GRID. This data may not be complete. We recommend contacting the local school district to confirm school assignments for this home.
Get a cash offer in 3 minutes
Find out how much your home could sell for in as little as 3 minutes with a no-obligation cash offer.
Estimated market value
$781,100
Get a cash offer in 3 minutes
Find out how much your home could sell for in as little as 3 minutes with a no-obligation cash offer.
Estimated market value
$781,100
- Illinois
- Cook County
- Chicago
- 60641
- Portage Park
- 5020 W Waveland Ave
Nearby cities
Nearby neighborhoods
Nearby zip codes
Other Chicago Topics
