Skip main navigation
Pending
  • Price cut: $35.1K (6/13)
    $499,900

    5020 Whitlow Ct, Commerce Township, MI 48382

    3beds
    3,766sqft
    : 
    Loading
    Get pre-qualified
    Single Family Residence
    Built in 1992
    0.84 Acres Lot
    $489,300 Zestimate®
    $133/sqft
    $13/mo HOA

    What's special

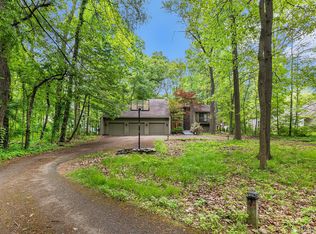
    Price Improvement, ready to sell!! Tucked among mature trees on a private nearly one acre lot, this Commerce Township home offers the rare combination of privacy, recreation, and convenience. The setting feels like a weekend getaway, with a wooded backyard that creates a true up-north atmosphere, yet you're just minutes from shopping, dining, parks, and everyday amenities. Through the Mt. Royal Association, residents enjoy private beach access and a boat launch on All Sports Commerce Lake, making it easy to spend summer days boating, kayaking, fishing, swimming, or simply enjoying life on the water. Inside, the home offers spacious and flexible living areas, including a finished basement that provides additional room for entertaining, hobbies, a home office, fitness area, or recreation room. Recent updates include new fiberglass windows (2025), refinished bathroom surfaces (2025), new upstairs carpeting (2025), granite countertops, and numerous mechanical improvements that help provide confidence for years to come. Outside, the private backyard is the true highlight. Surrounded by mature trees, it's a place where you can unwind in the hot tub, enjoy morning coffee while listening to the birds, gather with friends around a fire, or simply appreciate the peaceful setting. It's the kind of backyard that makes you forget you're still in the heart of Commerce Township. Additional improvements include new brick retaining walls, garage doors, water heater, water softener and iron filtration system, furnace, air conditioning, and recent septic maintenance and testing. If you've been searching for a home that offers privacy, access to all-sports Commerce Lake, and a setting that feels miles away from the hustle and bustle, 5020 Whitlow Court delivers a lifestyle that's increasingly hard to find.
    34 days
    |
    2,254
    |
    178
    |

    Likely to sell faster than

    Zillow last checked:

    Listing updated:

    Listed by:

    Marcy Soufrine 248-878-8016,

    Keller Williams Premier 248-394-0400

    Source: Realcomp II,MLS#: 20261039401MLS Logo

      Facts & features

      Interior

      Bedrooms & bathrooms
      • Bedrooms: 3
      • Bathrooms: 4
      • Full bathrooms: 3
      • 1/2 bathrooms: 1
      Primary bedroom
      • Level: Entry
      • Area: 224
      • Dimensions: 16 X 14
      Bedroom
      • Level: Second
      • Area: 150
      • Dimensions: 15 X 10
      Bedroom
      • Level: Second
      • Area: 140
      • Dimensions: 14 X 10
      Primary bathroom
      • Level: Entry
      • Area: 84
      • Dimensions: 14 X 6
      Other
      • Level: Second
      • Area: 64
      • Dimensions: 8 X 8
      Other
      • Level: Basement
      • Area: 27
      • Dimensions: 9 X 3
      Other
      • Level: Entry
      • Area: 40
      • Dimensions: 8 X 5
      Other
      • Level: Entry
      • Area: 108
      • Dimensions: 12 X 9
      Dining room
      • Level: Entry
      • Area: 182
      • Dimensions: 14 X 13
      Kitchen
      • Level: Entry
      • Area: 196
      • Dimensions: 14 X 14
      Laundry
      • Level: Entry
      • Area: 144
      • Dimensions: 18 X 8
      Living room
      • Level: Entry
      • Area: 342
      • Dimensions: 19 X 18
      Sitting room
      • Level: Second
      • Area: 231
      • Dimensions: 21 X 11
      Other
      • Level: Entry
      • Area: 140
      • Dimensions: 14 X 10
      Heating
      • Forced Air, Natural Gas
      Cooling
      • Ceiling Fans, Central Air
      Appliances
      • Included: Dishwasher, Dryer, Free Standing Electric Range, Free Standing Refrigerator, Microwave, Washer
      Features
      • Entrance Foyer
      • Basement: Partially Finished
      • Has fireplace: Yes
      • Fireplace features: Dining Room, Double Sided, Gas, Living Room
      Interior area
      • Total interior livable area: 3,766 sqft
      • Finished area above ground: 2,716
      • Finished area below ground: 1,050
      Video & virtual tour

      Property

      Parking
      • Total spaces: 3
      • Parking features: Three Car Garage, Attached, Side Entrance
      • Garage spaces: 3
      Features
      • Levels: Two
      • Stories: 2
      • Entry location: GroundLevel
      • Patio & porch: Deck, Enclosed, Porch
      • Pool features: None
      • Waterfront features: All Sports Lake, Beach Access, Lake Privileges
      • Body of water: Commerce
      Lot
      • Size: 0.84 Acres
      • Dimensions: 103 x 418 x 125 x 371
      Details
      • Parcel number: 1710127029
      • Special conditions: Short Sale No,Standard

      Construction

      Type & style
      • Home type: SingleFamily
      • Architectural style: Cape Cod
      • Property subtype: Single Family Residence
      Materials
      • Aluminum Siding, Vinyl Siding
      • Foundation: Basement, Poured
      Condition
      • New construction: No
      • Year built: 1992

      Utilities & green energy

      • Sewer: Septic Tank
      • Water: Well

      Community & HOA

      Community
      • Subdivision: MOUNT ROYAL ESTATES SUB
      HOA
      • Has HOA: Yes
      • Services included: Other
      • HOA fee: $155 annually
      Location
      • Region: Commerce Township

      Financial & listing details

      • Price per square foot: $133/sqft
      • Tax assessed value: $203,410
      • Annual tax amount: $6,419
      • Date on market: 5/31/2026
      • Cumulative days on market: 34 days
      • Listing agreement: Exclusive Right To Sell
      • Listing terms: Cash,Conventional,FHA,FHA 203K,Va Loan
      • Exclusions: Exclusion(s) Do Not Exist

        Estimated market value

        $489,300

        $465,000 - $514,000

        $4,676/mo

        Price history

        DateEventPrice
        6/28/2026Pending sale$499,900$133/sqft
        Source: Realcomp II #20261039401 Report a problem
        6/13/2026Price change$499,900-6.6%$133/sqft
        Source: Realcomp II #20261039401 Report a problem
        5/31/2026Listed for sale$535,000-4.4%$142/sqft
        Source: Realcomp II #20261039401 Report a problem
        4/16/2026Listing removed$559,900$149/sqft
        Source: MiRealSource #50199673 Report a problem
        3/19/2026Pending sale$559,900$149/sqft
        Source: MiRealSource #50199673 Report a problem
        2/21/2026Listed for sale$559,900-17.3%$149/sqft
        Source: MiRealSource #50199673 Report a problem
        2/15/2026Listing removed--
        Source: Owner Report a problem
        12/31/2025Listed for sale$676,767+105.7%$180/sqft
        Source: Owner Report a problem
        11/19/2014Sold$329,000-0.3%$87/sqft
        Source: Public Record Report a problem
        9/16/2014Listed for sale$329,900-8.4%$88/sqft
        Source: Real Estate One-Commerce #214072541 Report a problem
        7/17/2014Listing removed$360,000$96/sqft
        Source: Real Estate One-Commerce #214069222 Report a problem
        7/12/2014Listed for sale$360,000-4.6%$96/sqft
        Source: Real Estate One-Commerce #214069222 Report a problem
        5/25/2005Sold$377,330+32.4%$100/sqft
        Source: Public Record Report a problem
        1/10/1997Sold$285,000$76/sqft
        Source: Public Record Report a problem

        Public tax history

        YearProperty taxesTax assessment
        2024$5,800 +5.1%$295,920 +11.8%
        2023$5,517 +1.7%$264,710 +6.1%
        2022$5,423 +4.4%$249,400 +3.2%
        2021$5,195 $241,780 +4.5%
        2020-- $231,340 +5.8%
        2019$10,044 +103.7%$218,690 +28.6%
        2018$4,930 $170,030
        2017-- $170,030 +5.3%
        2016-- $161,540 +4.8%
        2015-- $154,190 +44.3%
        2014-- $106,870 +1%
        2011-- $105,790 -5.5%
        2010$3,410 -3.2%$111,950 -11%
        2009$3,521 +52.8%$125,790 -54.2%
        2005$2,305 $274,600 +81.6%
        2003-- $151,220 +18.6%
        2002-- $127,460
        Find assessor info on the county website

        Monthly payment

        Est. payment

        Payment breakdown

        Explore the cost of this home by adjusting the details. Changes won't be saved.
        All calculations are estimates and provided by Zillow, Inc. for informational purposes only. Actual amounts may vary.
        HOA fees may include property taxes on listings classified as Co-Ops. Contact the listing agent and/or owner for fee details.
        Mortgage interest rates are dependent on a number of factors, including credit score, down payment, and repayment length. Interest rate data provided by Zillow Group Marketplace, Inc. as of 1/1/1970 from various mortgage lenders with which we have lead or other similar arrangements; the Estimated Payment is an average of those rates.
        See how much you could borrow to make a competitive offer.

        Climate risks

        Neighborhood: 48382

        Getting around

        35 / 100
        Car-Dependent
        33 / 100
        Somewhat Bikeable

        Nearby schools

        GreatSchools rating

        A local agent can set up tours, give advice and negotiate with sellers.

        Browse local experts

        Similar homes