Skip main navigation
Closed
  • $670,000

    5020 Wiltshire Ln, Suwanee, GA 30024

    4beds
    4,138sqft
    Single Family Residence, Residential
    Built in 1993
    0.61 Acres Lot
    $747,000 Zestimate®
    $162/sqft
    $3,341 Estimated rent

    Home value

    $747,000

    $710,000 - $784,000

    $3,341/mo

    Zestimate® history
    Loading
    Loading...

    Owner options

    List your home for rent

    $3,341/mo

    Rent Zestimate®

    Find your next renter with Zillow Rental Manager. Plus, with online applications, you can quickly screen prospective tenants – for free.

    Learn more

    $3,341/mo

    Rent Zestimate®

    Refinance and save

    $4,706/mo

    Est. payment

    Refinancing to a lower rate could help reduce your monthly payments and save thousands over the life of the loan.

    See today's rates

    $4,706/mo

    Est. payment

    Explore your selling options

    Work with a Zillow partner agent

    Leverage their expertise and Zillow's premium Showcase listings to get your home seen by more buyers.

    Get started

    List with your own agent

    Get your home in front of millions of buyers by listing it on Zillow.

    Learn how to do it

    Sell it yourself

    Take full control of how buyers see your home on Zillow by listing For Sale by Owner (FSBO).

    List your home

    What's special

    Front yardTwo-story deckElegant stairsWooded backdropModern systemLush green grassRecreational activities
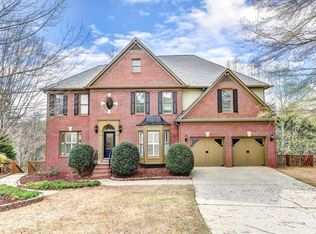
    Welcome to Aberdeen, a sought-after neighborhood offering an extraordinary opportunity to call home. Nestled in a serene cul-de-sac, this remarkable 4-bedroom, 3-bathroom, 3 level residence spans 4,138 square feet, promising an unparalleled living experience. Step inside and be captivated by the extensive remodel, from the elegant stairs to the stylish kitchen. Every room has been transformed with fresh paint and new flooring, adding a touch of elegance and sophistication.The attention to detail extends beyond aesthetics. The replacement of all polybutylene plumbing ensures peace of mind, providing a reliable and modern system. Meanwhile, the encapsulated crawl space skillfully handled and accompanied by a warranty from Aquaguard, emphasizes the importance of structural integrity and long-term maintenance. Step outside and enjoy the inviting front yard with its lush green grass, creating a welcoming curb appeal. Take a moment to appreciate the beauty of the two-story deck, offering a tranquil view of the wooded backdrop. It's an ideal setting to unwind or host gatherings, creating lasting memories with friends and family. Beyond the exceptional features of the home itself, Aberdeen offers more to enrich your daily life. Located in the highly-rated Lambert school district, your family will have access to exceptional educational opportunities. The neighborhood also boasts an active swim/tennis community with a clubhouse as a hub for social gatherings. Dive into the inviting pool, challenge friends to a game of tennis or pickleball, or let the children explore and have fun in the playground. Convenience is another hallmark of living in Aberdeen, with proximity to Lake Lanier's pristine waters and an array of recreational activities or the shops along Peachtree Parkway with easy access to major highways. Don't miss this remarkable Aberdeen home—schedule a visit today and experience the exceptional craftsmanship, attention to detail, and endless possibilities that await you. Act swiftly, as homes of this caliber are rare and highly sought after. Make Aberdeen your forever home and enjoy a lifestyle filled with beauty, comfort, and community.

    Zillow last checked:

    Listing updated:

    Listed by:

    Deirdre Greenfield,

    Ansley Real Estate | Christie's International Real Estate 678-429-2071

    Bought with:

    Valerie Dirksen, 245885

    EXP Realty, LLC.

    Source: FMLS GA,MLS#: 7238868MLS Logo

    Facts & features

    Interior

    Bedrooms & bathrooms
    • Bedrooms: 4
    • Bathrooms: 3
    • Full bathrooms: 2
    • 1/2 bathrooms: 1
    Rooms
    • Room types: Basement, Dining Room, Family Room, Kitchen, Laundry, Living Room, Master Bathroom, Master Bedroom
    Primary bedroom
    • Features: Other
    • Level: Other
    Bedroom
    • Features: Other
    Primary bathroom
    • Features: Double Vanity, Separate Tub/Shower, Soaking Tub
    Dining room
    • Features: Separate Dining Room, Other
    Kitchen
    • Features: Breakfast Bar, Breakfast Room, Cabinets White, Kitchen Island, Pantry, Stone Counters, View to Family Room
    Heating
    • Forced Air, Natural Gas
    Cooling
    • Ceiling Fan(s), Central Air
    Appliances
    • Included: Dishwasher, Disposal, Gas Cooktop, Gas Oven
    • Laundry: Common Area, Laundry Room, Upper Level
    Features
    • Double Vanity, Entrance Foyer, Entrance Foyer 2 Story, High Ceilings, High Ceilings 10 ft Main, High Ceilings 10 ft Upper, Walk-In Closet(s)
    • Flooring: Ceramic Tile, Stone, Vinyl, Other
    • Windows: Insulated Windows
    • Basement: Bath/Stubbed,Daylight,Partial
    • Number of fireplaces: 1
    • Fireplace features: Family Room, Gas Log, Gas Starter
    • Common walls with other units/homes: No Common Walls
    Interior area
    • Total structure area: 4,138
    • Total interior livable area: 4,138 sqft
    • Finished area above ground: 2,713
    • Finished area below ground: 1,425

    Property

    Parking
    • Total spaces: 2
    • Parking features: Garage, Garage Door Opener, Garage Faces Front, Kitchen Level
    • Garage spaces: 2
    Accessibility
    • Accessibility features: None
    Features
    • Levels: Three Or More
    • Patio & porch: Covered, Deck, Screened
    • Exterior features: Other, No Dock
    • Pool features: None
    • Spa features: None
    • Fencing: None
    • Has view: Yes
    • View description: Trees/Woods, Other
    • Waterfront features: None
    • Body of water: None
    Lot
    • Size: 0.61 Acres
    • Features: Creek On Lot, Cul-De-Sac, Front Yard, Landscaped
    Details
    • Additional structures: None
    • Parcel number: 160   089
    • Other equipment: None
    • Horse amenities: None

    Construction

    Type & style
    • Home type: SingleFamily
    • Architectural style: Traditional
    • Property subtype: Single Family Residence, Residential
    Materials
    • Concrete, HardiPlank Type, Stucco
    • Foundation: Concrete Perimeter
    • Roof: Composition
    Condition
    • Resale
    • New construction: No
    • Year built: 1993

    Utilities & green energy

    • Electric: 110 Volts, 220 Volts
    • Sewer: Public Sewer
    • Water: Public
    • Utilities for property: Cable Available, Electricity Available, Natural Gas Available, Phone Available, Sewer Available, Underground Utilities, Water Available
    Green energy
    • Energy efficient items: None
    • Energy generation: None

    Community & HOA

    Community
    • Features: Clubhouse, Homeowners Assoc, Near Schools, Near Shopping, Pickleball, Playground, Pool, Sidewalks, Swim Team, Tennis Court(s)
    • Security: Fire Alarm
    • Subdivision: Aberdeen
    HOA
    • Has HOA: Yes
    • HOA fee: $700 annually
    • HOA phone: 770-667-0595
    Location
    • Region: Suwanee

    Financial & listing details

    • Price per square foot: $162/sqft
    • Tax assessed value: $715,320
    • Annual tax amount: $4,578
    • Date on market: 6/29/2023
    • Cumulative days on market: 5 days
    • Listing terms: Cash,Conventional
    • Electric utility on property: Yes
    • Road surface type: Asphalt, Paved

    Price history

    DateEventPrice
    8/2/2023Sold$670,000-0.7%$162/sqft
    Source: FMLS GA #7238868 Report a problem
    7/15/2023Pending sale$675,000$163/sqft
    Source: FMLS GA #7238868 Report a problem
    7/6/2023Contingent$675,000$163/sqft
    Source: GAMLS #10175841 Report a problem
    6/29/2023Listed for sale$675,000+57%$163/sqft
    Source: GAMLS #10175841 Report a problem
    12/17/2021Sold$430,000-4.4%$104/sqft
    Source: FMLS GA #6966288 Report a problem
    11/19/2021Pending sale$450,000$109/sqft
    Source: GAMLS #9077300 Report a problem
    11/18/2021Listed for sale$450,000$109/sqft
    Source: GAMLS #9077300 Report a problem
    11/10/2021Pending sale$450,000$109/sqft
    Source: GAMLS #9077300 Report a problem
    11/4/2021Listed for sale$450,000+111.3%$109/sqft
    Source: GAMLS #9077300 Report a problem
    1/28/2000Sold$213,000+10.9%$51/sqft
    Source: Public Record Report a problem
    5/15/1996Sold$192,000$46/sqft
    Source: Public Record Report a problem

    Public tax history

    YearProperty taxesTax assessment
    2025$7,016 +6.8%$286,128 +6.8%
    2024$6,572 +2.8%$268,000 +3.2%
    2023$6,391 +39.6%$259,660 +51%
    2022$4,578 +12.3%$172,000 +3.8%
    2021$4,075 +2.8%$165,772 +3.4%
    2020$3,963 +3.5%$160,364 +4.4%
    2019$3,830 +16.1%$153,592 +21%
    2017$3,300 +0%$126,896
    2016$3,300 $126,896 +10.3%
    2015$3,300 +26.7%$115,016 +13.2%
    2014$2,604 -0.2%$101,648
    2013$2,609 -1.2%$101,648 -1%
    2012$2,640 -6.1%$102,624 -6.4%
    2011$2,810 $109,600 -4.3%
    2010-- $114,516
    2009-- $114,516
    2008-- $114,516 +3.5%
    2007-- $110,600
    2006$2,332 +3.2%$110,600 +3.8%
    2005$2,260 $106,600
    2004$2,260 +1.3%$106,600
    2003$2,232 +8.3%--
    2002$2,061 +33.4%--
    2001$1,546 -5.4%--
    2000$1,634 --
    Find assessor info on the county website

    Neighborhood: 30024

    Nearby schools

    GreatSchools rating
    Schools provided by the listing agent
    • Elementary: Sharon - Forsyth
    • Middle: Riverwatch
    • High: Lambert

    Source: FMLS GA. This data may not be complete. We recommend contacting the local school district to confirm school assignments for this home.

    Get a cash offer in 3 minutes
    Find out how much your home could sell for in as little as 3 minutes with a no-obligation cash offer.
    Estimated market value
    $747,000
    Get a cash offer in 3 minutes
    Find out how much your home could sell for in as little as 3 minutes with a no-obligation cash offer.
    Estimated market value
    $747,000