Skip main navigation
Active under contract
  • $799,000

    50206 Eagle Trace Dr, Georgetown, TX 78626

    4beds
    2,760sqft
    : 
    Loading
    Get pre-qualified
    Single Family Residence
    Built in 1985
    0.46 Acres Lot
    $770,100 Zestimate®
    $289/sqft
    $-- HOA

    What's special

    Three bedroomsGranite countertopsSeamless indoor outdoor flowCovered two car carportSoaring vaulted ceilingsAmple space to gatherDedicated laundry room
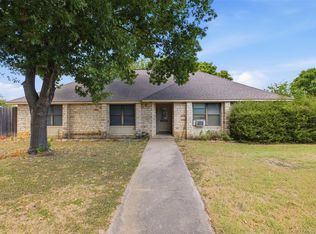
    House plus casita with a true backyard oasis on nearly half an acre in Georgetown. Fully renovated down to the studs, this modern property delivers the feel of new construction with the character of an established setting. The main residence offers a spacious open concept layout with soaring vaulted ceilings, custom recessed lighting, and seamless indoor outdoor flow designed for both everyday living and entertaining. The main house features three bedrooms, two full bathrooms, a dedicated laundry room, and a private office that can easily function as a fourth bedroom or flexible living space. At the heart of the home, the kitchen makes a statement with a massive full slab island, granite countertops, and ample space to gather. The living area opens to an enclosed patio with a built in BBQ, fireplace, and TV, creating a natural extension of the home for year round use. The enclosed patio and the finished garage gym are both equipped with mini split systems, allowing for comfortable use in any season. Out back, a private retreat awaits with a pool and hot tub, along with an outdoor shower tucked just behind the casita, perfect for rinsing off after a swim. A detached casita adds flexibility with full living quarters that include a bedroom and bathroom, ideal for guests, extended family, or potential rental use. The casita also includes a covered two car carport, and its garage is connected to the HVAC system, providing both heating and cooling. Connected to the main home, a finished two car garage has been set up as a dedicated gym with storage and flooring already in place, offering a turnkey setup for at home fitness. A mature oak tree anchors the front yard and adds to the curb appeal, complementing the home’s clean modern design. With a full renovation, versatile layout, and strong indoor outdoor living, this property stands out as a rare opportunity in Georgetown.
    81 days
    |
    196
    |
    6
    |

    Zillow last checked:

    Listing updated:

    Listed by:

    Adrian Salas 512-589-2677,

    Austin Marketing + Development (713) 304-7474

    Source: Unlock MLS,MLS#: 7701606MLS Logo

      Facts & features

      Interior

      Bedrooms & bathrooms
      • Bedrooms: 4
      • Bathrooms: 3
      • Full bathrooms: 3
      • Main level bedrooms: 4
      Heating
      • See Remarks, Central
      Cooling
      • Other, Ceiling Fan(s), Central Air
      Appliances
      • Included: Built-In Oven(s), Built-In Refrigerator, Dishwasher, Disposal, Gas Cooktop, Electric Oven, Washer/Dryer, Electric Water Heater
      Features
      • Granite Counters, Double Vanity, Electric Dryer Hookup, Eat-in Kitchen, Kitchen Island, Pantry, Primary Bedroom on Main, Walk-In Closet(s)
      • Flooring: Tile, Wood
      • Windows: Blinds, Drapes, Screens, Vinyl Windows
      • Number of fireplaces: 2
      • Fireplace features: Family Room
      Interior area
      • Total interior livable area: 2,760 sqft

      Property

      Parking
      • Total spaces: 3
      • Parking features: Additional Parking, Attached, Attached Carport, Carport, Driveway, Garage, Garage Door Opener, RV Access/Parking
      • Attached garage spaces: 3
      Accessibility
      • Accessibility features: None
      Features
      • Levels: One
      • Stories: 1
      • Patio & porch: Covered
      • Exterior features: Playground, Private Yard
      • Has private pool: Yes
      • Pool features: In Ground, Outdoor Pool
      • Fencing: Back Yard, Fenced
      • Has view: Yes
      • View description: None
      • Waterfront features: None
      Lot
      • Size: 0.46 Acres
      • Features: Back Yard, Front Yard, Many Trees, Trees-Medium (20 Ft - 40 Ft)
      Details
      • Additional structures: Garage(s), Guest House, Outdoor Kitchen, Pool House, RV/Boat Storage
      • Parcel number: 20590000100113
      • Special conditions: Standard

      Construction

      Type & style
      • Home type: SingleFamily
      • Property subtype: Single Family Residence
      Materials
      • Foundation: Slab
      • Roof: Asphalt
      Condition
      • Updated/Remodeled
      • New construction: No
      • Year built: 1985

      Utilities & green energy

      • Sewer: Septic Tank
      • Water: Public
      • Utilities for property: Cable Connected, Electricity Connected, Internet-Cable

      Community & HOA

      Community
      • Features: Curbs
      • Subdivision: Indian Creek
      HOA
      • Has HOA: No
      Location
      • Region: Georgetown

      Financial & listing details

      • Price per square foot: $289/sqft
      • Tax assessed value: $654,304
      • Annual tax amount: $10,050
      • Date on market: 4/30/2026
      • Listing terms: Cash,Conventional
      • Electric utility on property: Yes

        Estimated market value

        $770,100

        $732,000 - $809,000

        $3,277/mo

        Price history

        DateEventPrice
        6/7/2026Contingent$799,000$289/sqft
        Source: Unlock MLS #7701606 Report a problem
        4/30/2026Listed for sale$799,000+99.8%$289/sqft
        Source: Unlock MLS #7701606 Report a problem
        10/31/2022Sold--
        Source: Central Texas MLS #481144 Report a problem
        9/15/2022Contingent$400,000$145/sqft
        Source: Unlock MLS #1482445 Report a problem
        9/15/2022Pending sale$400,000$145/sqft
        Source: Central Texas MLS #481144 Report a problem
        8/31/2022Listed for sale$400,000$145/sqft
        Source: Central Texas MLS #481144 Report a problem
        8/30/2022Pending sale$400,000$145/sqft
        Source: Central Texas MLS #481144 Report a problem
        8/29/2022Contingent$400,000$145/sqft
        Source: Unlock MLS #1482445 Report a problem
        8/16/2022Price change$400,000-5.9%$145/sqft
        Source: Unlock MLS #1482445 Report a problem
        7/23/2022Listed for sale$425,000$154/sqft
        Source: Unlock MLS #1482445 Report a problem
        7/18/2022Pending sale$425,000$154/sqft
        Source: Unlock MLS #1482445 Report a problem
        7/18/2022Price change$425,000-3.4%$154/sqft
        Source: Unlock MLS #1482445 Report a problem
        6/29/2022Price change$440,000-2.2%$159/sqft
        Source: Unlock MLS #1482445 Report a problem
        6/21/2022Price change$450,000-3.2%$163/sqft
        Source: Unlock MLS #1482445 Report a problem
        6/11/2022Listed for sale$465,000+224%$168/sqft
        Source: Unlock MLS #1482445 Report a problem
        4/26/2008Listing removed$143,500$52/sqft
        Source: ERA Report a problem
        2/14/2008Listed for sale$143,500$52/sqft
        Source: ERA Report a problem

        Public tax history

        YearProperty taxesTax assessment
        2025$10,178 +92.4%$654,304 +91.9%
        2024$5,289 +4.3%$340,976 +2.1%
        2023$5,072 +27.1%$334,084 +24.3%
        2022$3,992 -0.2%$268,804 +10%
        2021$4,001 +4.8%$244,367 +10%
        2020$3,817 +8.4%$222,152 +9.3%
        2019$3,521 +6.2%$203,258 -0.8%
        2018$3,315 $204,933 +10%
        2017$3,315 +24.9%$186,303 +22.6%
        2016$2,655 +16.7%$152,000 +10%
        2015$2,276 $138,182 +10%
        2014$2,276 $125,620 +4.3%
        2013-- $120,437 +0.1%
        2012-- $120,272 -2.4%
        2011-- $123,216 -4.3%
        2010-- $128,792 -4.1%
        2009-- $134,240 +10.9%
        2007-- $121,057 +4.9%
        2006-- $115,388 +6.9%
        2005-- $107,898 -5.8%
        2004-- $114,486 +0.1%
        2003-- $114,409 -3.7%
        2002-- $118,780 +10.9%
        2001-- $107,058
        Find assessor info on the county website

        Monthly payment

        Est. payment

        Payment breakdown

        Explore the cost of this home by adjusting the details. Changes won't be saved.
        All calculations are estimates and provided by Zillow, Inc. for informational purposes only. Actual amounts may vary.
        HOA fees may include property taxes on listings classified as Co-Ops. Contact the listing agent and/or owner for fee details.
        Mortgage interest rates are dependent on a number of factors, including credit score, down payment, and repayment length. Interest rate data provided by Zillow Group Marketplace, Inc. as of 1/1/1970 from various mortgage lenders with which we have lead or other similar arrangements; the Estimated Payment is an average of those rates.
        See how much you could borrow to make a competitive offer.

        Climate risks

        Neighborhood: 78626

        Getting around

        16 / 100
        Car-Dependent
        28 / 100
        Somewhat Bikeable

        Nearby schools

        GreatSchools rating
        Schools provided by the listing agent
        • Elementary: James E Mitchell
        • Middle: Wagner
        • High: East View
        • District: Georgetown ISD

        Source: Unlock MLS. This data may not be complete. We recommend contacting the local school district to confirm school assignments for this home.

        A local agent can set up tours, give advice and negotiate with sellers.

        Browse local experts

        Similar homes