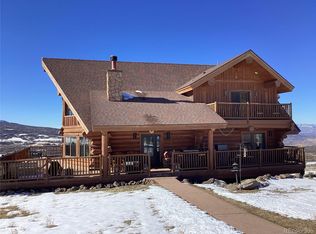

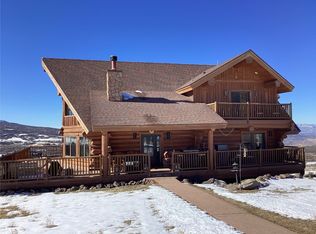
YOUR WAIT IS OVER! Imagine morning coffee on the deck as deer and elk wander by, surrounded by million-dollar mountain views and thousands of acres of public land to explore. This remarkable 4,032 sq. ft. custom home sits on 35 private acres at the end of the road, bordered on three sides by BLM and National Forest land. No HOA or covenants, excellent year-round access, and just minutes from scenic Hwy 65 over the Grand Mesa. Inside, you'll find a spacious kitchen, loft/office overlooking the great room, radiant in-floor heat, pellet stoves, on-demand hot water, and a heated 3-car garage with its own ¾ bath. Grid power is supplemented by a fully operational solar/propane backup system. A productive well, cistern, water treatment system, high-speed internet, and full RV hookup provide the comforts needed for year-round mountain living. Relax in the included hot tub or on the expansive wraparound, partially covered deck while taking in the views and abundant wildlife. Ride your ATV directly from the property onto BLM and USFS trails--all the way to Jumbo Lake near Mesa Lakes Resort! A 30'×64' storage barn and older F-350 with snowplow are also included. Privacy. Freedom. Recreation. Mountain living. It's all here. Schedule your private tour and experience it for yourself!
For sale
$1,495,000
50208 N Coon Creek Rd, Mesa, CO 81643
4beds
4,032sqft
Single Family Residence
Built in 2001
35 Acres Lot
$-- Zestimate®
$371/sqft
$-- HOA
What's special
Million-dollar mountain viewsRadiant in-floor heatOn-demand hot waterSpacious kitchenIncluded hot tubPellet stovesViews and abundant wildlife
- 85 days
- 255
- 3
Zillow last checked:
Listing updated:
Listed by:
Omar Richardson (970)256-9700,
United Country Real Colorado Properties
Source: AGSMLS,MLS#: 193560
Facts & features
Interior
Bedrooms & bathrooms
- Bedrooms: 4
- Bathrooms: 4
- Full bathrooms: 2
- 3/4 bathrooms: 1
- 1/2 bathrooms: 1
Bedroom 1
- Description: Primary
- Level: Main
- Area: 255 Square Feet
- Dimensions: 15 x 17
Bedroom 2
- Level: Lower
- Area: 192 Square Feet
- Dimensions: 12 x 16
Bedroom 3
- Level: Lower
- Area: 208 Square Feet
- Dimensions: 13 x 16
Bedroom 4
- Level: Lower
- Area: 135 Square Feet
- Dimensions: 9 x 15
Full bathroom
- Level: Main
Full bathroom
- Level: Lower
Other
- Level: Lower
Half bathroom
- Level: Main
Den
- Level: Lower
- Area: 140 Square Feet
- Dimensions: 10 x 14
Dining room
- Level: Main
- Area: 165 Square Feet
- Dimensions: 11 x 15
Family room
- Level: Lower
- Area: 702 Square Feet
- Dimensions: 26 x 27
Kitchen
- Level: Main
- Area: 192 Square Feet
- Dimensions: 12 x 16
Laundry
- Level: Main
- Area: 120 Square Feet
- Dimensions: 10 x 12
Living room
- Level: Main
- Area: 945 Square Feet
- Dimensions: 35 x 27
Office
- Level: Upper
- Area: 459 Square Feet
- Dimensions: 17 x 27
Heating
- Other, Radiant
Cooling
- A/C
Appliances
- Laundry: Inside
Features
- Basement: Finished
- Number of fireplaces: 2
Interior area
- Total structure area: 4,171
- Total interior livable area: 4,032 sqft
- Finished area above ground: 2,279
- Finished area below ground: 1,753
Property
Parking
- Total spaces: 3
- Parking features: RV Access/Parking
- Garage spaces: 3
Features
- Stories: 2
- Fencing: Fenced
Lot
- Size: 35 Acres
- Features: Landscaped
Details
- Additional structures: Outbuilding
- Parcel number: 293303300291
- Zoning: AFT
Construction
Type & style
- Home type: SingleFamily
- Property subtype: Single Family Residence
Materials
- Vinyl Siding, Frame
- Foundation: Slab
- Roof: Metal
Condition
- Average
- New construction: No
- Year built: 2001
Utilities & green energy
- Sewer: Septic Tank
- Water: Well
- Utilities for property: Natural Gas Not Available, Electricity Connected, Propane
Community & HOA
Community
- Security: Security System
- Subdivision: None
Location
- Region: Mesa
Financial & listing details
- Price per square foot: $371/sqft
- Tax assessed value: $356,580
- Annual tax amount: $1,745
- Date on market: 6/29/2026
- Listing terms: New Loan,Cash
- Inclusions: Ceiling Fan, Oven, Refrigerator, Window Coverings, Range, Microwave, Dishwasher
Estimated market value
Not available
Estimated sales range
Not available
Not available
Price history
| Date | Event | Price |
|---|---|---|
| 6/29/2026 | Listed for sale | $1,495,000$371/sqft |
Source: GJARA #20263109 Report a problem | ||
Public tax history
| Year | Property taxes | Tax assessment |
|---|---|---|
| 2026 | $1,222 +54% | $24,720 -3.7% |
| 2025 | $794 +8.5% | $25,660 +8.8% |
| 2024 | $731 +2% | $23,580 -3.5% |
| 2023 | $717 -10.1% | $24,440 +5.3% |
| 2022 | $797 -2.6% | $23,220 -3% |
| 2021 | $818 | $23,930 -4.1% |
| 2020 | $818 +0.2% | $24,950 -0.7% |
| 2019 | $816 | $25,120 +5.9% |
| 2018 | $816 -43.5% | $23,730 |
| 2017 | $1,446 | $23,730 -21.4% |
| 2016 | $1,446 +3.8% | $30,180 |
| 2015 | $1,392 +33.8% | $30,180 +34.4% |
| 2014 | $1,040 | $22,450 |
| 2013 | -- | $22,450 -0.1% |
| 2012 | $972 | $22,480 |
| 2011 | -- | $22,480 -30.8% |
| 2010 | -- | $32,490 |
| 2009 | -- | $32,490 -0.8% |
| 2008 | $1,497 -14.1% | $32,750 |
| 2007 | $1,744 +48.7% | $32,750 +66.8% |
| 2006 | $1,173 -10.6% | $19,640 |
| 2005 | $1,311 +6% | $19,640 -3.9% |
| 2004 | $1,237 -11.7% | $20,430 -12.7% |
| 2003 | $1,401 +307.1% | $23,410 +321.8% |
| 2002 | $344 | $5,550 |
Find assessor info on the county website
Monthly payment
Est. payment
Payment breakdown
Explore the cost of this home by adjusting the details. Changes won't be saved.Climate risks
Neighborhood: 81643
Similar homes
- $899,9003 bd3 ba2.3k sqft48854 Kuiper Ln, Mesa, CO 81643For Sale
 MLS ID #20264595, SHELLY RAMOS, RE/MAX 4000, INC. GJARA
 - $997,0003 bd4 ba2.7k sqft9073 54 7/10 Road, Molina, CO 81646For Sale
 MLS ID #6494762, Tom Day, Engel & Volkers Denver. REcolorado as distributed by MLS GRID
 - $1,999,0002 bd2 ba3.3k sqft10497-54 7/10 Rd, Mesa, CO 81643For Sale
 MLS ID #190700, Julie Piland, United Country Real Colorado Properties. AGSMLS
 - $997,0003 bd3 ba3.7k sqft9073 54 7/10, Other, CO 81646For Sale
 MLS ID #S1066013, Tom Day GRI, Engel & Volkers Denver ? Breckenridge. Altitude Realtors
 - $1,380,0005 bd3 ba2.9k sqft1567 N Grand Mesa Drive, Cedaredge, CO 81413For Sale
 MLS ID #835411, Daniel Tietz. CREN
 - $899,0004 bd2 ba2k sqft53916 KK Road, Collbran, CO 81624For SaleMLS ID #6153209, Julie Piland, Real Colorado Properties. REcolorado as distributed by MLS GRID
- $1,300,0004 bd3 ba3.5k sqft14951 & 14594 Cliffside Road, Eckert, CO 81418For SaleMLS ID #829798, Candyce Conway. CREN
- $995,0003 bd4 ba4.8k sqft20508 Green Valley Road, Cedaredge, CO 81413For SaleMLS ID #828411, Patrice Floyd. CREN
- $939,9003 bd3 ba2.9k sqft20648 Highway 65 Highway, Cedaredge, CO 81413For SaleMLS ID #836435, Kim Taylor. CREN
