Don't miss the opportunity to own this exceptionally well-maintained Garden Home-style property at 5021 58th Street! This charming home features 2 spacious, isolated bedrooms, 2 full bathrooms, and a rear-entry 2-car garage, offering both privacy and convenience. Inside, you'll find beautiful crown molding, custom-built cabinetry, plantation shutters throughout, large walk-in closets, and abundant storage. The kitchen was tastefully remodeled in 2021, creating a modern and functional space for cooking and entertaining. Additional updates include an HVAC system approximately 5 years old and newer aluminum double-pane windows for improved comfort and energy efficiency. Step outside to enjoy two covered patios, perfect for relaxing or entertaining, along with two large storage sheds in the backyard. A circle driveway provides plenty of additional parking for guests. For added value, the washer, dryer, and refrigerator can convey with an acceptable offer. The home is equipped with a reverse osmosis (R/O) water system, which is currently leased through Tadlock Water Solutions. This move-in-ready home offers comfort, quality, and low-maintenance living. Schedule your private showing today!
For sale
$225,000
5021 58th St, Lubbock, TX 79414
2beds
2,032sqft
Single Family Residence, Residential
Built in 1994
7,840 Square Feet Lot
$219,500 Zestimate®
$111/sqft
$-- HOA
What's special
Newer aluminum double-pane windowsAbundant storageLarge walk-in closetsBeautiful crown moldingTwo covered patiosCustom-built cabinetryPlantation shutters throughout
- 44 days |
- 252 |
- 13 |
Zillow last checked:
Listing updated:
Listed by:
Chris Brooks TREC #0737707 325-260-0144,
Exit Realty of Lubbock
Source: LBMLS,MLS#: 202609109
Facts & features
Interior
Bedrooms & bathrooms
- Bedrooms: 2
- Bathrooms: 2
- Full bathrooms: 2
Heating
- Central
Cooling
- Ceiling Fan(s), Central Air, Electric
Appliances
- Included: Dishwasher, Disposal, Electric Cooktop, Microwave, Oven
- Laundry: Electric Dryer Hookup, In Unit, Inside, Laundry Room, Main Level, Washer Hookup
Features
- Ceiling Fan(s), Crown Molding, Double Vanity, Eat-in Kitchen, High Ceilings, Kitchen Island, Recessed Lighting, Soaking Tub, Storage
- Flooring: Carpet, Tile
- Windows: Aluminum Frames, Blinds, Double Pane Windows, Plantation Shutters
- Has basement: No
- Number of fireplaces: 1
- Fireplace features: Gas Starter, Living Room
Interior area
- Total structure area: 2,032
- Total interior livable area: 2,032 sqft
- Finished area above ground: 2,032
Property
Parking
- Total spaces: 2
- Parking features: Attached, Circular Driveway, Driveway, Garage, Garage Door Opener, Garage Faces Rear, Off Street, On Street
- Attached garage spaces: 2
- Has uncovered spaces: Yes
Features
- Patio & porch: Covered, Patio, Porch, Rear Porch, Side Porch
- Exterior features: Private Yard, Rain Gutters, Storage
- Fencing: Back Yard,Fenced,Wood
Lot
- Size: 7,840 Square Feet
- Features: Back Yard, Corner Lot, Front Yard, Landscaped, Sprinklers In Front
Details
- Additional structures: Shed(s), Storage
- Parcel number: R110892
- Zoning description: Single Family
- Special conditions: Standard
- Other equipment: None
Construction
Type & style
- Home type: SingleFamily
- Architectural style: Traditional
- Property subtype: Single Family Residence, Residential
Materials
- Brick, Concrete
- Foundation: Slab
- Roof: Composition
Condition
- Updated/Remodeled
- New construction: No
- Year built: 1994
Utilities & green energy
- Sewer: Public Sewer
- Water: Public
- Utilities for property: Cable Available, Electricity Connected, Natural Gas Connected, Phone Available, Sewer Connected, Water Connected
Community & HOA
Community
- Features: Sidewalks, Street Lights
- Security: Carbon Monoxide Detector(s), Smoke Detector(s)
HOA
- Has HOA: No
Location
- Region: Lubbock
Financial & listing details
- Price per square foot: $111/sqft
- Tax assessed value: $235,421
- Annual tax amount: $1,665
- Date on market: 7/9/2026
- Cumulative days on market: 44 days
- Listing terms: Cash,Conventional,FHA,VA Loan
- Electric utility on property: Yes
- Road surface type: Asphalt
Estimated market value
$219,500
$209,000 - $230,000
$1,764/mo
Price history
| Date | Event | Price |
|---|---|---|
| 7/9/2026 | Listed for sale | $225,000+51%$111/sqft |
Source:  LBMLS #202609109 Report a problem LBMLS #202609109 Report a problem | ||
| 7/6/2017 | Listing removed | $149,000$73/sqft |
Source: RE/MAX Lubbock #201704651 Report a problem | ||
| 6/20/2017 | Listed for sale | $149,000+19.3%$73/sqft |
Source: RE/MAX Lubbock #201704651 Report a problem | ||
| 5/28/2008 | Listing removed | $124,900$61/sqft |
Source: NCI #9949360 Report a problem | ||
| 1/31/2008 | Listed for sale | $124,900$61/sqft |
Source: NCI #9949360 Report a problem | ||
Public tax history
| Year | Property taxes | Tax assessment |
|---|---|---|
| 2025 | $1,664 -23.7% | $235,421 +2.6% |
| 2024 | $2,181 -0.5% | $229,556 +5.6% |
| 2023 | $2,193 -38.5% | $217,353 +10% |
| 2022 | $3,563 +11.3% | $197,594 +10% |
| 2021 | $3,202 -4.6% | $179,631 +5.6% |
| 2020 | $3,356 +4.2% | $170,134 +5.3% |
| 2019 | $3,221 +34.3% | $161,511 -4.7% |
| 2018 | $2,399 | $169,417 +2.9% |
| 2017 | $2,399 -4% | $164,581 +7.5% |
| 2016 | $2,499 | $153,099 +2% |
| 2015 | $2,499 | $150,083 +10% |
| 2014 | $2,499 | $136,439 -1.1% |
| 2013 | -- | $138,026 -1.1% |
| 2012 | -- | $139,615 |
| 2011 | -- | $139,615 +2.5% |
| 2010 | -- | $136,149 -1.1% |
| 2009 | -- | $137,678 -5.9% |
| 2008 | -- | $146,263 -2.1% |
| 2007 | -- | $149,441 +25.1% |
| 2006 | -- | $119,500 -8.8% |
| 2005 | -- | $131,060 |
| 2004 | -- | $131,060 +11.5% |
| 2003 | -- | $117,572 +8.6% |
| 2002 | $2,684 +9.4% | $108,264 +9.2% |
| 2001 | $2,454 +0.7% | $99,131 |
| 2000 | $2,436 | $99,131 |
Find assessor info on the county website
Monthly payment
Est. payment
Payment breakdown
Explore the cost of this home by adjusting the details. Changes won't be saved.Climate risks
Neighborhood: 79414
Nearby schools
GreatSchools rating
- 6/10Williams Elementary SchoolGrades: PK-5Distance: 0.3 mi
- 2/10Irons Middle SchoolGrades: 6-8Distance: 1.3 mi
- 4/10Coronado High SchoolGrades: 9-12Distance: 1.7 mi
Schools provided by the listing agent
- Elementary: Williams
- Middle: Smylie Wilson
- High: Coronado
Source: LBMLS. This data may not be complete. We recommend contacting the local school district to confirm school assignments for this home.
- $214,2003 bd2 ba1.6k sqft5019 58th St, Lubbock, TX 79414Off Market

- $202,4003 bd2 ba1.7k sqft5101 58th St, Lubbock, TX 79414Off Market
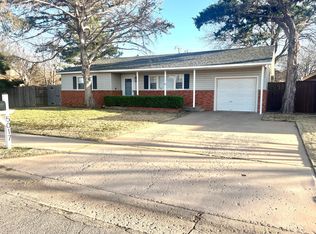
- $--3 bd2 ba1.6k sqft5017 58th St, Lubbock, TX 79414Sold
- $227,5003 bd2 ba1.9k sqft5020 59th St, Lubbock, TX 79414Off Market
- $189,6003 bd2 ba1.4k sqft5018 59th St, Lubbock, TX 79414Off Market
- $204,9003 bd2 ba1.6k sqft5103 58th St, Lubbock, TX 79414Off Market
- $229,9003 bd2 ba1.8k sqft5102 59th St, Lubbock, TX 79414Off Market
- $30,800-- bd-- ba-- sqft5013 58th St, Lubbock, TX 79414Off Market
A local agent can set up tours, give advice and negotiate with sellers.
Similar homes
- $199,9003 bd2 ba1.5k sqft5008 59th St, Lubbock, TX 79414For Sale
 MLS ID #202608192, Liz Karr, Aycock Realty Group, LLC. LBMLS
 - $264,9003 bd2 ba2.2k sqft4518 63rd St, Lubbock, TX 79414For Sale
 MLS ID #202611143, Sarah Lamar, Resolute Realty Company. LBMLS
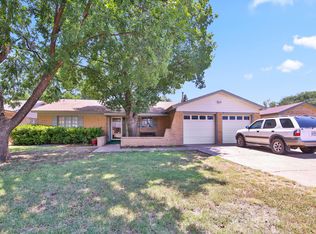
 - $197,0003 bd2 ba1.9k sqft4409 55th St, Lubbock, TX 79414For Sale
 MLS ID #202610989, Libby Draughon, Clear Rock Realty. LBMLS
 - $234,0004 bd2 ba2.2k sqft4211 49th St, Lubbock, TX 79413For Sale
 MLS ID #202611117, Mike Hagler, Brick & Loft Realty. LBMLS
 - $235,0003 bd2 ba2k sqft4315 57th St, Lubbock, TX 79413For SaleMLS ID #202608536, Genie Cisneros, WestMark Companies. LBMLS
- $245,0003 bd2 ba1.7k sqft3701 100th St, Lubbock, TX 79423For SaleMLS ID #202611671, Shannon Hansen, Home Grown Real Estate Co.. LBMLS
- $195,0003 bd2 ba1.4k sqft4514 60th St, Lubbock, TX 79414For SaleMLS ID #202610395, Kelsey Watts, Redondo 5 Realty. LBMLS
- $220,0003 bd2 ba1.7k sqft5419 30th St, Lubbock, TX 79407For SaleMLS ID #202610787, Leslie Kinman, Aycock Realty Group, LLC. LBMLS
- $220,0003 bd2 ba2.1k sqft1614 56th St, Lubbock, TX 79412For SaleMLS ID #202611075, Maria Martinez, All City Real Estate, Ltd. Co. LBMLS
- $189,5003 bd2 ba1.8k sqft4520 54th St, Lubbock, TX 79414For SaleMLS ID #202607231, Michael Hutton, West Sage, REALTORS. LBMLS
- $225,0003 bd2 ba1.7k sqft2728 81st St, Lubbock, TX 79423For SaleMLS ID #202610489, Christy Jolly, Exit Realty of Lubbock. LBMLS
- $220,0003 bd2 ba1.5k sqft5920 72nd St, Lubbock, TX 79424For SaleMLS ID #202610658, Stacey Rogers, Keller Williams Realty. LBMLS
- $219,0003 bd2 ba1.5k sqft5511 94th St, Lubbock, TX 79424For SaleMLS ID #202611373, Amy Cox, ALL Real Estate, LLC. LBMLS
- $177,0003 bd2 ba1.6k sqft4820 53rd St, Lubbock, TX 79414For SaleMLS ID #202607768, Lia Irvin, Condor Property Group. LBMLS
- $225,0003 bd2 ba1.7k sqft5117 79th Dr, Lubbock, TX 79424For SaleMLS ID #202605487, Jordan Linnenkugel, Keller Williams Realty. LBMLS
- $219,0003 bd2 ba1.7k sqft8402 Geneva Ave, Lubbock, TX 79423For SaleMLS ID #202609143, Betsy Mitchell, Keller Williams Realty. LBMLS
- $235,0003 bd2 ba1.5k sqft5419 70th St, Lubbock, TX 79424For SaleMLS ID #202608148, Jayci See, eXp Realty LLC. LBMLS
- $219,9993 bd2 ba2.1k sqft2313 52nd St, Lubbock, TX 79412For SaleMLS ID #202609180, Hillary Martin, Avenue Real Estate. LBMLS
- $239,9003 bd2 ba1.7k sqft8201 Bangor Ave, Lubbock, TX 79424For SaleMLS ID #202609093, Tonya Hons, Tapp Realty Group, eXp Realty. LBMLS
- $250,0003 bd2 ba1.8k sqft5710 111th St, Lubbock, TX 79424For SaleMLS ID #202611511, Andi Dunlap, Black Pearl Realty. LBMLS
