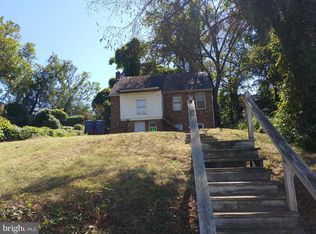
If you’re looking for a home that helps you stay active, this scenic hilltop beauty might be exactly what you’ve been waiting for. With plenty of stairs to keep you moving, you can get in shape and come home to a peaceful retreat every day. Perched on a picturesque hilltop, this beautifully renovated home offers the perfect blend of privacy, natural light, and city convenience. Step inside to a thoughtfully renovated, truly move‑in‑ready interior. Main Level Highlights •
Sold for $325,000
Zillow last checked:
Listing updated:
Bought with:
Bryan Montgomery
Coldwell Banker Realty
Source: Bright MLS,MLS#: DCDC2205314
Price history
| Date | Event | Price |
|---|---|---|
| 7/17/2026 | Sold | $325,000$196/sqft |
Source: Public Record Report a problem | ||
| 4/30/2026 | Sold | $325,000-3%$196/sqft |
Source:  Bright MLS #DCDC2205314 Report a problem Bright MLS #DCDC2205314 Report a problem | ||
| 3/27/2026 | Pending sale | $335,000$202/sqft |
Source: Bright MLS #DCDC2205314 Report a problem | ||
| 2/23/2026 | Contingent | $335,000$202/sqft |
Source: Bright MLS #DCDC2205314 Report a problem | ||
| 1/31/2026 | Price change | $335,000-2.9%$202/sqft |
Source: Bright MLS #DCDC2205314 Report a problem | ||
| 1/21/2026 | Price change | $345,000-2.8%$208/sqft |
Source: Bright MLS #DCDC2205314 Report a problem | ||
| 1/16/2026 | Price change | $355,000-4.1%$214/sqft |
Source: Bright MLS #DCDC2205314 Report a problem | ||
| 1/10/2026 | Price change | $370,000-4.9%$223/sqft |
Source: Bright MLS #DCDC2205314 Report a problem | ||
| 8/26/2025 | Price change | $389,000-2.5%$235/sqft |
Source: Bright MLS #DCDC2205314 Report a problem | ||
| 6/11/2025 | Listed for sale | $399,000+10.8%$241/sqft |
Source: Bright MLS #DCDC2205314 Report a problem | ||
| 5/5/2025 | Listing removed | $360,000$217/sqft |
Source: Bright MLS #DCDC2189126 Report a problem | ||
| 3/10/2025 | Listed for sale | $360,000-13.3%$217/sqft |
Source: Bright MLS #DCDC2189126 Report a problem | ||
| 11/9/2024 | Listing removed | $415,000$250/sqft |
Source: Bright MLS #DCDC2149514 Report a problem | ||
| 11/7/2024 | Price change | $415,000-6.7%$250/sqft |
Source: Bright MLS #DCDC2149514 Report a problem | ||
| 10/11/2024 | Price change | $444,900-1.1%$268/sqft |
Source: Bright MLS #DCDC2149514 Report a problem | ||
| 9/26/2024 | Price change | $449,900-3.2%$271/sqft |
Source: Bright MLS #DCDC2149514 Report a problem | ||
| 9/21/2024 | Price change | $464,900-1.1%$280/sqft |
Source: Bright MLS #DCDC2149514 Report a problem | ||
| 9/16/2024 | Price change | $469,900-1.1%$283/sqft |
Source: Bright MLS #DCDC2149514 Report a problem | ||
| 9/4/2024 | Price change | $475,000-2.9%$286/sqft |
Source: Bright MLS #DCDC2149514 Report a problem | ||
| 8/29/2024 | Price change | $489,000-2%$295/sqft |
Source: Bright MLS #DCDC2149514 Report a problem | ||
| 8/22/2024 | Price change | $499,000-3.9%$301/sqft |
Source: Bright MLS #DCDC2149514 Report a problem | ||
| 8/10/2024 | Price change | $519,500-4.7%$313/sqft |
Source: Bright MLS #DCDC2149514 Report a problem | ||
| 7/19/2024 | Listed for sale | $545,000+137%$329/sqft |
Source: Bright MLS #DCDC2149514 Report a problem | ||
| 2/14/2024 | Sold | $230,000$139/sqft |
Source: Public Record Report a problem | ||



Get pre-qualified for a loan
At Zillow Home Loans, we can pre-qualify you in as little as 5 minutes with no impact to your credit score.An equal housing lender. NMLS #10287.
