Skip main navigation
Off market
  • $2,528,000

    5021 Angeles Crest Hwy, La Canada Flintridge, CA 91011

    3beds
    2,299sqft
    SingleFamily
    Built in 1951
    0.32 Acres Lot
    $2,528,000 Zestimate®
    $1,100/sqft
    $7,931 Estimated rent

    Home value

    $2,528,000

    $2.33M - $2.76M

    $7,931/mo

    Zestimate® history
    Loading
    Loading...

    Owner options

    List your home for rent

    $7,931/mo

    Rent Zestimate®

    Find your next renter with Zillow Rental Manager. Plus, with online applications, you can quickly screen prospective tenants – for free.

    Learn more

    $7,931/mo

    Rent Zestimate®

    Refinance and save

    $16,163/mo

    Est. payment

    Refinancing to a lower rate could help reduce your monthly payments and save thousands over the life of the loan.

    See today's rates

    $16,163/mo

    Est. payment

    Explore your selling options

    Work with a Zillow partner agent

    Leverage their expertise and Zillow's premium Showcase listings to get your home seen by more buyers.

    Get started

    List with your own agent

    Get your home in front of millions of buyers by listing it on Zillow.

    Learn how to do it

    Sell it yourself

    Take full control of how buyers see your home on Zillow by listing For Sale by Owner (FSBO).

    List your home

    What's special

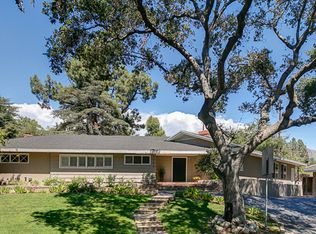
    Offering Mid-Century Modern appeal and energy-saving technology, this newly-renovated three-bedroom home, residing in the award-winning school district of La Canada Flintridge, has been meticulously enhanced and built to last for future generations. The 2,301 sq. ft. residence boasts a retrofitted foundation, dual-glazed windows, and fire-resistant metal roof to appeal to buyers who value the highest standard of safety. The largest of the three bedrooms features its own bath, separate entrances,and charming porch while all three bathrooms showcase bespoke Hansgrohe hardware and fixtures. Custom oak cabinetry and beautiful 2'' oak flooring is sealed with Monocoat, a pure, all-natural finish. Adjacent to the kitchen, which is complete with a wine cooler, center island clad in solid heart redwood, Viking Professional Series appliances and Thermador Hood, is a lofty living room with new stone fireplace that leads directly to the home's backyard and garden. Privately situated back from thestreet, this property also includes an expansive front drive, a rear, oak-lined driveway with garage and side street access, and plenty of space for RV/boat parking.

    This property is not currently displayed as for sale or rent on Zillow. This may be different from what's on other websites or public sources.

    Facts & features

    Interior

    Bedrooms & bathrooms
    • Bedrooms: 3
    • Bathrooms: 3
    • Full bathrooms: 2
    • 1/2 bathrooms: 1
    Heating
    • Other
    Cooling
    • Central
    Features
    • 9 Foot Ceilings
    • Fireplace features: Other
    • Common walls with other units/homes: Detached
    Interior area
    • Total interior livable area: 2,299 sqft

    Property

    Parking
    • Total spaces: 1
    Features
    • Entry location: Main Level
    Lot
    • Size: 0.32 Acres
    Details
    • Parcel number: 5811021020

    Construction

    Type & style
    • Home type: SingleFamily
    • Architectural style: Conventional
    Condition
    • Updated/Remodeled
    • Year built: 1951

    Utilities & green energy

    • Sewer: In Street

    Community & HOA

    Location
    • Region: La Canada Flintridge

    Financial & listing details

    • Price per square foot: $1,100/sqft
    • Tax assessed value: $1,974,129

    Price history

    DateEventPrice
    10/4/2018Sold$1,735,000-0.8%$755/sqft
    Source: Pasadena Foothills MLS #818003853 Report a problem
    8/21/2018Pending sale$1,749,000$761/sqft
    Source: Pacific Union International #818003853 Report a problem
    8/3/2018Listed for sale$1,749,000+68.2%$761/sqft
    Source: Pacific Union International #818003853 Report a problem
    9/26/2017Sold$1,040,000-13.3%$452/sqft
    Source: Pasadena Foothills MLS #317003463 Report a problem
    6/1/2017Pending sale$1,200,000$522/sqft
    Source: ITECH MLS #317003463 Report a problem
    4/21/2017Price change$1,200,000-7.7%$522/sqft
    Source: Big Block Realty #Sandicor 170015570 Report a problem
    4/5/2017Listed for sale$1,300,000$565/sqft
    Source: Big Block Realty #Sandicor 170015570 Report a problem

    Public tax history

    YearProperty taxesTax assessment
    2026-- $1,974,129 +2%
    2025$22,086 +2.2%$1,935,422 +2%
    2024$21,605 +2.6%$1,897,473 +2%
    2023$21,058 +3.8%$1,860,268 +2%
    2022$20,287 +1.2%$1,823,793 +2%
    2021$20,053 -2.9%$1,788,033 +1%
    2020$20,656 $1,769,700 +2%
    2019$20,656 +60.1%$1,735,000 +66.8%
    2018$12,905 $1,040,000 +939.2%
    2017$12,905 +455%$100,079 +2%
    2016$2,325 +2.2%$98,118 +1.5%
    2015$2,276 +1.3%$96,646 +2%
    2014$2,246 $94,754 +2.5%
    2012-- $92,478 +2%
    2011-- $90,666 +0.8%
    2010-- $89,989 -0.2%
    2009-- $90,204 +2%
    2008-- $88,436 +2%
    2007-- $86,703 +2%
    2006-- $85,004
    2005-- $85,004 +4%
    2004-- $81,705 +1.9%
    2003-- $80,209 +2%
    2002-- $78,637 +4%
    2000-- $75,585
    Find assessor info on the county website

    Neighborhood: 91011

    Nearby schools

    GreatSchools rating
    Schools provided by the listing agent
    • Elementary: LA CANADA ELEMENTARY
    • Middle: LA CANADA HIGH SCHOOL
    • High: LA CANADA HIGH SCHOOL
    • District: La Canada

    Source: The MLS. This data may not be complete. We recommend contacting the local school district to confirm school assignments for this home.

    Get a cash offer in 3 minutes
    Find out how much your home could sell for in as little as 3 minutes with a no-obligation cash offer.
    Estimated market value
    $2,528,000
    Get a cash offer in 3 minutes
    Find out how much your home could sell for in as little as 3 minutes with a no-obligation cash offer.
    Estimated market value
    $2,528,000