Magnificent Mediterranean-style villa built by renowned builder Eppers & Wakefield, showcasing exceptional craftsmanship and attention to detail. This pristine residence has had only one owner and has been meticulously maintained. The home is elevator-ready and features a well-designed floor plan with main living areas on the first floor, a primary suite retreat on the second floor, and a secondary primary suite on the third floor, ideal for guests or multi-generational living. The third floor also offers a versatile game room, media room, or den complete with a wet bar and wine cooler. The gourmet island kitchen features a stainless steel appliance package and is perfect for entertaining. Hardwood floors run throughout the living areas, bedrooms, and game room. A beautiful staircase with iron railings creates a striking architectural focal point. Additional highlights include two private balconies, a stamped concrete driveway, and a private entry gate. A must see!
For sale
Price cut: $24K (5/29)
$925,000
5021 Augusta St, Houston, TX 77007
3beds
3,615sqft
Single Family Residence
Built in 2015
2,326 Square Feet Lot
$896,100 Zestimate®
$256/sqft
$-- HOA
What's special
- 87 days |
- 139 |
- 7 |
Zillow last checked:
Listing updated:
Listed by:
Sal Chavez TREC #0693465 281-793-1115,
Next Trend Realty LLC
Source: HAR,MLS#: 55343039
Facts & features
Interior
Bedrooms & bathrooms
- Bedrooms: 3
- Bathrooms: 5
- Full bathrooms: 3
- 1/2 bathrooms: 2
Rooms
- Room types: Family Room, Utility Room, Wine Room
Primary bathroom
- Features: Half Bath, Primary Bath: Double Sinks, Primary Bath: Jetted Tub, Primary Bath: Separate Shower, Secondary Bath(s): Tub/Shower Combo, Vanity Area
Kitchen
- Features: Breakfast Bar, Kitchen open to Family Room, Pantry, Soft Closing Cabinets, Soft Closing Drawers, Under Cabinet Lighting, Walk-in Pantry
Heating
- Natural Gas
Cooling
- Electric
Appliances
- Included: Disposal, Dryer, Refrigerator, Washer, Wine Refrigerator, Convection Oven, Gas Oven, Microwave, Gas Range, Dishwasher
- Laundry: Electric Dryer Hookup, Gas Dryer Hookup, Washer Hookup
Features
- Balcony, Crown Molding, Elevator Shaft, High Ceilings, Wet Bar, All Bedrooms Up, En-Suite Bath, Primary Bed - 2nd Floor, Sitting Area, Walk-In Closet(s)
- Flooring: Tile, Travertine, Wood
- Windows: Insulated/Low-E windows, Solar Screens, Window Coverings
- Number of fireplaces: 1
- Fireplace features: Gas Log
Interior area
- Total structure area: 3,615
- Total interior livable area: 3,615 sqft
Property
Parking
- Total spaces: 2
- Parking features: Attached, Additional Parking, Extra Driveway
- Attached garage spaces: 2
Accessibility
- Accessibility features: Adaptable For Elevator, Master Bath Disabled Access
Features
- Stories: 3
- Has spa: Yes
Lot
- Size: 2,326 Square Feet
- Features: Subdivided, 0 Up To 1/4 Acre
Details
- Parcel number: 1358440010004
Construction
Type & style
- Home type: SingleFamily
- Architectural style: Mediterranean,Traditional
- Property subtype: Single Family Residence
Materials
- Cement Siding, Stone, Stucco
- Foundation: Slab
- Roof: Composition
Condition
- New construction: No
- Year built: 2015
Details
- Builder name: Eppers & Wakefield
Utilities & green energy
- Sewer: Public Sewer
- Water: Public
Green energy
- Energy efficient items: Lighting, HVAC, Exposure/Shade
Community & HOA
Community
- Subdivision: Augusta Street Lndg
Location
- Region: Houston
Financial & listing details
- Price per square foot: $256/sqft
- Tax assessed value: $923,703
- Annual tax amount: $18,759
- Date on market: 5/26/2026
- Listing terms: Cash,Conventional,FHA,Texas Veterans Land Board,USDA Loan,VA Loan
- Ownership: Full Ownership
- Road surface type: Concrete
Estimated market value
$896,100
$851,000 - $941,000
$5,667/mo
Price history
| Date | Event | Price |
|---|---|---|
| 5/29/2026 | Price change | $925,000-2.5%$256/sqft |
Source:  HAR #55343039 Report a problem HAR #55343039 Report a problem | ||
| 5/28/2026 | Price change | $949,000+2.6%$263/sqft |
Source: HAR #55343039 Report a problem | ||
| 4/14/2026 | Pending sale | $925,000$256/sqft |
Source: HAR #78503655 Report a problem | ||
| 3/26/2026 | Price change | $925,000-11.9%$256/sqft |
Source: HAR #78503655 Report a problem | ||
| 4/23/2025 | Price change | $1,050,000-4.4%$290/sqft |
Source: HAR #43029716 Report a problem | ||
| 2/13/2025 | Listed for sale | $1,098,800$304/sqft |
Source: HAR #56702142 Report a problem | ||
| 8/5/2024 | Listing removed | -- |
Source: HAR #42586204 Report a problem | ||
| 3/21/2024 | Listed for sale | $1,098,800$304/sqft |
Source: HAR #42586204 Report a problem | ||
| 8/6/2015 | Sold | -- |
Source: Agent Provided Report a problem | ||
Public tax history
| Year | Property taxes | Tax assessment |
|---|---|---|
| 2025 | $13,804 +9.7% | $923,703 +15.1% |
| 2024 | $12,587 -3.1% | $802,433 -7.6% |
| 2023 | $12,987 -2.8% | $868,337 +9% |
| 2022 | $13,364 | $796,661 +12.3% |
| 2021 | -- | $709,199 |
| 2020 | $13,365 -0.8% | $709,199 +0.2% |
| 2019 | $13,469 -10.7% | $708,100 -1.4% |
| 2018 | $15,085 | $718,280 -5.2% |
| 2017 | $15,085 -10% | $757,529 -9.7% |
| 2016 | $16,760 | $839,293 |
| 2015 | -- | -- |
Find assessor info on the county website
Monthly payment
Est. payment
Payment breakdown
Explore the cost of this home by adjusting the details. Changes won't be saved.Climate risks
Neighborhood: Washington Avenue Coalition - Memorial Park
Nearby schools
GreatSchools rating
- 9/10Memorial Elementary SchoolGrades: PK-5Distance: 0.9 mi
- 9/10Hogg Middle SchoolGrades: 6-8Distance: 2.3 mi
- 6/10Lamar High SchoolGrades: 9-12Distance: 1.8 mi
Schools provided by the listing agent
- Elementary: Memorial Elementary School (Houston)
- Middle: Hogg Middle School (Houston)
- High: Lamar High School (Houston)
Source: HAR. This data may not be complete. We recommend contacting the local school district to confirm school assignments for this home.
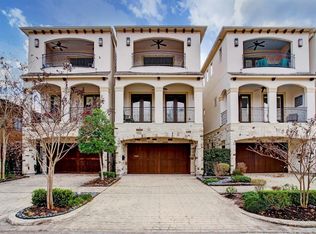
- $975,4003 bd5 ba3.6k sqft5025 Augusta St, Houston, TX 77007Off Market
- $601,0811 bd1 ba650 sqft5017 Augusta St APT 6, Houston, TX 77007Off Market

- $314,6001 bd1 ba650 sqft5017 Augusta St APT 5, Houston, TX 77007Off Market
- $314,6001 bd1 ba650 sqft5017 Augusta St APT 4, Houston, TX 77007Off Market
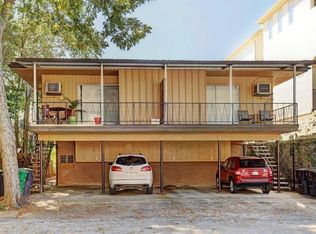
- $--1 bd1 ba650 sqft5017 Augusta St APT 2, Houston, TX 77007Off Market
- $940,9003 bd3 ba3.6k sqft5029 Augusta St, Houston, TX 77007Off Market
- $1,008,6003 bd4 ba3.6k sqft5033 Augusta St, Houston, TX 77007Off Market
- $369,1002 bd2 ba1.5k sqft100 Roy St, Houston, TX 77007Off Market
A local agent can set up tours, give advice and negotiate with sellers.
A local lender can help you make sure your offer is ready when you are.
Similar homes
- $699,9903 bd4 ba3.2k sqft311 Calle Sevilla Pl, Houston, TX 77007For Sale
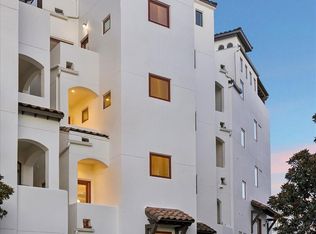 MLS ID #97929768, Carlo Chiocchio, Martha Turner Sotheby's International Realty. HAR
 - $945,0003 bd3 ba2.6k sqft813 Ashland St, Houston, TX 77007For Sale
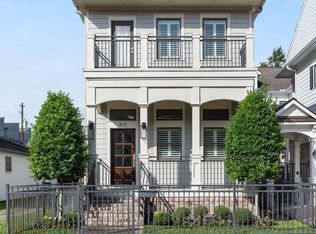 MLS ID #89059804, Kyle Hatcher, Hatch Agency Real Estate. HAR
 - $949,9003 bd3 ba2.7k sqft814 Ashland St #B, Houston, TX 77007For Sale
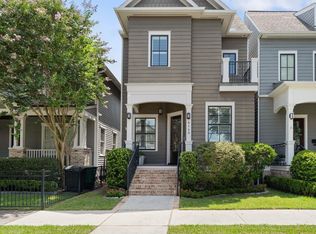 MLS ID #32337061, Taylor Jackson, Martha Turner Sotheby's International Realty. HAR
 - $949,5003 bd3 ba2.3k sqft625 Allston St #B, Houston, TX 77007For Sale
 MLS ID #84039418, Blake Kunetka, Martha Turner Sotheby's International Realty. HAR
 - $1,099,0003 bd4 ba3.3k sqft6114 Maxie St #B, Houston, TX 77007For SaleMLS ID #2125492, Keith Barrett, Keller Williams Realty Metropolitan. HAR
- $1,150,0003 bd5 ba3.7k sqft209 Malone St, Houston, TX 77007For SaleMLS ID #37953689, Candace Blue, NextHome Luxury Premier. HAR
- $925,0003 bd4 ba3.3k sqft2407 Brazoria St #A, Houston, TX 77019For SaleMLS ID #26540413, Nancy Moncrief, Greenwood King Properties - Kirby Office. HAR
- $899,0003 bd4 ba3.3k sqft2105 Argonne St, Houston, TX 77019For SaleMLS ID #22148521, Scott Brown, Compass RE Texas, LLC - Houston. HAR
- $895,0003 bd5 ba3.5k sqft1206 Welch St, Houston, TX 77006For SaleMLS ID #73775758, Josephine Claiborn, Keller Williams Realty Metropolitan. HAR
- $750,0003 bd3 ba3k sqft5215 Feagan St Unit A, Houston, TX 77007For SaleMLS ID #31522686, Beckie Martinez, Keller Williams Realty Northeast. HAR
- $935,9004 bd5 ba2.9k sqft444 W 26th St, Houston, TX 77008For SaleMLS ID #54861939, Jennifer Derr, eXp Realty LLC. HAR
- $749,9004 bd4 ba3.3k sqft2716 Arabelle St, Houston, TX 77007For SaleMLS ID #22738069, Nicole Morgan, Redfin Corporation. HAR
- $939,0004 bd4 ba2.9k sqft426 W 26th St, Houston, TX 77008For SaleMLS ID #98065407, Steve Hajizade, Keller Williams Realty Metropolitan. HAR
- $925,0003 bd3 ba2.1k sqft413 W 21st St, Houston, TX 77008For SaleMLS ID #87493127, Alexandra Loyd, Compass RE Texas, LLC - Houston. HAR
- $775,0003 bd4 ba3.5k sqft5214 Calle Cordoba Pl, Houston, TX 77007For SaleMLS ID #89915539, Diane Kingshill, Martha Turner Sotheby's International Realty. HAR
- $1,125,0003 bd4 ba3.7k sqft5219 Calle Cordoba Pl, Houston, TX 77007For SaleMLS ID #94383867, Emily Wang, Intown Homes. HAR
- $649,0003 bd3 ba2.4k sqft4517 Rose St, Houston, TX 77007For SaleMLS ID #48079045, Gordana Vickers, Compass RE Texas, LLC - Houston. HAR
- $975,0003 bd4 ba3.5k sqft852 Dunleigh Meadows Ln, Houston, TX 77055For SaleMLS ID #74607372, Shah Mitu Haleem, REALM Real Estate Professionals - Sugar Land. HAR
- $689,0003 bd4 ba2.9k sqft1217 Malone St, Houston, TX 77007For SaleMLS ID #10604972, Mariam Hejazi, Texas Boutique Realty. HAR
- $550,0003 bd4 ba2.6k sqft821 Lester St, Houston, TX 77007For SaleMLS ID #50900570, David Batagower, Compass RE Texas, LLC - The Heights. HAR
