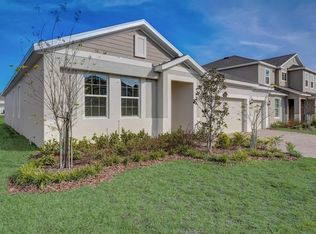
5 BR Hanover Lakes Home | Loft | Pond View | 3 Car Garage
*ESTIMATED TOTAL MONTHLY LEASING PRICE: $3,554.95
Base Rent: $3,450.00
Filter Delivery: $5.00
Renters Insurance: $10.95
$1M Identify Protection, Credit Building, Resident Rewards, Move-In Concierge: $34.00
High-speed Internet up to 1 Gig: $55.00
*The estimated total monthly leasing price does not include utilities or optional/conditional fees, such as: pet, utility service, and security deposit waiver fees. Our Resident Benefits Package includes required Renters Insurance, Utility Service Set-Up, Identity Theft Protection, Resident Rewards, HVAC air filter delivery (where applicable), and Credit Building, all at the additional monthly cost shown above.
PROPERTY DESCRIPTION
Welcome to this stunning pet-friendly 5-bedroom, 3.5-bath home located in the highly sought-after Hanover Lakes community in Saint Cloud. Built in 2023, this spacious residence offers over 3,800 square feet of beautifully designed living space with a bright open floor plan perfect for both relaxing and entertaining. The home features a formal dining room off the foyer, a massive kitchen with a large center island, stainless steel appliances, an eat-in dining area, and an expansive great room with soaring vaulted ceilings and an open staircase overlook. The first-floor primary suite provides a private retreat with dual walk-in closets, dual vanities, a soaking tub, and a separate walk-in shower. Upstairs, youll find a spacious loft ideal for a theater room, game room, or second living area, along with a convenient second-floor laundry room complete with a full-size washer and dryer. Additional highlights include carpeted bedrooms, a covered back patio overlooking the pond, and a 3-car tandem garage with plenty of storage space. Residents enjoy resort-style amenities including a community pool, splash pad, covered pavilion, scenic canals, waterfront walking areas, and a community boat ramp, all conveniently located near top-rated schools, shopping, dining, and grocery stores.
DEPOSIT TERMS & CONDITIONS:
A refundable security deposit will be due within 48 hours of approval.
LEASE COMMENCEMENT REQUIREMENTS:
Once approved, the lease commencement date must be within 14 days. If the property is unavailable for move-in, the lease commencement date must be set within 14 days of the expected availability date.
BEWARE OF SCAMS:
HomeRiver Group does not advertise properties on Craigslist, LetGo, or other classified ad websites. If you suspect one of our properties has been fraudulently listed on these platforms, please notify HomeRiver Group immediately. We never accept wire transfers or payments via Zelle, PayPal, or Cash App. All leasing information contained herein is deemed accurate but not guaranteed. Please note that changes may have occurred since the photographs were taken. Square footage is estimated.
Please note this home may be governed by a HOA and could require additional applications and/or fees.
$75.00 application/adult, a $150.00 administrative fee due at move-in. Tenants pay utilities and yard care. Pets Accepted (3 pets max). $300.00 non-refundable pet fee per pet, $25.00 pet rent. Breed restrictions apply. A pet screening fee is required.
Sold for $702,000
$702,000
5021 Bessie Ct, Saint Cloud, FL 34772
5beds
3,800sqft
Single Family Residence
Built in ----
-- sqft lot
$657,900 Zestimate®
$185/sqft
$3,669 Estimated rent
Home value
$657,900
$625,000 - $691,000
$3,669/mo
Zestimate® history
Owner options
List your home for rent
$3,669/mo
Rent Zestimate®
Find your next renter with Zillow Rental Manager. Plus, with online applications, you can quickly screen prospective tenants – for free.
$3,669/mo
Rent Zestimate®
Refinance and save
$4,624/mo
Est. payment
Refinancing to a lower rate could help reduce your monthly payments and save thousands over the life of the loan.
$4,624/mo
Est. payment
Explore your selling options
Work with a Zillow partner agent
Leverage their expertise and Zillow's premium Showcase listings to get your home seen by more buyers.
Get startedList with your own agent
Get your home in front of millions of buyers by listing it on Zillow.
Learn how to do itSell it yourself
Take full control of how buyers see your home on Zillow by listing For Sale by Owner (FSBO).
List your homeWhat's special
Carpeted bedroomsBright open floor planScenic canalsSoaking tubWaterfront walking areasEat-in dining areaStainless steel appliances
Zillow last checked:
Listing updated:
Source: Zillow Rentals
Facts & features
Interior
Bedrooms & bathrooms
- Bedrooms: 5
- Bathrooms: 4
- Full bathrooms: 4
Heating
- Heat Pump
Cooling
- Central Air, Ceiling Fan
Appliances
- Included: Dishwasher, Dryer, Range Oven, Refrigerator, Washer
- Laundry: In Unit
Features
- Ceiling Fan(s), Vaulted Ceilings
- Flooring: Carpet, Tile
Interior area
- Total interior livable area: 3,800 sqft
Property
Parking
- Parking features: Attached
- Has attached garage: Yes
- Details: Contact manager
Features
- Patio & porch: Patio
- Exterior features: Heating system: HeatPump, Vaulted Ceilings
- Has private pool: Yes
- Pool features: Pool
Details
- Parcel number: 202631013700013980
Construction
Type & style
- Home type: SingleFamily
- Property subtype: Single Family Residence
Community & HOA
Community
- Deposit fee: $3,450
- Application fee: $75
HOA
- Amenities included: Pool
Location
- Region: Saint Cloud
Financial & listing details
- Price per square foot: $185/sqft
- Tax assessed value: $587,100
- Annual tax amount: $12,309
- Date on market: 6/10/2026
- Date available: 06/19/2026
- Lease term: 1 Year
Price history
| Date | Event | Price |
|---|---|---|
| 6/16/2026 | Listing removed | $3,450$1/sqft |
Source: Zillow Rentals Report a problem | ||
| 6/10/2026 | Listed for rent | $3,450$1/sqft |
Source: Zillow Rentals Report a problem | ||
| 10/18/2024 | Listing removed | $3,450$1/sqft |
Source: Zillow Rentals Report a problem | ||
| 1/23/2024 | Listing removed | -- |
Source: Zillow Rentals Report a problem | ||
| 1/3/2024 | Price change | $3,450-6.6%$1/sqft |
Source: Zillow Rentals Report a problem | ||
| 12/4/2023 | Listed for rent | $3,695+2.6%$1/sqft |
Source: Zillow Rentals Report a problem | ||
| 11/24/2023 | Listing removed | -- |
Source: Zillow Rentals Report a problem | ||
| 10/17/2023 | Sold | $702,000$185/sqft |
Source: Public Record Report a problem | ||
| 9/22/2023 | Listed for rent | $3,600$1/sqft |
Source: Zillow Rentals Report a problem | ||
Public tax history
| Year | Property taxes | Tax assessment |
|---|---|---|
| 2025 | $12,309 -1% | $587,100 -1.4% |
| 2024 | $12,432 +268.9% | $595,600 +526.9% |
| 2023 | $3,370 +8.7% | $95,000 +18.8% |
| 2022 | $3,100 +28.7% | $80,000 +96.6% |
| 2021 | $2,409 | $40,700 |
Find assessor info on the county website
Neighborhood: 34772
Nearby homes
- $524,9904 bd2 ba2.1k sqft5017 Bessie Ct, Saint Cloud, FL 34772Sold
- $508,6004 bd2 ba2.6k sqft5013 Bessie Ct, Saint Cloud, FL 34772Off Market
- $610,0005 bd3 ba3.8k sqft5029 Bessie Ct, Saint Cloud, FL 34772Off Market
- $627,6005 bd3 ba3.8k sqft5020 Bessie Ct, Saint Cloud, FL 34772Off Market
- $644,4005 bd3 ba3.8k sqft5024 Bessie Ct, Saint Cloud, FL 34772Off Market
- $504,0004 bd3 ba2.9k sqft5033 Bessie Ct, Saint Cloud, FL 34772Off Market
- $663,7005 bd3 ba3.8k sqft5028 Bessie Ct, Saint Cloud, FL 34772Off Market
- $585,0005 bd4 ba2.6k sqft5012 Bessie Ct, Saint Cloud, FL 34772For Sale
Nearby schools
GreatSchools rating
- 5/10Hickory Tree Elementary SchoolGrades: PK-5Distance: 2.2 mi
- 6/10Middle School AAGrades: 6-8Distance: 5.4 mi
- 5/10Harmony High SchoolGrades: 9-12Distance: 5.3 mi
Get a cash offer in 3 minutes
Find out how much your home could sell for in as little as 3 minutes with a no-obligation cash offer.
Estimated market value
$657,900
Get a cash offer in 3 minutes
Find out how much your home could sell for in as little as 3 minutes with a no-obligation cash offer.
Estimated market value
$657,900
- Florida
- Osceola County
- Saint Cloud
- 34772
- 5021 Bessie Ct
Nearby cities
Nearby neighborhoods
Nearby zip codes
Other Saint Cloud Topics
