Welcome to 5021 Burgundy Bay Blvd! This spacious, 4 bed, 3.5 bath home has over 3,300 sq ft of living space
and is waterfront with a dock! As you enter the home, you are greeted by the foyer which contains wood floors and a
curved wall that flows into the home. To the left is the 18x12 kitchen with plenty of cabinet space, hard surface counters,
an eat-in kitchen, recessed lighting, and a cut out which is open to the living room. The kitchen comes with all appliances.
Off of the kitchen is the dining room which has a beautiful chandelier and opens up to the living room. The large, 19x15
living room has a gas fireplace and provides natural light from the gorgeous windows and French doors. The living room
walks out to the deck which overlooks the lake. Toward the front of the home is the office with recessed lighting and a
bay window. Rounding out the first floor is the half bath and laundry room. The second floor of the home boasts the
owner's suite with beautiful views of the water. The 17x15 owner's bedroom has vaulted ceilings and provides plenty of
space to relax. Off of the bedroom is a walk-in closet and full bathroom. The bathroom has a dual vanity, marble floors,
and a tub that overlooks the lake. Also on the second floor are the other spacious bedrooms, measuring 15x15 and 13x12,
and the shared bathroom. On the lower level of the home is a finished living space with recessed lighting, ceiling fans, a
gas fireplace, and a walk-out basement. The living space also has a bar area for entertaining. Off of the living space is the
4th bedroom and a full bathroom. As you head out the sliding glass door, you come to the patio which is the perfect place
to enjoy the scenery and weather. This home is located close to stores, highway access, and the Medina Square. The
residence also has access to a trail that connects directly to Lake Medina! Don't miss this home. Schedule your
appointment today!
Agent
Closed
$395,000
5021 Burgundy Bay Blvd, Medina, OH 44256
4beds
3,322sqft
Multi Family, Single Family Residence
Built in 1991
0.27 Acres Lot
$451,700 Zestimate®
$119/sqft
$3,425 Estimated rent
Home value
$451,700
$429,000 - $474,000
$3,425/mo
Zestimate® history
Owner options
List your home for rent
$3,425/mo
Rent Zestimate®
Find your next renter with Zillow Rental Manager. Plus, with online applications, you can quickly screen prospective tenants – for free.
$3,425/mo
Rent Zestimate®
Refinance and save
$2,757/mo
Est. payment
Refinancing to a lower rate could help reduce your monthly payments and save thousands over the life of the loan.
$2,757/mo
Est. payment
Explore your selling options
Work with a Zillow partner agent
Leverage their expertise and Zillow's premium Showcase listings to get your home seen by more buyers.
Get startedList with your own agent
Get your home in front of millions of buyers by listing it on Zillow.
Learn how to do itSell it yourself
Take full control of how buyers see your home on Zillow by listing For Sale by Owner (FSBO).
List your homeWhat's special
Zillow last checked:
Listing updated:
Listed by:
Eric Yetzer ericyetzer@howardhanna.com330-715-7149,
Howard Hanna
Bought with:
Denise A Quiggle, 428259
McDowell Homes Real Estate Services
Annette L Marra, 2015004626
McDowell Homes Real Estate Services
Source: MLS Now,MLS#: 5033244Originating MLS: Medina County Board of REALTORS
Facts & features
Interior
Bedrooms & bathrooms
- Bedrooms: 4
- Bathrooms: 4
- Full bathrooms: 3
- 1/2 bathrooms: 1
- Main level bathrooms: 1
Primary bedroom
- Description: Flooring: Carpet
- Features: Vaulted Ceiling(s)
- Level: Second
- Dimensions: 17 x 15
Bedroom
- Description: Flooring: Carpet
- Level: Second
- Dimensions: 15 x 15
Bedroom
- Description: Flooring: Carpet
- Level: Second
- Dimensions: 13 x 12
Bedroom
- Description: Flooring: Carpet
- Level: Basement
- Dimensions: 10 x 9
Primary bathroom
- Description: Flooring: Tile
- Level: Second
- Dimensions: 13 x 10
Dining room
- Description: Flooring: Carpet
- Features: Chandelier
- Level: First
- Dimensions: 13 x 12
Entry foyer
- Description: Flooring: Wood
- Level: First
- Dimensions: 9 x 7
Family room
- Description: Flooring: Carpet
- Features: Fireplace
- Level: Basement
- Dimensions: 30 x 14
Kitchen
- Description: Flooring: Tile
- Level: First
- Dimensions: 18 x 12
Laundry
- Description: Flooring: Laminate
- Level: First
- Dimensions: 11 x 7
Living room
- Description: Flooring: Carpet
- Features: Fireplace
- Level: First
- Dimensions: 19 x 15
Office
- Description: Flooring: Wood
- Level: First
- Dimensions: 13 x 12
Other
- Description: Flooring: Ceramic Tile
- Features: Bar
- Level: Basement
- Dimensions: 13 x 7
Heating
- Forced Air, Gas
Cooling
- Central Air
Appliances
- Laundry: Main Level
Features
- Ceiling Fan(s), Chandelier, Double Vanity, Eat-in Kitchen, High Ceilings, Recessed Lighting, Vaulted Ceiling(s), Bar, Walk-In Closet(s)
- Basement: Full,Finished,Walk-Out Access
- Number of fireplaces: 2
- Fireplace features: Family Room, Gas, Living Room
Interior area
- Total structure area: 3,322
- Total interior livable area: 3,322 sqft
- Finished area above ground: 2,598
- Finished area below ground: 724
Property
Parking
- Parking features: Attached, Concrete, Garage, Oversized
- Attached garage spaces: 2
Features
- Levels: Three Or More,Two
- Stories: 2
- Patio & porch: Deck, Patio, Porch
- Exterior features: Dock
- Has view: Yes
- View description: Lake, Pond
- Has water view: Yes
- Water view: Lake,Pond
- Waterfront features: Lake Front
- Frontage type: Lakefront
Lot
- Size: 0.27 Acres
- Features: Lake Front, Pond on Lot
Details
- Parcel number: 02606D32085
Construction
Type & style
- Home type: SingleFamily
- Architectural style: Cluster Home,Colonial
- Property subtype: Multi Family, Single Family Residence
- Attached to another structure: Yes
Materials
- Brick Veneer, Vinyl Siding
- Roof: Asphalt,Fiberglass
Condition
- Year built: 1991
Utilities & green energy
- Sewer: Public Sewer
- Water: Public
Community & HOA
Community
- Subdivision: Woodlake
HOA
- Has HOA: Yes
- Services included: Common Area Maintenance, Trash
- HOA fee: $240 semi-annually
- HOA name: Woodlake Hoa
Location
- Region: Medina
Financial & listing details
- Price per square foot: $119/sqft
- Tax assessed value: $387,550
- Annual tax amount: $4,942
- Date on market: 4/24/2024
- Cumulative days on market: 114 days
- Listing agreement: Exclusive Right To Sell
- Listing terms: Cash,Conventional,FHA,VA Loan
Price history
| Date | Event | Price |
|---|---|---|
| 6/21/2024 | Sold | $395,000-3.7%$119/sqft |
Source: Public Record Report a problem | ||
| 6/20/2024 | Pending sale | $410,000$123/sqft |
Source: MLS Now #5033244 Report a problem | ||
| 4/24/2024 | Listing removed | -- |
Source: MLS Now #5020305 Report a problem | ||
| 4/22/2024 | Listed for sale | $410,000$123/sqft |
Source: MLS Now #5020305 Report a problem | ||
| 4/12/2024 | Contingent | $410,000$123/sqft |
Source: MLS Now #5020305 Report a problem | ||
| 4/9/2024 | Price change | $410,000-3.5%$123/sqft |
Source: MLS Now #5020305 Report a problem | ||
| 3/12/2024 | Listed for sale | $425,000$128/sqft |
Source: MLS Now #5020305 Report a problem | ||
| 3/8/2024 | Contingent | $425,000$128/sqft |
Source: MLS Now #5020305 Report a problem | ||
| 2/28/2024 | Listed for sale | $425,000+45.4%$128/sqft |
Source: MLS Now #5020305 Report a problem | ||
| 2/26/2020 | Sold | $292,249+0.8%$88/sqft |
Source:  MLS Now #4148306 Report a problem MLS Now #4148306 Report a problem | ||
| 1/16/2020 | Price change | $289,999-1.4%$87/sqft |
Source: RE/MAX Beyond 2000 Realty Co. #4148306 Report a problem | ||
| 12/5/2019 | Price change | $294,000-1.7%$89/sqft |
Source: RE/MAX Beyond 2000 Realty Co. #4148306 Report a problem | ||
| 11/6/2019 | Price change | $299,000+0.8%$90/sqft |
Source: RE/MAX Beyond 2000 Realty Co. #4148306 Report a problem | ||
| 10/21/2019 | Listed for sale | $296,707+0.6%$89/sqft |
Source: Owner Report a problem | ||
| 5/24/2019 | Listing removed | $294,900$89/sqft |
Source: RE/MAX Crossroads Properties #4072140 Report a problem | ||
| 5/23/2019 | Listed for sale | $294,900+1%$89/sqft |
Source: RE/MAX Crossroads Properties #4072140 Report a problem | ||
| 5/22/2019 | Sold | $292,000-1%$88/sqft |
Source: Public Record Report a problem | ||
| 5/8/2019 | Pending sale | $294,900$89/sqft |
Source: RE/MAX Crossroads Properties #4072140 Report a problem | ||
| 2/22/2019 | Price change | $294,900+0.3%$89/sqft |
Source: Keller Williams Greater Cleveland West #4067552 Report a problem | ||
| 12/28/2018 | Price change | $293,900-0.3%$88/sqft |
Source: CENTURY 21 DeAnna Realty #4037521 Report a problem | ||
| 11/27/2018 | Price change | $294,900-1.7%$89/sqft |
Source: CENTURY 21 DeAnna Realty #4037521 Report a problem | ||
| 11/7/2018 | Price change | $300,000-3.2%$90/sqft |
Source: CENTURY 21 DeAnna Realty #4037521 Report a problem | ||
| 10/24/2018 | Price change | $309,900-3.1%$93/sqft |
Source: CENTURY 21 DeAnna Realty #4037521 Report a problem | ||
| 10/13/2018 | Price change | $319,900-1.6%$96/sqft |
Source: CENTURY 21 DeAnna Realty #4037521 Report a problem | ||
| 9/26/2018 | Listed for sale | $325,000+18.2%$98/sqft |
Source: CENTURY 21 DeAnna Realty #4037521 Report a problem | ||
| 12/1/2016 | Sold | $274,900+25%$83/sqft |
Source: Public Record Report a problem | ||
| 9/18/2006 | Sold | $220,000+18.9%$66/sqft |
Source: Public Record Report a problem | ||
| 1/26/2006 | Sold | $185,000$56/sqft |
Source: Public Record Report a problem | ||
| 3/28/2005 | Sold | $185,000$56/sqft |
Source: Public Record Report a problem | ||
Public tax history
| Year | Property taxes | Tax assessment |
|---|---|---|
| 2025 | $6,258 +8.3% | $135,640 +19.9% |
| 2024 | $5,778 +16.9% | $113,110 |
| 2023 | $4,941 -0.8% | $113,110 |
| 2022 | $4,981 -5.3% | $113,110 +15.6% |
| 2021 | $5,258 | $97,880 |
| 2020 | $5,258 +1.8% | $97,880 |
| 2019 | $5,163 +23.2% | $97,880 +32.7% |
| 2018 | $4,191 -1.3% | $73,780 |
| 2017 | $4,248 +10.9% | $73,780 |
| 2016 | $3,830 +2.9% | $73,780 +7% |
| 2015 | $3,722 +0.2% | $68,950 |
| 2014 | $3,713 -0.1% | $68,950 |
| 2013 | $3,718 +22.7% | $68,950 +8.1% |
| 2012 | $3,030 -14.7% | $63,790 |
| 2011 | $3,554 +6.1% | $63,790 |
| 2010 | $3,349 -2.6% | $63,790 -8.2% |
| 2009 | $3,439 -0.5% | $69,470 |
| 2008 | $3,458 -1% | $69,470 |
| 2007 | $3,493 -14.2% | $69,470 -11.6% |
| 2006 | $4,071 +0% | $78,600 |
| 2005 | $4,070 +2.9% | $78,600 |
| 2004 | $3,958 +0.3% | $78,600 +4.7% |
| 2003 | $3,947 +3.8% | $75,100 |
| 2002 | $3,804 +106.4% | $75,100 |
| 2001 | $1,843 | $75,100 +7.3% |
| 2000 | -- | $70,000 |
Find assessor info on the county website
Neighborhood: 44256
Nearby homes
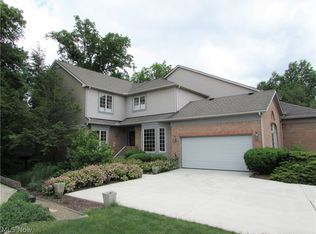
- $528,3004 bd4 ba-- sqft5021 Burgundy Bay Blvd N, Medina, OH 44256Off Market
- $400,8002 bd3 ba2.1k sqft5011 Burgundy Bay Blvd, Medina, OH 44256Off Market
- $474,6004 bd4 ba3.6k sqft5023 Burgundy Bay Blvd, Medina, OH 44256Off Market
- $386,5002 bd3 ba2.1k sqft5009 Burgundy Bay Blvd, Medina, OH 44256Off Market
- $509,6004 bd2 ba2.5k sqft5001 Burgundy Bay Blvd, Medina, OH 44256Off Market
- $857,0004 bd4 ba4.5k sqft4993 Burgundy Bay Blvd N, Medina, OH 44256Off Market
- $383,4002 bd4 ba2.7k sqft3864 Retreat Dr, Medina, OH 44256Off Market
- $418,7003 bd4 ba2.7k sqft3866 Retreat Dr, Medina, OH 44256Off Market
Nearby schools
GreatSchools rating
- 8/10Sidney Fenn Elementary SchoolGrades: K-5Distance: 1.4 mi
- 7/10Claggett Middle SchoolGrades: 6-8Distance: 1.6 mi
- 7/10Medina High SchoolGrades: 9-12Distance: 1.3 mi
Schools provided by the listing agent
- District: Medina CSD - 5206
Source: MLS Now. This data may not be complete. We recommend contacting the local school district to confirm school assignments for this home.
Get a cash offer in 3 minutes
Find out how much your home could sell for in as little as 3 minutes with a no-obligation cash offer.
Estimated market value
$451,700
Get a cash offer in 3 minutes
Find out how much your home could sell for in as little as 3 minutes with a no-obligation cash offer.
Estimated market value
$451,700
- Ohio
- Medina County
- Medina
- 44256
- 5021 Burgundy Bay Blvd
Nearby cities
Nearby zip codes
Other Medina Topics
