Relaxing by the pool on a hot Texas day is just the beginning of what this corner-unit townhome has to offer. Designed for both comfort and flexibility, the home features three bedrooms, two bathrooms, and a two-car garage. The third bedroom easily adapts to your needs as a home office, kids’ room, gaming space, or quiet retreat.
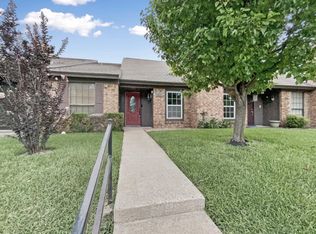
Set in a peaceful neighborhood, the home sits directly across from a green space, giving you a sense of openness and privacy that’s hard to find. Inside, new appliances, fresh paint, and updated flooring make this home truly move-in ready. Both primary bedrooms are conveniently located on the ground floor, while the fireplace adds warmth and character to the living space. Step outside to a fenced yard, perfect for grilling or letting pets enjoy the sunshine.
Even better, the seller is willing to consider crediting a portion of the HOA dues for the first year, adding real value for the next owner. The HOA provides access to the community pool, clubhouse, and park, while also handling front lawn maintenance, exterior upkeep, and major items like the roof, gutters, fencing, and more, giving you more time to enjoy the lifestyle this home offers.
Schedule your tour today and see how easy it is to settle in and enjoy. 100% financing may be available. Ask your lender or the listing agent for details, and be sure to ask about additional buyer incentives.
For sale
Price cut: $1K (6/30)
$235,400
5021 Buttonwood Ln, Garland, TX 75043
3beds
1,659sqft
:
Get pre-qualified$2,528/mo
Townhouse
Built in 1981
3,005 Square Feet Lot
$227,100 Zestimate®
$142/sqft
$447/mo HOA
What's special
Corner-unit townhomeFresh paintNew appliancesTwo-car garageUpdated flooringThree bedroomsTwo bathrooms
- 402 days |
- 170 |
- 8 |
Zillow last checked:
Listing updated:
Listed by:
Marcus Nelson 0581891 214-315-0440,
United Real Estate Frisco 972-372-0590
Source: NTREIS,MLS#: 20969762
Facts & features
Interior
Bedrooms & bathrooms
- Bedrooms: 3
- Bathrooms: 2
- Full bathrooms: 2
Primary bedroom
- Level: First
- Dimensions: 14 x 12
Bedroom
- Level: First
- Dimensions: 10 x 10
Den
- Level: First
- Dimensions: 8 x 10
Living room
- Features: Fireplace
- Level: First
- Dimensions: 20 x 20
Appliances
- Included: Electric Cooktop, Electric Oven
Features
- High Speed Internet, Loft, Open Floorplan, Cable TV, Walk-In Closet(s)
- Flooring: Laminate, Other
- Has basement: No
- Number of fireplaces: 1
- Fireplace features: Living Room, Wood Burning
Interior area
- Total interior livable area: 1,659 sqft
Video & virtual tour
Property
Parking
- Total spaces: 4
- Parking features: Alley Access, Garage, Garage Door Opener, On Street
- Attached garage spaces: 2
- Carport spaces: 2
Features
- Levels: Two
- Stories: 2
- Pool features: Fenced, Pool, Community
Lot
- Size: 3,005 Square Feet
Details
- Parcel number: 26227500030050000
Construction
Type & style
- Home type: Townhouse
- Property subtype: Townhouse
- Attached to another structure: Yes
Materials
- Foundation: Slab
- Roof: Composition
Condition
- Year built: 1981
Utilities & green energy
- Utilities for property: Cable Available
Community & HOA
Community
- Features: Pool
- Subdivision: Gatewood 01 Rev
HOA
- Has HOA: Yes
- Amenities included: Maintenance Front Yard
- Services included: All Facilities, Association Management, Insurance, Maintenance Grounds, Maintenance Structure
- HOA fee: $447 monthly
- HOA name: Gatewood Homeowners Association
- HOA phone: 214-368-4030
Location
- Region: Garland
Financial & listing details
- Price per square foot: $142/sqft
- Tax assessed value: $248,480
- Annual tax amount: $5,618
- Date on market: 6/16/2025
- Cumulative days on market: 402 days
- Listing terms: Conventional,FHA,USDA Loan,VA Loan
- Road surface type: Asphalt
Estimated market value
$227,100
$216,000 - $238,000
$2,138/mo
Price history
| Date | Event | Price |
|---|---|---|
| 6/30/2026 | Price change | $235,400-0.4%$142/sqft |
Source: NTREIS #20969762 Report a problem | ||
| 5/29/2026 | Price change | $236,400-0.4%$142/sqft |
Source: NTREIS #20969762 Report a problem | ||
| 4/30/2026 | Price change | $237,400-0.6%$143/sqft |
Source: NTREIS #20969762 Report a problem | ||
| 3/19/2026 | Price change | $238,900-0.4%$144/sqft |
Source: NTREIS #20969762 Report a problem | ||
| 1/20/2026 | Price change | $239,900-1%$145/sqft |
Source: NTREIS #20969762 Report a problem | ||
| 1/13/2026 | Price change | $242,400-0.4%$146/sqft |
Source: NTREIS #20969762 Report a problem | ||
| 10/16/2025 | Price change | $243,400-0.6%$147/sqft |
Source: NTREIS #20969762 Report a problem | ||
| 9/26/2025 | Price change | $244,900-2%$148/sqft |
Source: NTREIS #20969762 Report a problem | ||
| 9/3/2025 | Price change | $249,900-2%$151/sqft |
Source: NTREIS #20969762 Report a problem | ||
| 8/11/2025 | Price change | $254,900-1.9%$154/sqft |
Source: NTREIS #20969762 Report a problem | ||
| 7/29/2025 | Price change | $259,900-3.7%$157/sqft |
Source: NTREIS #20969762 Report a problem | ||
| 7/21/2025 | Price change | $269,900-3.6%$163/sqft |
Source: NTREIS #20969762 Report a problem | ||
| 6/16/2025 | Listed for sale | $279,900$169/sqft |
Source: NTREIS #20969762 Report a problem | ||
Public tax history
| Year | Property taxes | Tax assessment |
|---|---|---|
| 2025 | $1,275 +20.2% | $248,480 +0.6% |
| 2024 | $1,061 +17.3% | $247,090 +49% |
| 2023 | $904 -5.9% | $165,830 |
| 2022 | $961 +9.3% | $165,830 +16.2% |
| 2021 | $880 -3.7% | $142,670 |
| 2020 | $913 -1% | $142,670 |
| 2019 | $923 +7.2% | $142,670 +8.9% |
| 2018 | $860 -75.2% | $131,060 +6.8% |
| 2017 | $3,464 +23.4% | $122,770 +23.3% |
| 2016 | $2,806 +53.4% | $99,540 +13.2% |
| 2015 | $1,830 | $87,930 +6% |
| 2014 | $1,830 | $82,950 |
| 2013 | -- | -- |
| 2012 | -- | -- |
| 2011 | -- | -- |
| 2010 | -- | -- |
| 2009 | -- | -- |
| 2008 | -- | -- |
| 2007 | -- | -- |
| 2005 | -- | -- |
| 2004 | -- | -- |
| 2003 | -- | -- |
| 2002 | -- | -- |
| 2001 | -- | -- |
Find assessor info on the county website
Monthly payment
Est. payment
Payment breakdown
Explore the cost of this home by adjusting the details. Changes won't be saved.Climate risks
Neighborhood: Duck Creek
Nearby schools
GreatSchools rating
- 10/10Classical Center At Vial Elementary SchoolGrades: K-5Distance: 0.3 mi
- 7/10Classical Center At BrandenburgGrades: 6-8Distance: 1 mi
- 2/10South Garland High SchoolGrades: 8-12Distance: 1.5 mi
Schools provided by the listing agent
- District: Garland ISD
Source: NTREIS. This data may not be complete. We recommend contacting the local school district to confirm school assignments for this home.
- $--2 bd2 ba1.6k sqft5019 Buttonwood Ln, Garland, TX 75043Sold

- $211,3002 bd2 ba1.6k sqft5019 Buttonwood Ln #B, Garland, TX 75043Off Market
- $211,3002 bd2 ba1.6k sqft5019 Buttonwood Ln #2, Garland, TX 75043Off Market
- $211,3002 bd2 ba1.6k sqft5019 Buttonwood Ln #A, Garland, TX 75043Off Market

- $--3 bd2 ba1.6k sqft5023 Buttonwood Ln, Garland, TX 75043Sold
- $185,6003 bd2 ba1.6k sqft5017 Buttonwood Ln, Garland, TX 75043Off Market
- $201,6002 bd2 ba1.5k sqft5025 Buttonwood Ln, Garland, TX 75043Off Market
- $252,4003 bd2 ba1.5k sqft5025 Buttonwood, Garland, TX 75048Off Market
A local agent can set up tours, give advice and negotiate with sellers.
A local lender can help you make sure your offer is ready when you are.
Similar homes
- $257,5003 bd3 ba1.8k sqft816 Pebble Beach Dr, Garland, TX 75043For Sale
 MLS ID #21179613, Elezabeth Thomas. NTREIS
 - $249,9002 bd2 ba931 sqft1602 Bruce Dr, Garland, TX 75043For Sale
 MLS ID #21314935, Romeo Bonilla. NTREIS
 - $199,0004 bd2 ba1.5k sqft354 Brookview Dr, Garland, TX 75043For Sale
 MLS ID #21325129, Victoria Carlisi. NTREIS
 - $264,5003 bd2 ba1.7k sqft2833 Emberwood Dr, Garland, TX 75043For Sale
 MLS ID #21283899, Noland Shorter. NTREIS
 - $180,0002 bd2 ba1k sqft401 San Maria Dr, Garland, TX 75043For SaleMLS ID #21194289, Brice Nicks. NTREIS
- $295,0004 bd2 ba1.9k sqft5426 Barcelona Dr, Garland, TX 75043For SaleMLS ID #21271521, Ryan Cave. NTREIS
- $135,0002 bd2 ba943 sqft4460 Chaha Rd APT 205, Garland, TX 75043For SaleMLS ID #21261487, David Brown. NTREIS
- $223,0002 bd2 ba1.2k sqft4426 Wind River Ln, Garland, TX 75042For SaleMLS ID #21327805, Cheryl Smith. NTREIS
- $223,0003 bd2 ba1.3k sqft2113 Trellis Pl, Richardson, TX 75081For SaleMLS ID #21164052, Lichao Weng. NTREIS
- $299,9003 bd2 ba1.3k sqft1813 Legend Dr, Garland, TX 75040For SaleMLS ID #21333966, Reyna Sotelo. NTREIS
- $275,9003 bd2 ba1.8k sqft905 Northshore Dr, Garland, TX 75040For SaleMLS ID #21328489, Andy Cromer. NTREIS
- $242,0002 bd2 ba1.3k sqft2224 Limestone Ln, Garland, TX 75040For SaleMLS ID #21221800, Phuong Thai. NTREIS
- $220,0003 bd2 ba1.4k sqft13652 Flagstone Ln, Dallas, TX 75240For SaleMLS ID #21333307, Patty Wang. NTREIS
- $265,0003 bd3 ba1.5k sqft7456 E Northwest Hwy #125, Dallas, TX 75231For SaleMLS ID #21310574, Joy Illingworth. NTREIS
- $227,0003 bd2 ba1.4k sqft1209 Wheat Field Dr, Mesquite, TX 75149For SaleMLS ID #21259203, Trenton Forbes. NTREIS
- $340,0006 bd3 ba1.9k sqft3402 Hayman Dr, Garland, TX 75043For SaleMLS ID #21176178, Efrain Campuzano Benitez. NTREIS
- $225,0003 bd3 ba1.3k sqft2313 Trellis Pl, Richardson, TX 75081For SaleMLS ID #21251324, Andy Pao. NTREIS
- $267,0003 bd2 ba1.3k sqft1501 Wheat Field Ct, Mesquite, TX 75149For SaleMLS ID #21327838, Joel Broyles. NTREIS
- $215,0004 bd2 ba1.6k sqft4310 Birch Dr, Mesquite, TX 75150For SaleMLS ID #21274645, Dan Greer. NTREIS
- $259,9003 bd2 ba1.3k sqft1405 High Plains Dr, Mesquite, TX 75149For SaleMLS ID #21279109, Janine Brissie. NTREIS
