Skip main navigation
Off market
Street View
  • $372,300

    5021 Callan Dr, Lewiston, NY 14092

    3beds
    1,712sqft
    SingleFamily
    Built in 1952
    0.51 Acres Lot
    $372,300 Zestimate®
    $217/sqft
    $2,903 Estimated rent

    Home value

    $372,300

    $350,000 - $395,000

    $2,903/mo

    Zestimate® history
    Loading
    Loading...

    Owner options

    List your home for rent

    $2,903/mo

    Rent Zestimate®

    Find your next renter with Zillow Rental Manager. Plus, with online applications, you can quickly screen prospective tenants – for free.

    Learn more

    $2,903/mo

    Rent Zestimate®

    Refinance and save

    $2,619/mo

    Est. payment

    Refinancing to a lower rate could help reduce your monthly payments and save thousands over the life of the loan.

    See today's rates

    $2,619/mo

    Est. payment

    Explore your selling options

    Work with a Zillow partner agent

    Leverage their expertise and Zillow's premium Showcase listings to get your home seen by more buyers.

    Get started

    List with your own agent

    Get your home in front of millions of buyers by listing it on Zillow.

    Learn how to do it

    Sell it yourself

    Take full control of how buyers see your home on Zillow by listing For Sale by Owner (FSBO).

    List your home

    What's special

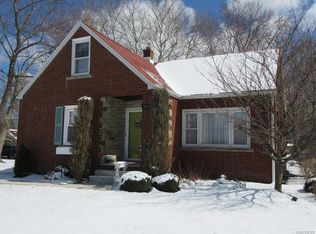
    WOW - This Beautiful 3 bedrm 2 full bth 1,712sqft 2 story Capecod sits on a peaceful & spacious 109x202ft lot with amazing Family rm addition, 800sqft Outdoor entertainment area with in ground heated pool. CoMPLeTeLY IMPRoVeD INSiDE and OuT! Big bright living rm w/hardwd flrs and recessed lighting, formal dining area, hardwd flrs, spacious kitchen w/pantry, plenty of cupboards, solid surface counters, tile floor and island, Huge family room w/11ft cathedral ceiling, fireplace, built in bookcases & French doors that leads to concrete patio, raised deck and salt water pool, 1st flr bedroom/office, new full bath w/tiled oversized glamour shower. 2nd FLOOR: another new full bath w/soaking tub, 2 good sized bedrms, more hardwd. Clean dry basement w/cedar closet & 7ft ceiling, Central AC. Updates: bathrms, kitchen, flooring (hardwd and tile), furnace, AC, HWT, windows and more... 1.5 car garage w/double wide concrete ,driveway, fenced backyard, another 1 car garage/storage barn. ABSoLuTE MoVE IN CoNDiTioN! Seller offers a 12 month HOME WARRANTY w/acceptable offer for even more peace o mind! Square footage different than tax records with 1712sqft per appraisal performed prior to listing.

    This property is off market, which means it's not currently listed for sale or rent on Zillow. This may be different from what's available on other websites or public sources.
    Facts & features

    Interior

    Bedrooms & bathrooms
    • Bedrooms: 3
    • Bathrooms: 2
    • Full bathrooms: 2
    Heating
    • Forced air, Gas
    Cooling
    • Central
    Appliances
    • Included: Dishwasher
    • Laundry: In Basement
    Features
    • Ceiling Fan(s), Breakfast Bar, Kitchen Island, Pantry, Solid Surface Counter, Sump Pump, Cathedral Ceiling(s), Eat-in Kitchen, Office, 1st Floor Bedroom, Circuit Breakers - Some, Copper Plumbing - Some, Natural Woodwork - some, 1st Floor Master Suite, Foyer/Entry Hall, Laundry-Basement
    • Flooring: Tile, Hardwood, Linoleum / Vinyl
    • Windows: ENERGY STAR Qualified Windows, Thermal Windows - Some
    • Basement: Full
    • Attic: Crawl Space
    • Has fireplace: Yes
    • Fireplace features: Gas
    Interior area
    • Total interior livable area: 1,712 sqft

    Property

    Parking
    • Total spaces: 2
    • Parking features: Garage - Attached
    Accessibility
    • Accessibility features: Adaptable Home - some
    Features
    • Patio & porch: Deck, Patio, Porch - Open
    • Exterior features: Vinyl, Wood
    • Pool features: In Ground
    Lot
    • Size: 0.51 Acres
    • Features: Rectangular Lot, Neighborhood Street
    Details
    • Additional structures: Pool House, Garage(s), Second Garage, Shed/Storage, Barn / Outbuilding
    • Parcel number: 29248910214227
    • Special conditions: Normal
    • Wooded area: 0
    • Horse amenities: Barn

    Construction

    Type & style
    • Home type: SingleFamily
    • Architectural style: Ranch, Two Story, CAPE COD
    Materials
    • Metal
    • Roof: Asphalt
    Condition
    • Existing
    • Year built: 1952

    Utilities & green energy

    • Electric: Circuit Breakers - Some
    • Gas: Gas
    • Sewer: Sewer Connected
    • Water: Public
    Green energy
    • Energy efficient items: Windows, Lighting

    Community & neighborhood

    Location
    • Region: Lewiston

    Other

    Other facts
    • WaterSource: Public
    • Heating: Forced Air, Natural Gas, AC-Central
    • Appliances: Dishwasher
    • FireplaceYN: true
    • InteriorFeatures: Ceiling Fan(s), Breakfast Bar, Kitchen Island, Pantry, Solid Surface Counter, Sump Pump, Cathedral Ceiling(s), Eat-in Kitchen, Office, 1st Floor Bedroom, Circuit Breakers - Some, Copper Plumbing - Some, Natural Woodwork - some, 1st Floor Master Suite, Foyer/Entry Hall, Laundry-Basement
    • Roof: Asphalt
    • ArchitecturalStyle: Ranch, Two Story, CAPE COD
    • GarageYN: true
    • AttachedGarageYN: true
    • HeatingYN: true
    • PatioAndPorchFeatures: Deck, Patio, Porch - Open
    • CoolingYN: true
    • ExteriorFeatures: Patio, Porch - Open, Storage, Garage Door Opener, Pool-in Ground, Cable TV Available, Thermal Windows - Some, High Speed Internet
    • Basement: Full
    • FireplaceFeatures: Gas
    • RoomsTotal: 9
    • FireplacesTotal: 1
    • BusinessType: Residential
    • Furnished: Unfurnished
    • CurrentFinancing: Conventional, FHA, VA, Cash
    • GreenEnergyEfficient: Windows, Lighting
    • PoolPrivateYN: True
    • OpenParkingSpaces: 0
    • FarmLandAreaUnits: Square Feet
    • ParkingFeatures: Attached, Garage, Garage Door Opener, Concrete, Double Wide
    • HorseAmenities: Barn
    • CurrentUse: Residential, Ranch, Single Family Residential
    • PoolFeatures: In Ground
    • Cooling: Central Air
    • ConstructionMaterials: Vinyl, Wood, Aluminum/Steel
    • OtherStructures: Pool House, Garage(s), Second Garage, Shed/Storage, Barn / Outbuilding
    • FoundationDetails: Poured
    • StructureType: House
    • WindowFeatures: ENERGY STAR Qualified Windows, Thermal Windows - Some
    • PastureArea: 0
    • LaundryFeatures: In Basement
    • Sewer: Sewer Connected
    • CultivatedArea: 0
    • WoodedArea: 0
    • NumberOfUnitsMoMo: 0
    • Gas: Gas
    • SpecialListingConditions: Normal
    • YearBuiltDetails: Existing
    • LotFeatures: Rectangular Lot, Neighborhood Street
    • Electric: Circuit Breakers - Some
    • Flooring: Hardwood-Some, Ceramic-Some, Tile-Some, Vinyl-Some
    • Attic: Crawl Space
    • AccessibilityFeatures: Adaptable Home - some
    • PropertyCondition: Existing
    • MlsStatus: P-Pending Sale
    • TaxAnnualAmount: 5037

    Price history

    DateEventPrice
    2/5/2021Sold$275,000-1.8%$161/sqft
    Source: NYSAMLSs #B1304098 Report a problem
    12/29/2020Pending sale$280,000$164/sqft
    Source: Western New York Real Estate Information Service, LLC #B1304098 Report a problem
    11/10/2020Price change$280,000+12%$164/sqft
    Source: MJ Peterson Real Estate #B1304098 Report a problem
    11/3/2020Pending sale$250,000$146/sqft
    Source: MJ Peterson Real Estate #B1304098 Report a problem
    10/27/2020Listed for sale$250,000+66.7%$146/sqft
    Source: MJ Peterson Real Estate #B1304098 Report a problem
    12/1/2009Sold$150,000$88/sqft
    Source: Public Record Report a problem

    Public tax history

    YearProperty taxesTax assessment
    2025-- $115,000
    2024-- $115,000
    2023-- $115,000
    2022-- $115,000
    2021-- $115,000
    2020-- $115,000
    2019-- $115,000
    2018-- $115,000
    2017$2,965 $115,000 +30.1%
    2016-- $88,400
    2015-- $88,400
    2014-- $88,400
    2013-- $88,400
    2012-- $88,400
    2011-- $88,400
    2010-- $88,400
    2009-- $88,400
    2008-- $88,400
    2007-- $88,400
    2006-- $88,400
    2005-- $88,400
    2004-- $88,400
    2003-- $88,400
    2002-- $88,400
    2001-- $88,400
    2000-- $88,400

    Find assessor info on the county website

    Neighborhood: 14092

    Nearby schools

    GreatSchools rating
    Schools provided by the listing agent
    • Elementary: Lewiston-Porter Primary Education Center
    • Middle: Lewiston-Porter Middle
    • High: Lewiston-Porter Senior High
    • District: Lewiston-Porter

    Source: The MLS. This data may not be complete. We recommend contacting the local school district to confirm school assignments for this home.