INVITING 3-LEVEL SPLIT IN SOUGHT-AFTER CANTERBURY WOODS. Kitchen fully remodeled (2015) including cabinets, granite counters, ceramic floor, stainless GE appliances. Additional updates include heating/cooling (2017), gas water heater (2018), all baths (2015), roof shingles (2015), gutters (2018), washer and dryer (2012). Cathedral ceilings in living room, dining room and kitchen. Spacious family room with ceramic floor (2012) and floor-to-ceiling brick fireplace with raised hearth. Interior freshly painted and ready to enjoy. Note school district pyramid: Canterbury Woods, Elementary, Frost Middle, Woodson High. Neighborhood is surrounded by beautiful natural areas -- Long Branch Stream Valley Park and Canterbury Woods Park, with hiking and biking trails, picnic areas, a basketball court, and a tot lot.
Sold for $699,000
$699,000
5021 Chanticleer Ave, Annandale, VA 22003
3beds
1,466sqft
Single Family Residence
Built in 1965
0.29 Acres Lot
$791,600 Zestimate®
$477/sqft
$3,597 Estimated rent
Home value
$791,600
$752,000 - $831,000
$3,597/mo
Zestimate® history
Owner options
List your home for rent
$3,597/mo
Rent Zestimate®
Find your next renter with Zillow Rental Manager. Plus, with online applications, you can quickly screen prospective tenants – for free.
$3,597/mo
Rent Zestimate®
Refinance and save
$4,420/mo
Est. payment
Refinancing to a lower rate could help reduce your monthly payments and save thousands over the life of the loan.
$4,420/mo
Est. payment
Explore your selling options
Work with a Zillow partner agent
Leverage their expertise and Zillow's premium Showcase listings to get your home seen by more buyers.
Get startedList with your own agent
Get your home in front of millions of buyers by listing it on Zillow.
Learn how to do itSell it yourself
Take full control of how buyers see your home on Zillow by listing For Sale by Owner (FSBO).
List your homeWhat's special
Canterbury woods parkBeautiful natural areasCanterbury woodsSpacious family roomBiking trailsBasketball courtNote school district pyramid
Zillow last checked:
Listing updated:
Listed by:
Mitchell Schneider 703-851-4416,
Corcoran McEnearney,
Co-Listing Agent: Linda Murphy 703-850-0190,
Corcoran McEnearney
Bought with:
Loretta Rossomondo, 0225200789
Keller Williams Realty/Lee Beaver & Assoc.
Source: Bright MLS,MLS#: VAFX2142992
Facts & features
Interior
Bedrooms & bathrooms
- Bedrooms: 3
- Bathrooms: 3
- Full bathrooms: 2
- 1/2 bathrooms: 1
Rooms
- Room types: Living Room, Dining Room, Bedroom 2, Bedroom 3, Kitchen, Family Room, Bedroom 1, Utility Room
Bedroom 1
- Features: Ceiling Fan(s), Flooring - HardWood, Attached Bathroom
- Level: Upper
- Area: 187 Square Feet
- Dimensions: 11 X 17
Bedroom 2
- Features: Ceiling Fan(s), Flooring - HardWood
- Level: Upper
- Area: 132 Square Feet
- Dimensions: 11 X 12
Bedroom 3
- Features: Flooring - HardWood
- Level: Upper
- Area: 99 Square Feet
- Dimensions: 9 X 11
Dining room
- Features: Cathedral/Vaulted Ceiling, Flooring - HardWood
- Level: Main
- Area: 90 Square Feet
- Dimensions: 9 X 10
Family room
- Features: Flooring - Tile/Brick, Fireplace - Wood Burning
- Level: Lower
- Area: 260 Square Feet
- Dimensions: 13 X 20
Kitchen
- Features: Breakfast Bar, Cathedral/Vaulted Ceiling, Granite Counters, Flooring - Tile/Brick, Kitchen - Gas Cooking
- Level: Main
- Area: 110 Square Feet
- Dimensions: 10 X 11
Living room
- Features: Flooring - HardWood, Cathedral/Vaulted Ceiling
- Level: Main
- Area: 240 Square Feet
- Dimensions: 12 X 20
Utility room
- Features: Basement - Unfinished, Built-in Features, Flooring - Concrete
- Level: Lower
- Area: 280 Square Feet
- Dimensions: 14 X 20
Heating
- Forced Air, Natural Gas
Cooling
- Central Air, Electric
Appliances
- Included: Microwave, Dishwasher, Disposal, Dryer, Oven/Range - Gas, Refrigerator, Washer, Water Heater, Gas Water Heater
- Laundry: Lower Level
Features
- Built-in Features, Ceiling Fan(s), Combination Dining/Living, Dining Area, Open Floorplan, Primary Bath(s), Bathroom - Stall Shower, Bathroom - Tub Shower, Upgraded Countertops, Dry Wall
- Flooring: Ceramic Tile, Hardwood, Wood
- Doors: Atrium, Double Entry
- Windows: Bay/Bow, Double Hung
- Basement: Side Entrance,Front Entrance,Partial,Partially Finished,Walk-Out Access,Windows
- Number of fireplaces: 1
- Fireplace features: Brick, Screen, Wood Burning
Interior area
- Total structure area: 1,756
- Total interior livable area: 1,466 sqft
- Finished area above ground: 1,176
- Finished area below ground: 290
Property
Parking
- Total spaces: 1
- Parking features: Asphalt, Attached Carport, Driveway, Off Street
- Carport spaces: 1
- Has uncovered spaces: Yes
Accessibility
- Accessibility features: None
Features
- Levels: Multi/Split,Three
- Stories: 3
- Patio & porch: Patio
- Exterior features: Play Equipment, Sidewalks
- Pool features: None
Lot
- Size: 0.29 Acres
Details
- Additional structures: Above Grade, Below Grade
- Parcel number: 0703 05 0085
- Zoning: 131
- Special conditions: Standard
Construction
Type & style
- Home type: SingleFamily
- Property subtype: Single Family Residence
Materials
- Brick, Wood Siding
- Foundation: Block, Crawl Space
- Roof: Asphalt,Pitched,Shingle
Condition
- New construction: No
- Year built: 1965
Utilities & green energy
- Electric: Circuit Breakers
- Sewer: Public Sewer
- Water: Public
- Utilities for property: Cable Available, Natural Gas Available, Electricity Available, Water Available
Community & HOA
Community
- Security: Smoke Detector(s)
- Subdivision: Canterbury Woods
HOA
- Has HOA: No
Location
- Region: Annandale
Financial & listing details
- Price per square foot: $477/sqft
- Tax assessed value: $665,050
- Annual tax amount: $7,505
- Date on market: 8/19/2023
- Listing agreement: Exclusive Right To Sell
- Ownership: Fee Simple
Price history
| Date | Event | Price |
|---|---|---|
| 9/15/2023 | Sold | $699,000$477/sqft |
Source:  Bright MLS #VAFX2142992 Report a problem Bright MLS #VAFX2142992 Report a problem | ||
| 8/22/2023 | Pending sale | $699,000$477/sqft |
Source: Bright MLS #VAFX2142992 Report a problem | ||
| 8/19/2023 | Listed for sale | $699,000$477/sqft |
Source: Bright MLS #VAFX2142992 Report a problem | ||
Public tax history
| Year | Property taxes | Tax assessment |
|---|---|---|
| 2025 | $9,428 +4.9% | $762,770 +4.8% |
| 2024 | $8,987 +12.4% | $727,840 +9.4% |
| 2023 | $7,995 +6.9% | $665,050 +5% |
| 2022 | $7,482 | $633,530 +15.4% |
| 2021 | -- | $548,750 +5.8% |
| 2020 | $6,138 +0.8% | $518,620 +0.8% |
| 2019 | $6,091 +5.5% | $514,620 +5.5% |
| 2018 | $5,775 +1.9% | $487,980 |
| 2017 | $5,665 -1.5% | $487,980 -1.8% |
| 2016 | $5,754 +6.7% | $496,700 +2.8% |
| 2015 | $5,391 +9.1% | $483,030 +8.9% |
| 2014 | $4,941 | $443,740 +3.2% |
| 2013 | -- | $429,980 +1.4% |
| 2012 | -- | $423,870 |
| 2011 | -- | $423,870 +2.1% |
| 2010 | -- | $415,190 |
| 2009 | -- | $415,190 -11.5% |
| 2008 | -- | $469,180 -3.7% |
| 2007 | -- | $487,300 +62% |
| 2003 | -- | $300,835 +13% |
| 2002 | -- | $266,225 +16% |
| 2001 | -- | $229,505 |
Find assessor info on the county website
Neighborhood: 22003
Nearby homes
- $792,7005 bd3 ba1.2k sqft5019 Chanticleer Ave, Annandale, VA 22003Off Market
- $828,6004 bd2 ba1.7k sqft5023 Chanticleer Ave, Annandale, VA 22003Off Market
- $856,4005 bd3 ba1.2k sqft4918 King Richard Dr, Annandale, VA 22003Off Market
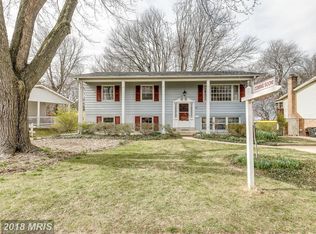
- $857,0005 bd3 ba1.4k sqft5000 King Richard Dr, Annandale, VA 22003Off Market
- $905,0004 bd3 ba1.6k sqft8421 Damian Ct, Annandale, VA 22003Off Market
- $883,1005 bd3 ba1.5k sqft4916 King Richard Dr, Annandale, VA 22003Off Market
- $787,1005 bd3 ba1.2k sqft5004 King Richard Dr, Annandale, VA 22003Off Market
- $905,2005 bd3 ba2.4k sqft5022 Chanticleer Ave, Annandale, VA 22003Off Market
Nearby schools
GreatSchools rating
- 10/10Canterbury Woods Elementary SchoolGrades: PK-6Distance: 0.7 mi
- 9/10Frost Middle SchoolGrades: 7-8Distance: 2.4 mi
- 9/10Woodson High SchoolGrades: 9-12Distance: 2.7 mi
Schools provided by the listing agent
- Elementary: Canterbury Woods
- Middle: Frost
- High: Woodson
- District: Fairfax County Public Schools
Source: Bright MLS. This data may not be complete. We recommend contacting the local school district to confirm school assignments for this home.
Get a cash offer in 3 minutes
Find out how much your home could sell for in as little as 3 minutes with a no-obligation cash offer.
Estimated market value
$791,600
Get a cash offer in 3 minutes
Find out how much your home could sell for in as little as 3 minutes with a no-obligation cash offer.
Estimated market value
$791,600
- Virginia
- Fairfax County
- Annandale
- 22003
- 5021 Chanticleer Ave
Nearby cities
Nearby zip codes
Other Annandale Topics
