DEMAND PERFECTION? THIS IS IT.
Want details? Expect quality? Demand perfection? This custom Lakeside on Preston home delivers it—inside, outside, and behind the walls.
Start with real hardwood floors throughout the first level, a dramatic two-story primary closet, and a true executive library with custom built-in bookcases. Even the three-car garage is heated and air-conditioned.
The transformation continues with new chandeliers, fans, LED lighting and wall sconces. The completely rebuilt primary bath is extraordinary—porcelain flooring, custom detailing and an oversized executive shower with double sprays and rain heads. Every secondary bedroom offers a walk-in closet and en-suite bath, and the bathrooms are showstoppers.
And the important improvements are already done: GAF roof (2017), 22kW Generac generator (2020), Carrier Infinity 5-ton 26 SEER and 2 additional 4-ton 19 SEER systems (2023), whole-house surge protection (2023), new pool sweep (2025), and pool updated (2026). Add new windows in many areas, new carpet throughout and on the stairs, fresh interior paint, a rebuilt guest bath and a striking new front door.
Then step outside. Gardens surround the pool and spa, creating a private setting designed for entertaining or simply disappearing from the day.
And beyond your own backyard, enjoy the gated Lakeside on Preston lifestyle with pool, tennis courts, basketball and volleyball, just minutes from the lake.
There is simply too much to list. This home sparkles. Come see what perfection looks like.
Sold
Price Unknown
5021 Charles Pl, Plano, TX 75093
4beds
4,737sqft
Single Family Residence
Built in 1992
10,454 Square Feet Lot
$1,352,500 Zestimate®
$--/sqft
$5,898 Estimated rent
Home value
$1,352,500
$1.28M - $1.42M
$5,898/mo
Zestimate® history
Owner options
List your home for rent
$5,898/mo
Rent Zestimate®
Find your next renter with Zillow Rental Manager. Plus, with online applications, you can quickly screen prospective tenants – for free.
$5,898/mo
Rent Zestimate®
Refinance and save
$1,900/mo
Est. payment
Refinancing to a lower rate could help reduce your monthly payments and save thousands over the life of the loan.
$1,900/mo
Est. payment
Explore your selling options
Work with a Zillow partner agent
Leverage their expertise and Zillow's premium Showcase listings to get your home seen by more buyers.
Get startedList with your own agent
Get your home in front of millions of buyers by listing it on Zillow.
Learn how to do itSell it yourself
Take full control of how buyers see your home on Zillow by listing For Sale by Owner (FSBO).
List your homeWhat's special
Fresh interior paintPorcelain flooringDramatic two-story primary closetCompletely rebuilt primary bathRebuilt guest bath
Zillow last checked:
Listing updated:
Listed by:
Dona Timm 0282394 9723333370,
Coldwell Banker Realty Plano 972-596-9100,
Marni Berman 0727890 214-215-0850,
Coldwell Banker Realty Plano
Bought with:
Patty Brooks, 0542662
Dave Perry Miller Real Estate
Source: NTREIS,MLS#: 21335839
Facts & features
Interior
Bedrooms & bathrooms
- Bedrooms: 4
- Bathrooms: 4
- Full bathrooms: 3
- 1/2 bathrooms: 1
Primary bedroom
- Features: Built-in Features, Closet Cabinetry, Ceiling Fan(s), Dual Sinks, Double Vanity, En Suite Bathroom, Fireplace, Jetted Tub, Linen Closet, Sitting Area in Primary
- Level: First
- Dimensions: 22 x 17
Bedroom
- Features: Closet Cabinetry, Ceiling Fan(s), En Suite Bathroom, Split Bedrooms, Walk-In Closet(s)
- Level: Second
- Dimensions: 14 x 14
Bedroom
- Features: Closet Cabinetry, Ceiling Fan(s), En Suite Bathroom, Split Bedrooms, Walk-In Closet(s)
- Level: Second
- Dimensions: 13 x 13
Bedroom
- Features: Closet Cabinetry, Ceiling Fan(s), En Suite Bathroom, Split Bedrooms, Walk-In Closet(s)
- Level: Second
- Dimensions: 14 x 14
Primary bathroom
- Features: Built-in Features, Closet Cabinetry, Cedar Closet(s), Dual Sinks, Double Vanity, En Suite Bathroom, Granite Counters, Jetted Tub, Linen Closet, Multiple Shower Heads
- Level: First
- Dimensions: 12 x 14
Bonus room
- Features: Closet Cabinetry, Other
- Level: Second
- Dimensions: 10 x 8
Breakfast room nook
- Features: Breakfast Bar, Built-in Features, Eat-in Kitchen, Granite Counters, Kitchen Island, Pantry
- Level: First
- Dimensions: 13 x 12
Den
- Features: Built-in Features, Ceiling Fan(s), Fireplace
- Level: First
- Dimensions: 16 x 14
Dining room
- Level: First
- Dimensions: 14 x 12
Game room
- Features: Built-in Features, Ceiling Fan(s)
- Level: Second
- Dimensions: 22 x 15
Kitchen
- Features: Breakfast Bar, Built-in Features, Butler's Pantry, Eat-in Kitchen, Granite Counters, Kitchen Island, Pantry, Stone Counters, Solid Surface Counters, Walk-In Pantry
- Level: First
- Dimensions: 14 x 13
Living room
- Features: Fireplace
- Level: First
- Dimensions: 24 x 17
Office
- Features: Built-in Features, Ceiling Fan(s), Other
- Level: First
- Dimensions: 18 x 12
Office
- Features: Built-in Features, Ceiling Fan(s), Other
- Level: Second
- Dimensions: 14 x 11
Storage room
- Features: Built-in Features, Other
- Level: Second
- Dimensions: 15 x 5
Utility room
- Features: Built-in Features, Linen Closet, Other, Pantry, Utility Room
- Level: First
- Dimensions: 15 x 7
Heating
- Central, ENERGY STAR/ACCA RSI Qualified Installation, ENERGY STAR Qualified Equipment, Fireplace(s), Gas, Humidity Control, Natural Gas, Zoned
Cooling
- Attic Fan, Central Air, Ceiling Fan(s), Electric, Humidity Control, Multi Units, Other, Roof Turbine(s), Wall Unit(s), Zoned
Appliances
- Included: Built-In Refrigerator, Convection Oven, Double Oven, Dryer, Dishwasher, Electric Cooktop, Electric Oven, Electric Range, Disposal, Gas Water Heater, Microwave, Refrigerator, Vented Exhaust Fan, Water Purifier, Washer
- Laundry: Common Area, Washer Hookup, Dryer Hookup, ElectricDryer Hookup, GasDryer Hookup, Laundry in Utility Room, Stacked
Features
- Wet Bar, Built-in Features, Cedar Closet(s), Chandelier, Cathedral Ceiling(s), Central Vacuum, Dry Bar, Decorative/Designer Lighting Fixtures, Double Vanity, Eat-in Kitchen, Granite Counters, High Speed Internet, Kitchen Island, Loft, Multiple Staircases, Open Floorplan, Pantry, Paneling/Wainscoting, Smart Home, Cable TV, Vaulted Ceiling(s)
- Flooring: Carpet, Hardwood, See Remarks, Tile, Wood
- Windows: Bay Window(s), Shutters, Window Coverings
- Has basement: No
- Number of fireplaces: 3
- Fireplace features: Bedroom, Bath, Den, Double Sided, Family Room, Gas, Gas Log, Gas Starter, Living Room, Masonry, Primary Bedroom, Raised Hearth, See Through, See Remarks, Wood Burning, Recreation Room
Interior area
- Total interior livable area: 4,737 sqft
Property
Parking
- Total spaces: 3
- Parking features: Additional Parking, Alley Access, Assigned, Door-Multi, Direct Access, Driveway, Epoxy Flooring, Enclosed, Garage, Golf Cart Garage, Garage Door Opener, Heated Garage, Inside Entrance, Kitchen Level, Lighted, Oversized, Private, Garage Faces Rear, Secured, See Remarks
- Attached garage spaces: 3
Accessibility
- Accessibility features: Accessible Bedroom
Features
- Levels: Two
- Stories: 2
- Patio & porch: Side Porch, Covered, Deck
- Exterior features: Covered Courtyard, Deck, Dog Run, Garden, Lighting, Outdoor Living Area, Private Yard, Rain Gutters, Uncovered Courtyard
- Has private pool: Yes
- Pool features: Fenced, Gunite, Heated, In Ground, Outdoor Pool, Pool, Private, Pool Sweep, Pool/Spa Combo, Waterfall, Water Feature, Community
- Has spa: Yes
- Spa features: Hot Tub
- Fencing: Back Yard,Fenced,Full,High Fence,Perimeter,Privacy,Security,Wood
Lot
- Size: 10,454 Square Feet
- Dimensions: 99 x 115pool yard
- Features: Interior Lot, Landscaped, Level, Native Plants, Many Trees, Subdivision, Sprinkler System
- Residential vegetation: Grassed, Wooded
Details
- Parcel number: R271100H00701
- Other equipment: Generator, List Available, TV Antenna
Construction
Type & style
- Home type: SingleFamily
- Architectural style: English,Traditional,Detached
- Property subtype: Single Family Residence
Materials
- Brick
- Foundation: Slab
- Roof: Composition
Condition
- Resale
- Year built: 1992
Utilities & green energy
- Sewer: Public Sewer
- Water: Public
- Utilities for property: Electricity Available, Electricity Connected, Natural Gas Available, Phone Available, Sewer Available, Separate Meters, Underground Utilities, Water Available, Cable Available
Green energy
- Energy efficient items: Appliances, Doors, HVAC, Insulation, Lighting, Thermostat, Windows
- Indoor air quality: Ventilation
- Water conservation: Efficient Hot Water Distribution, Water-Smart Landscaping
Community & HOA
Community
- Features: Clubhouse, Fishing, Fenced Yard, Lake, Other, Playground, Park, Pool, Tennis Court(s), Trails/Paths, Curbs, Sidewalks
- Security: Prewired, Security System Owned, Security System, Smoke Detector(s), Wireless
- Subdivision: Lakeside On Preston Ph 3a
HOA
- Has HOA: Yes
- Services included: All Facilities, Association Management, Maintenance Grounds, Maintenance Structure, Pest Control, Security
- HOA fee: $1,900 annually
- HOA name: Cma Management
- HOA phone: 972-943-2828
Location
- Region: Plano
Financial & listing details
- Tax assessed value: $1,311,973
- Annual tax amount: $17,443
- Date on market: 8/15/2026
- Cumulative days on market: 9 days
- Listing terms: Cash,Conventional,Contract
Price history
| Date | Event | Price |
|---|---|---|
| 10/14/2026 | Sold | -- |
Source: NTREIS #21335839 Report a problem | ||
| 8/27/2026 | Pending sale | $1,395,000$294/sqft |
Source: NTREIS #21335839 Report a problem | ||
| 8/26/2026 | Contingent | $1,395,000$294/sqft |
Source: NTREIS #21335839 Report a problem | ||
| 8/15/2026 | Listed for sale | $1,395,000$294/sqft |
Source: NTREIS #21335839 Report a problem | ||
Public tax history
| Year | Property taxes | Tax assessment |
|---|---|---|
| 2026 | -- | $1,311,973 +28.4% |
| 2025 | $14,622 +8.5% | $1,021,426 +10% |
| 2024 | $13,474 +11.3% | $928,569 +10% |
| 2023 | $12,105 -9.3% | $844,154 +10% |
| 2022 | $13,343 +2.2% | $767,413 +10% |
| 2021 | $13,051 -1.1% | $697,648 -0.6% |
| 2020 | $13,194 -2% | $702,000 -1.2% |
| 2019 | $13,463 -1.3% | $710,273 +4.4% |
| 2018 | $13,639 +6.9% | $680,378 +10% |
| 2017 | $12,759 | $618,525 -0.9% |
| 2016 | $12,759 +2.1% | $624,405 +3.1% |
| 2015 | $12,493 | $605,739 +2.2% |
| 2014 | $12,493 | $592,785 +2.3% |
| 2013 | -- | $579,248 -4.5% |
| 2012 | -- | $606,821 +0.1% |
| 2011 | -- | $606,141 +1.3% |
| 2010 | -- | $598,227 +0.8% |
| 2009 | -- | $593,605 -4.4% |
| 2008 | -- | $621,218 +1.2% |
| 2007 | -- | $614,000 +1.6% |
| 2006 | -- | $604,310 -3.3% |
| 2005 | -- | $625,239 +5.8% |
| 2003 | -- | $590,914 +1.2% |
| 2002 | -- | $583,804 +1.5% |
| 2001 | -- | $575,251 +3.5% |
| 2000 | -- | $555,581 |
Find assessor info on the county website
Neighborhood: Lakeside on Preston
Nearby homes
- $1,216,5004 bd4 ba4.3k sqft5025 Charles Pl, Plano, TX 75093Off Market
- $1,235,0004 bd4 ba4.2k sqft5017 Charles Pl, Plano, TX 75093Off Market
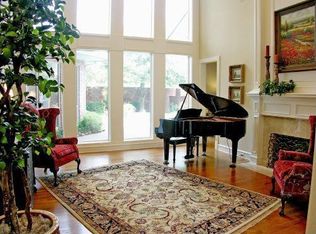
- $1,257,2004 bd4 ba4.4k sqft5020 Sail Creek Dr, Plano, TX 75093Off Market
- $1,339,1004 bd4 ba4.7k sqft5024 Sail Creek Dr, Plano, TX 75093Off Market
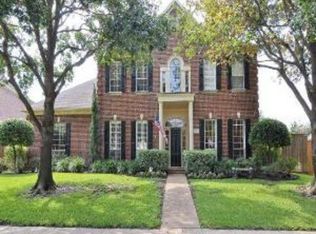
- $1,041,6004 bd4 ba3.9k sqft5029 Charles Pl, Plano, TX 75093Off Market
- $1,194,3004 bd4 ba4.2k sqft5016 Sail Creek Dr, Plano, TX 75093Off Market
- $1,169,6005 bd4 ba4k sqft5013 Charles Pl, Plano, TX 75093Off Market
- $1,175,6004 bd4 ba4.2k sqft5020 Charles Pl, Plano, TX 75093Off Market
Nearby schools
GreatSchools rating
- 7/10Brinker Elementary SchoolGrades: K-5Distance: 1.5 mi
- 6/10Renner Middle SchoolGrades: 6-8Distance: 1.2 mi
- 8/10Plano West Senior High SchoolGrades: 11-12Distance: 1.1 mi
Schools provided by the listing agent
- Elementary: Brinker
- Middle: Renner
- High: Shepton,Plano West
- District: Plano ISD
Source: NTREIS. This data may not be complete. We recommend contacting the local school district to confirm school assignments for this home.
Get a cash offer in 3 minutes
Find out how much your home could sell for in as little as 3 minutes with a no-obligation cash offer.
Estimated market value
$1,352,500
Get a cash offer in 3 minutes
Find out how much your home could sell for in as little as 3 minutes with a no-obligation cash offer.
Estimated market value
$1,352,500
- Texas
- Collin County
- Plano
- 75093
- Lakeside on Preston
- 5021 Charles Pl
