Luxury Lakefront Living in Champaign! Nestled at the end of a quiet cul-de-sac in one of Champaign's most desirable neighborhoods, this extraordinary 7,000 sq ft home is designed for both everyday living and unforgettable entertaining! With 6 bedrooms, 4.5 bathrooms there is plenty of space to spread out. The first floor is breathtaking with soaring ceilings and expansive windows inviting in tons of natural light and offering lake views from the kitchen, living room and first floor primary suite. The gourmet kitchen flows seamlessly into the open living and dining spaces, creating the ultimate gathering place. This home is truly an entertainer's dream with a heated, saltwater in-ground pool out back surrounded by a lake backdrop, porch with pergola, fire pit and yet another oversized patio. In the winter months you can still have a fun place for your family and friends to gather in the finished basement complete with an entire wall of daylight windows, a full bar, movie room, and an additional flex space ideal for a gym, playroom, or guest suite. The location is fantastic - close to walking/bike trails, shopping, grocery and gym! Plus being on the edge of the city makes it feel like country living but with access to all the city amenities! This is a rare opportunity to own one of Champaign's most stunning luxury properties!
Closed
Zillow last checked:
Listing updated:
Bought with:
Carol Meinhart, ABR,GRI,SFR
The Real Estate Group,Inc
Source: MRED as distributed by MLS GRID,MLS#: 12450745
Price history
| Date | Event | Price |
|---|---|---|
| 11/21/2025 | Sold | $970,000-2.5%$208/sqft |
Source:  MRED as distributed by MLS GRID #12450745 Report a problem MRED as distributed by MLS GRID #12450745 Report a problem | ||
| 10/8/2025 | Contingent | $995,000$214/sqft |
Source: MRED as distributed by MLS GRID #12450745 Report a problem | ||
| 9/22/2025 | Listed for sale | $995,000+21.7%$214/sqft |
Source: MRED as distributed by MLS GRID #12450745 Report a problem | ||
| 4/10/2012 | Sold | $817,500-1.5%$175/sqft |
Source: Public Record Report a problem | ||
| 2/14/2012 | Listed for sale | $829,900-2.2%$178/sqft |
Source: CB HONIG-BELL MAHOMET #2120751 Report a problem | ||
| 10/26/2011 | Listing removed | $849,000$182/sqft |
Source: Honig Realty Inc (dba Coldwell Banker Honig-Bell) #2113709 Report a problem | ||
| 8/30/2011 | Price change | $849,000-4.6%$182/sqft |
Source: Honig Realty Inc (dba Coldwell Banker Honig-Bell) #2113709 Report a problem | ||
| 7/27/2011 | Listed for sale | $889,900+42.4%$191/sqft |
Source: CB HONIG-BELL MAHOMET #2113709 Report a problem | ||
| 11/2/2009 | Sold | $625,000+4.3%$134/sqft |
Source: Public Record Report a problem | ||
| 11/8/2008 | Listing removed | $599,000$129/sqft |
Source: NCI #2083163 Report a problem | ||
| 7/19/2008 | Price change | $599,000-4.9%$129/sqft |
Source: NCI #2083163 Report a problem | ||
| 7/11/2008 | Price change | $629,900-3.1%$135/sqft |
Source: NCI #2083163 Report a problem | ||
| 6/22/2008 | Listed for sale | $649,900+25.5%$139/sqft |
Source: NCI #2083163 Report a problem | ||
| 6/9/2008 | Sold | $518,000-23.8%$111/sqft |
Source: Public Record Report a problem | ||
| 5/23/2008 | Price change | $679,900-9.3%$146/sqft |
Source: NCI #2076115 Report a problem | ||
| 5/3/2008 | Price change | $749,900+7.1%$161/sqft |
Source: NCI #2076115 Report a problem | ||
| 2/1/2008 | Listed for sale | $699,900+677.7%$150/sqft |
Source: NCI #2076115 Report a problem | ||
| 8/3/2007 | Sold | $90,000-2.2%$19/sqft |
Source: Public Record Report a problem | ||
| 11/30/2005 | Sold | $92,000$20/sqft |
Source: Public Record Report a problem | ||
Nearby homes
- $927,400-- bd-- ba-- sqft5020 Chestnut Grove Dr, Champaign, IL 61822Off Market
- $628,0005 bd4 ba2.9k sqft5017 Chestnut Grove Dr, Champaign, IL 61822Off Market
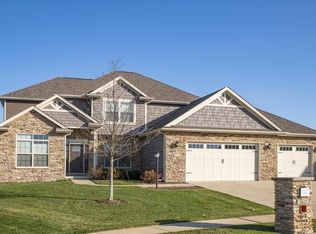
- $717,800-- bd-- ba-- sqft1609 Crabapple Ln, Champaign, IL 61822Off Market
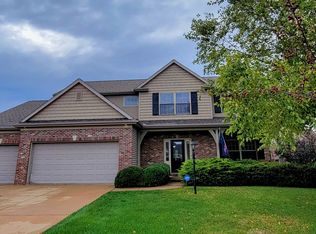
- $522,3005 bd4 ba2.6k sqft1611 Crabapple Ln, Champaign, IL 61822Off Market
Sell for more on Zillow
Get a Zillow Showcase℠ listing at no additional cost and you could sell for .
$987,300
2% more
+$19,746
With Zillow Showcase(estimated)
$1,007,046
