Welcome to this meticulously maintained, single-story home in the desirable Summer Creek community of Fort Worth! Offering 4 bedrooms and 2 baths, this bright and inviting home features an open-concept layout designed for comfortable everyday living and effortless entertaining. The fourth bedroom is a wonderful flex space for an office or home gym. Thoughtful upgrades and stylish finishes can be found throughout, including gorgeous engineered hardwood flooring, Tempur-Pedic carpet padding, an air purification system, and a charming coffee nook that creates the perfect spot to start your morning. The light-filled living spaces flow seamlessly into the kitchen and dining areas, giving the home an open, welcoming feel.
Step outside to your own private backyard retreat featuring a sparkling pool with a gas pool heater, a pergola for relaxing or entertaining, and beautifully maintained landscaping. As an added bonus, the property backs to a protected nature preserve, offering a peaceful backdrop and added privacy with no homes directly behind you. Summer Creek offers easy access to walking trails and a nearby community center, adding even more opportunities to enjoy the outdoors and the surrounding neighborhood. With extensive updates, impressive amenities, and beautiful landscaping, this home offers the perfect combination of comfort, style, and outdoor living.
This one truly has so much to offer — come see all the details that make it special!
Sold
Price Unknown
5021 Chisholm View Dr, Fort Worth, TX 76123
4beds
2,211sqft
Single Family Residence
Built in 2018
8,407 Square Feet Lot
$374,800 Zestimate®
$--/sqft
$3,810 Estimated rent
Home value
$374,800
$352,000 - $401,000
$3,810/mo
Zestimate® history
Owner options
List your home for rent
$3,810/mo
Rent Zestimate®
Find your next renter with Zillow Rental Manager. Plus, with online applications, you can quickly screen prospective tenants – for free.
$3,810/mo
Rent Zestimate®
Refinance and save
$251/mo
Est. payment
Refinancing to a lower rate could help reduce your monthly payments and save thousands over the life of the loan.
$251/mo
Est. payment
Explore your selling options
Work with a Zillow partner agent
Leverage their expertise and Zillow's premium Showcase listings to get your home seen by more buyers.
Get startedList with your own agent
Get your home in front of millions of buyers by listing it on Zillow.
Learn how to do itSell it yourself
Take full control of how buyers see your home on Zillow by listing For Sale by Owner (FSBO).
List your homeWhat's special
Meticulously maintained single-story homeTempur-pedic carpet paddingPrivate backyard retreatAir purification systemLight-filled living spacesBeautifully maintained landscapingBright and inviting home
Zillow last checked:
Listing updated:
Listed by:
Jeannie Holland 0626654 682-267-2525,
Transcend DFW Properties 682-267-2525
Bought with:
Lisa Dong, 0561804
Universal Realty, Inc
Source: NTREIS,MLS#: 21356965
Facts & features
Interior
Bedrooms & bathrooms
- Bedrooms: 4
- Bathrooms: 2
- Full bathrooms: 2
Primary bedroom
- Features: Ceiling Fan(s), Dual Sinks, En Suite Bathroom, Garden Tub/Roman Tub, Separate Shower, Walk-In Closet(s)
- Level: First
- Dimensions: 15 x 13
Bedroom
- Features: Ceiling Fan(s), Split Bedrooms, Walk-In Closet(s)
- Level: First
- Dimensions: 12 x 12
Bedroom
- Features: Ceiling Fan(s), Split Bedrooms
- Level: First
- Dimensions: 12 x 11
Bedroom
- Features: Ceiling Fan(s), Split Bedrooms
- Level: First
- Dimensions: 12 x 11
Living room
- Features: Fireplace
- Level: First
- Dimensions: 17 x 16
Heating
- Central
Cooling
- Attic Fan, Central Air, Ceiling Fan(s), Electric
Appliances
- Included: Some Gas Appliances, Built-In Gas Range, Dishwasher, Disposal, Gas Water Heater, Plumbed For Gas
- Laundry: Laundry in Utility Room
Features
- Decorative/Designer Lighting Fixtures, Eat-in Kitchen, Granite Counters, High Speed Internet, Kitchen Island, Open Floorplan, Pantry, Smart Home, Cable TV, Walk-In Closet(s), Air Filtration
- Flooring: Carpet, Hardwood
- Has basement: No
- Number of fireplaces: 1
- Fireplace features: Gas
Interior area
- Total interior livable area: 2,211 sqft
Property
Parking
- Total spaces: 2
- Parking features: Covered, Driveway, Garage, Garage Door Opener, Garage Faces Side
- Attached garage spaces: 2
Features
- Levels: One
- Stories: 1
- Patio & porch: Covered
- Exterior features: Private Yard, Rain Gutters
- Pool features: Gunite, Heated, In Ground, Outdoor Pool, Pool, Pool Sweep, Community
- Fencing: Back Yard,Wood
- Has view: Yes
- View description: Park/Greenbelt
Lot
- Size: 8,407 Square Feet
- Features: Backs to Greenbelt/Park, Interior Lot, Landscaped, Level, Subdivision, Sprinkler System
Details
- Parcel number: 42184001
- Other equipment: Air Purifier
Construction
Type & style
- Home type: SingleFamily
- Architectural style: Traditional,Detached
- Property subtype: Single Family Residence
Materials
- Brick
- Foundation: Slab
- Roof: Composition
Condition
- Resale
- Year built: 2018
Utilities & green energy
- Sewer: Public Sewer
- Water: Public
- Utilities for property: Sewer Available, Water Available, Cable Available
Green energy
- Energy efficient items: HVAC
- Indoor air quality: Ventilation, Filtration
- Water conservation: Water-Smart Landscaping
Community & HOA
Community
- Features: Curbs, Playground, Pool, Trails/Paths
- Security: Security System Owned, Security System, Carbon Monoxide Detector(s), Fire Alarm
- Subdivision: Summer Creek South Add
HOA
- Has HOA: Yes
- Services included: All Facilities, Maintenance Grounds
- HOA fee: $251 semi-annually
- HOA name: Summer Creek Hoa
- HOA phone: 866-473-2573
Location
- Region: Fort Worth
Financial & listing details
- Tax assessed value: $407,954
- Annual tax amount: $9,853
- Date on market: 8/14/2026
- Cumulative days on market: 6 days
- Listing terms: Cash,Conventional,FHA,VA Loan
Price history
| Date | Event | Price |
|---|---|---|
| 9/25/2026 | Sold | -- |
Source: NTREIS #21356965 Report a problem | ||
| 8/30/2026 | Pending sale | $390,000$176/sqft |
Source: NTREIS #21356965 Report a problem | ||
| 8/20/2026 | Contingent | $390,000$176/sqft |
Source: NTREIS #21356965 Report a problem | ||
| 8/14/2026 | Listed for sale | $390,000$176/sqft |
Source: NTREIS #21356965 Report a problem | ||
Public tax history
| Year | Property taxes | Tax assessment |
|---|---|---|
| 2025 | $9,853 -0.9% | $407,954 |
| 2024 | $9,941 -2.6% | $407,954 -1.8% |
| 2023 | $10,206 +9.1% | $415,240 +22.5% |
| 2022 | $9,358 +8.9% | $338,958 +11.6% |
| 2021 | $8,590 +4.1% | $303,642 +6.8% |
| 2020 | $8,255 +40.9% | $284,205 +42.3% |
| 2019 | $5,860 | $199,789 |
Find assessor info on the county website
Neighborhood: 76123
Nearby homes
- $--3 bd2 ba2.2k sqft5025 Chisholm View Dr, Fort Worth, TX 76123Sold
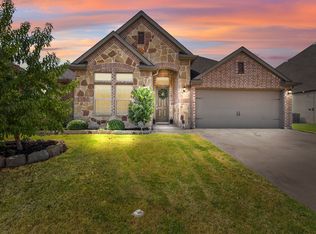
- $381,900-- bd-- ba2.8k sqft5029 Chisholm View Dr, Fort Worth, TX 76123Off Market
- $347,0003 bd2 ba2.2k sqft5013 Chisholm View Dr, Fort Worth, TX 76123Off Market
- $316,4003 bd2 ba2k sqft5008 Chisholm View Drive, Fort Worth, TX 76123Off Market
- $--3 bd2 ba2.2k sqft5020 Chisholm View Dr, Fort Worth, TX 76123Sold
- $397,800-- bd-- ba2.7k sqft5024 Chisholm View Dr, Fort Worth, TX 76123Off Market
- $387,600-- bd-- ba2.7k sqft5016 Chisholm View Dr, Fort Worth, TX 76123Off Market
- $519,9994 bd3 ba3.2k sqft5028 Chisholm View Dr, Fort Worth, TX 76123For Sale
Nearby schools
GreatSchools rating
- 4/10Dallas Park Elementary SchoolGrades: PK-5Distance: 0.5 mi
- 3/10Summer Creek Middle SchoolGrades: 6-8Distance: 0.9 mi
- 3/10North Crowley High SchoolGrades: 9-12Distance: 0.5 mi
Schools provided by the listing agent
- Elementary: Dallas Park
- Middle: Summer Creek,Crowley 9Th Grade
- High: North Crowley
- District: Crowley ISD
Source: NTREIS. This data may not be complete. We recommend contacting the local school district to confirm school assignments for this home.
Get a cash offer in 3 minutes
Find out how much your home could sell for in as little as 3 minutes with a no-obligation cash offer.
Estimated market value
$374,800
Get a cash offer in 3 minutes
Find out how much your home could sell for in as little as 3 minutes with a no-obligation cash offer.
Estimated market value
$374,800
- Texas
- Tarrant County
- Fort Worth
- 76123
- 5021 Chisholm View Dr
