Set behind the guarded gates of Serrano Country Club, this single-story custom residence is a masterclass in refined California living where architectural intention meets the unmistakable touch of a seasoned interior designer. The home unfolds with quiet drama. A breezeway-style entry passes a private casita before opening to a tranquil courtyard anchored by a fireplace. It's a moment - one that immediately signals this home is something special. Inside, the great room soars beneath vaulted ceilings with exposed wood beams, balancing scale with warmth in a way that feels both sophisticated and effortlessly welcoming. Light moves easily through the space, illuminating curated finishes and a material palette that is at once modern and timeless. The floor plan is as livable as it is beautiful. Formal and informal spaces coexist seamlessly, with a dedicated dining room, four generously sized bedrooms, and a total of four full and two half baths. Designed with flexibility in mind, a private wing complete with its own entrance offers an en suite bedroom alongside a separate office or den, ideal for guests, extended family, or creative work. Throughout the home, every detail has been considered. Layered textures, bespoke elements, and elevated materials create a cohesive design narrative that feels both polished and deeply personal. Outdoors, the experience continues. The backyard is designed for gathering and retreat in equal measure, featuring a pool and spa, fire pit, and a covered patio outfitted with a built-in BBQ and infrared heaters allowing for effortless entertaining in every season. Life here extends well beyond the home itself. Within the gates, the private Serrano Country Club - just a short golf cart ride away - offers championship golf, tennis, pickleball, fitness facilities, and dining through membership. Just down the street, a five-acre neighborhood park and more than 17 miles of scenic hiking and biking trails invite an active, outdoor lifestyle woven seamlessly into the fabric of the community.
Closed
$2,625,000
5021 Da Vinci Dr, El Dorado Hills, CA 95762
4beds
3,943sqft
Single Family Residence
Built in 2023
0.49 Acres Lot
$2,628,400 Zestimate®
$666/sqft
$6,300 Estimated rent
Home value
$2,628,400
$2.39M - $2.89M
$6,300/mo
Zestimate® history
Owner options
List your home for rent
$6,300/mo
Rent Zestimate®
Find your next renter with Zillow Rental Manager. Plus, with online applications, you can quickly screen prospective tenants – for free.
$6,300/mo
Rent Zestimate®
Refinance and save
$16,562/mo
Est. payment
Refinancing to a lower rate could help reduce your monthly payments and save thousands over the life of the loan.
$16,562/mo
Est. payment
Explore your selling options
Work with a Zillow partner agent
Leverage their expertise and Zillow's premium Showcase listings to get your home seen by more buyers.
Get startedList with your own agent
Get your home in front of millions of buyers by listing it on Zillow.
Learn how to do itSell it yourself
Take full control of how buyers see your home on Zillow by listing For Sale by Owner (FSBO).
List your homeWhat's special
Pool and spaPrivate casitaBreezeway-style entryCurated finishesDedicated dining roomEn suite bedroomFour generously sized bedrooms
Zillow last checked:
Listing updated:
Listed by:
Maura Tierney DRE #01933761 916-524-2238,
Compass
Bought with:
Maura Tierney, DRE #01933761
Compass
Source: MetroList Services of CA,MLS#: 226032222Originating MLS: MetroList Services, Inc.
Facts & features
Interior
Bedrooms & bathrooms
- Bedrooms: 4
- Bathrooms: 6
- Full bathrooms: 4
- Partial bathrooms: 2
Rooms
- Room types: Master Bathroom, Master Bedroom, Den, Dining Room, Possible Guest, In Law Apartment, Kitchen, Laundry, Living Room
Primary bedroom
- Features: Ground Floor
Primary bathroom
- Features: Shower Stall(s), Double Vanity, Soaking Tub, Outside Access, Walk-In Closet(s), Window
Dining room
- Features: Formal Room
Kitchen
- Features: Breakfast Area, Marble Counter, Pantry Closet, Granite Counters, Kitchen Island
Heating
- Central, Fireplace(s), MultiUnits, Zoned, Natural Gas
Cooling
- Ceiling Fan(s), Central Air, Multi Units, Zoned, Other
Appliances
- Included: Built-In Gas Oven, Built-In Gas Range, Built-In Refrigerator, Range Hood, Dishwasher, Disposal, Microwave, Double Oven, Tankless Water Heater, Warming Drawer, Wine Refrigerator, Dryer, Washer
- Laundry: Laundry Room, Cabinets, Sink, Electric Dryer Hookup, Gas Dryer Hookup, Ground Floor, Inside Room
Features
- Flooring: Carpet, Concrete, Tile, Wood
- Number of fireplaces: 2
- Fireplace features: Living Room, Outside, Gas
Interior area
- Total interior livable area: 3,943 sqft
Property
Parking
- Total spaces: 3
- Parking features: Attached, Garage Door Opener, Garage Faces Side, Driveway
- Attached garage spaces: 3
- Has uncovered spaces: Yes
Features
- Exterior features: Outdoor Kitchen, Outdoor Grill, Covered Courtyard, Fire Pit
- Has private pool: Yes
- Pool features: In Ground, Pool/Spa Combo, Fenced, Gas Heat, Gunite
- Fencing: Back Yard,Metal,Wood
Lot
- Size: 0.49 Acres
- Features: Auto Sprinkler F&R, Curb(s)/Gutter(s), Garden, Grass Artificial, Landscape Back, Landscape Front, Low Maintenance
Details
- Parcel number: 123300025000
- Zoning description: Residential
- Special conditions: Standard
Construction
Type & style
- Home type: SingleFamily
- Architectural style: Spanish
- Property subtype: Single Family Residence
Materials
- Stucco, Frame
- Foundation: Slab
- Roof: Spanish Tile
Condition
- Year built: 2023
Utilities & green energy
- Sewer: Public Sewer
- Water: Public, Water District
- Utilities for property: Cable Connected, Public, Sewer In & Connected, Solar, Underground Utilities, Natural Gas Connected
Green energy
- Energy generation: Solar
Community & HOA
Community
- Features: Gated
HOA
- Has HOA: Yes
- Amenities included: Barbecue, Trail(s), Park
- Services included: Common Areas, Security, Management
- HOA fee: $223 monthly
Location
- Region: El Dorado Hills
Financial & listing details
- Price per square foot: $666/sqft
- Tax assessed value: $2,346,000
- Price range: $2.6M - $2.6M
- Date on market: 3/19/2026
- Road surface type: Paved
Price history
| Date | Event | Price |
|---|---|---|
| 5/12/2026 | Sold | $2,625,000-2.7%$666/sqft |
Source: MetroList Services of CA #226032222 Report a problem | ||
| 4/15/2026 | Pending sale | $2,699,000$685/sqft |
Source: MetroList Services of CA #226032222 Report a problem | ||
| 3/19/2026 | Listed for sale | $2,699,000+17.3%$685/sqft |
Source: MetroList Services of CA #226032222 Report a problem | ||
| 3/24/2025 | Sold | $2,300,000-8%$583/sqft |
Source: MetroList Services of CA #225001880 Report a problem | ||
| 2/21/2025 | Pending sale | $2,500,000$634/sqft |
Source: MetroList Services of CA #225001880 Report a problem | ||
| 1/30/2025 | Listed for sale | $2,500,000+920.4%$634/sqft |
Source: MetroList Services of CA #225001880 Report a problem | ||
| 7/15/2020 | Sold | $245,000$62/sqft |
Source: MetroList Services of CA #19077478 Report a problem | ||
| 5/31/2020 | Pending sale | $245,000$62/sqft |
Source: NorCal Real Estate #19077478 Report a problem | ||
| 11/13/2019 | Listed for sale | $245,000$62/sqft |
Source: Berkshire Hathaway Home Services NorCal Real Estate #19077478 Report a problem | ||
| 8/11/2019 | Listing removed | $245,000$62/sqft |
Source: BHHS NorCal Real Estate #19008381 Report a problem | ||
| 4/21/2018 | Listed for sale | $245,000$62/sqft |
Source: RE/MAX Gold El Dorado Hills #18025002 Report a problem | ||
| 2/17/2018 | Listing removed | $245,000$62/sqft |
Source: RE/MAX GOLD #17008019 Report a problem | ||
| 5/3/2017 | Listed for sale | $245,000$62/sqft |
Source: RE/MAX GOLD #17008019 Report a problem | ||
| 12/21/2015 | Listing removed | $245,000$62/sqft |
Source: RE/MAX GOLD #14011728 Report a problem | ||
| 3/1/2014 | Listed for sale | $245,000+32.4%$62/sqft |
Source: RE/MAX GOLD #14011728 Report a problem | ||
| 10/15/2008 | Sold | $185,000-45.6%$47/sqft |
Source: Public Record Report a problem | ||
| 11/9/2006 | Sold | $340,000$86/sqft |
Source: MetroList Services of CA #60037803 Report a problem | ||
Public tax history
| Year | Property taxes | Tax assessment |
|---|---|---|
| 2026 | -- | $2,346,000 +34.4% |
| 2025 | $21,430 +1% | $1,745,683 +2% |
| 2024 | $21,211 +14.4% | $1,711,455 +18.6% |
| 2023 | $18,536 +204.8% | $1,442,898 +477.4% |
| 2022 | $6,081 +31.4% | $249,900 +2% |
| 2021 | $4,628 +6.2% | $245,000 +12.5% |
| 2020 | $4,359 +0.1% | $217,831 +2% |
| 2019 | $4,353 +0.9% | $213,560 +2% |
| 2018 | $4,314 +0.3% | $209,373 +2% |
| 2017 | $4,299 +0.1% | $205,268 +2% |
| 2016 | $4,294 +11.2% | $201,244 +34.2% |
| 2015 | $3,863 | $150,000 |
| 2014 | $3,863 | $150,000 |
| 2013 | -- | $150,000 |
| 2012 | -- | $150,000 |
| 2011 | -- | $150,000 -18.7% |
| 2010 | -- | $184,561 -0.2% |
| 2009 | -- | $185,000 -46.7% |
| 2008 | -- | $346,800 +2% |
| 2007 | -- | $340,000 |
| 2006 | -- | -- |
Find assessor info on the county website
Neighborhood: 95762
Nearby homes
- $1,967,2004 bd6 ba4.5k sqft5035 Da Vinci Dr, El Dorado Hills, CA 95762Off Market
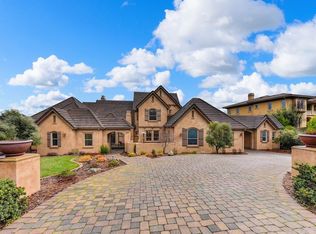
- $235,5710.47 acres5005 Da Vinci Dr, El Dorado Hills, CA 95762Off Market
- $2,332,1004 bd5 ba4.3k sqft3701 Greenview Dr, El Dorado Hills, CA 95762Off Market
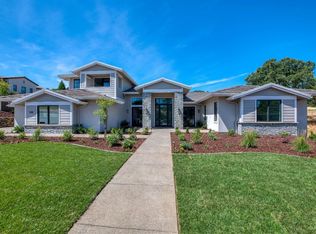
- $2,897,2003 bd2 ba4.8k sqft5016 Da Vinci Dr, El Dorado Hills, CA 95762Off Market
- $121,5250.53 acres5030 Da Vinci Dr, El Dorado Hills, CA 95762Off Market
- $1,540,5004 bd2 ba3.6k sqft5004 Da Vinci Dr, El Dorado Hills, CA 95762Off Market
- $2,550,0005 bd5 ba6.1k sqft5047 Da Vinci Dr, El Dorado Hills, CA 95762Sold
- $1,993,2004 bd5 ba4.9k sqft5424 Da Vinci Dr, El Dorado Hills, CA 95762Off Market
Nearby schools
GreatSchools rating
- 10/10Silva Valley Elementary SchoolGrades: K-5Distance: 1.7 mi
- 10/10Rolling Hills Middle SchoolGrades: 6-8Distance: 1.4 mi
- 10/10Oak Ridge High SchoolGrades: 8-12Distance: 1.6 mi
Get a cash offer in 3 minutes
Find out how much your home could sell for in as little as 3 minutes with a no-obligation cash offer.
Estimated market value
$2,628,400
Get a cash offer in 3 minutes
Find out how much your home could sell for in as little as 3 minutes with a no-obligation cash offer.
Estimated market value
$2,628,400
- California
- El Dorado County
- El Dorado Hills
- 95762
- 5021 Da Vinci Dr
