Skip main navigation
Sold for $610,000
  • $610,000

    5021 Deer Ridge Dr, Eagle, NE 68347

    4beds
    3,902sqft
    Single Family Residence
    Built in 2000
    0.34 Acres Lot
    $610,200 Zestimate®
    $156/sqft
    $3,322 Estimated rent

    Home value

    $610,200

    Estimated sales range

    Not available

    $3,322/mo

    Zestimate® history
    Loading
    Loading...

    Owner options

    List your home for rent

    $3,322/mo

    Rent Zestimate®

    Find your next renter with Zillow Rental Manager. Plus, with online applications, you can quickly screen prospective tenants – for free.

    Learn more

    $3,322/mo

    Rent Zestimate®

    Refinance and save

    $4,561/mo

    Est. payment

    Refinancing to a lower rate could help reduce your monthly payments and save thousands over the life of the loan.

    See today's rates

    $4,561/mo

    Est. payment

    Explore your selling options

    Work with a Zillow partner agent

    Leverage their expertise and Zillow's premium Showcase listings to get your home seen by more buyers.

    Get started

    List with your own agent

    Get your home in front of millions of buyers by listing it on Zillow.

    Learn how to do it

    Sell it yourself

    Take full control of how buyers see your home on Zillow by listing For Sale by Owner (FSBO).

    List your home

    What's special

    Wet barWalkout lower levelThoughtful designFlexible denWide-open spaceMassive family room
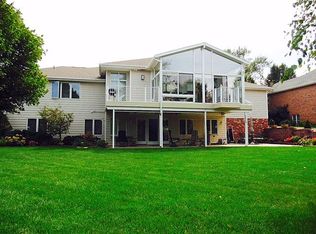
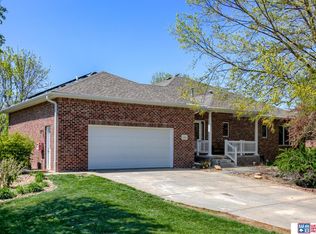
    Perfectly positioned in the Woodland Hills golf community, this PRE-INSPECTED custom-built w/o ranch offers nearly 4,000 FSF combining wide-open space, thoughtful design, & views that make you slow down & stay awhile. Main level built for easy living-open, connected, & filled with natural light. The kitchen, w/custom cherry cabinetry, flows seamlessly into the dining & living areas, all oriented toward the golf course backdrop. The sunroom is a standout, delivering front-row seats to Nebraska sunsets you won’t get tired of. The primary suite offers a quiet retreat w/beautiful views, while a dedicated office w/French doors and a flexible den give you the space to work, host, or adapt as needed. The walkout lower level is where this home really shines—complete with a massive family room, wet bar, fireplace, & room for game days, gatherings, or simply spreading out. Add'l bedrooms, bath, & storage. Home sits in golf course community with a short drive to Lincoln.

    Zillow last checked:

    Listing updated:

    Listed by:

    Michael Ware 402-306-2363,

    Better Homes and Gardens R.E.

    Bought with:

    Laura Rhinehart, 20190154

    REMAX Concepts

    Source: GPRMLS,MLS#: 22610301MLS Logo

    Facts & features

    Interior

    Bedrooms & bathrooms
    • Bedrooms: 4
    • Bathrooms: 3
    • Full bathrooms: 1
    • 3/4 bathrooms: 1
    • 1/2 bathrooms: 1
    • Main level bathrooms: 2
    Primary bedroom
    • Level: Main
    • Area: 234
    • Dimensions: 13 x 18
    Bedroom 2
    • Level: Main
    Bedroom 3
    • Level: Basement
    • Area: 143
    • Dimensions: 11 x 13
    Bedroom 4
    • Level: Basement
    • Area: 238
    • Dimensions: 14 x 17
    Dining room
    • Level: Main
    • Area: 143
    • Dimensions: 11 x 13
    Family room
    • Area: 660
    • Dimensions: 20 x 33
    Kitchen
    • Level: Main
    • Area: 195
    • Dimensions: 13 x 15
    Living room
    • Level: Main
    • Area: 400
    • Dimensions: 20 x 20
    Basement
    • Area: 1974
    Office
    • Level: Main
    • Area: 168
    • Dimensions: 12 x 14
    Heating
    • Electric, Heat Pump
    Cooling
    • Heat Pump
    Appliances
    • Included: Range, Refrigerator, Washer, Dishwasher, Dryer, Microwave
    Features
    • Basement: Partially Finished
    • Number of fireplaces: 2
    Interior area
    • Total structure area: 3,902
    • Total interior livable area: 3,902 sqft
    • Finished area above ground: 2,302
    • Finished area below ground: 1,600

    Property

    Parking
    • Total spaces: 3
    • Parking features: Attached
    • Attached garage spaces: 3
    Features
    • Patio & porch: Deck
    • Fencing: None
    Lot
    • Size: 0.34 Acres
    • Dimensions: 154 x 106 x 150 x 90
    • Features: Over 1/4 up to 1/2 Acre
    Details
    • Parcel number: 003076500

    Construction

    Type & style
    • Home type: SingleFamily
    • Architectural style: Ranch
    • Property subtype: Single Family Residence
    Materials
    • Foundation: Concrete Perimeter
    Condition
    • Not New and NOT a Model
    • New construction: No
    • Year built: 2000

    Utilities & green energy

    • Sewer: Public Sewer
    • Water: Public

    Community & neighborhood

    Location
    • Region: Eagle
    • Subdivision: Woodland Hills Golf Club

    HOA & financial

    HOA
    • Has HOA: Yes
    • HOA fee: $1,250 annually

    Other

    Other facts
    • Listing terms: VA Loan,FHA,Conventional,Cash
    • Ownership: Fee Simple

    Price history

    DateEventPrice
    6/1/2026Sold$610,000+1.8%$156/sqft
    Source: GPRMLS #22610301 Report a problem
    4/20/2026Pending sale$599,000$154/sqft
    Source: GPRMLS #22610301 Report a problem
    4/17/2026Listed for sale$599,000+77.2%$154/sqft
    Source: GPRMLS #22610301 Report a problem
    12/14/2012Sold$338,000$87/sqft
    Source: GPRMLS #L10100203 Report a problem

    Public tax history

    YearProperty taxesTax assessment
    2025$4,339 +0.8%$485,070 +12.8%
    2024$4,305 -26.9%$430,080 +16.6%
    2023$5,892 -1.1%$368,980
    2022$5,956 +7.2%$368,980 +3%
    2021$5,554 -2.1%$358,400
    2020$5,675 +0.2%$358,400
    2019$5,662 -1.7%$358,400
    2018$5,760 +2.1%$358,400 +2.1%
    2017$5,640 +5.3%$350,950 +3.7%
    2016$5,358 $338,310
    2015$5,358 -1.9%$338,310 +0.6%
    2014$5,462 -3%$336,310
    2012$5,634 -1.3%$336,310
    2011$5,708 +34.1%$336,310 +36.1%
    2010$4,255 +1.7%$247,190
    2009$4,185 $247,190

    Find assessor info on the county website

    Neighborhood: 68347

    Nearby schools

    GreatSchools rating
    Schools provided by the listing agent
    • Elementary: Eagle
    • Middle: Waverly
    • High: Waverly
    • District: Waverly

    Source: GPRMLS. This data may not be complete. We recommend contacting the local school district to confirm school assignments for this home.

    Get pre-qualified for a loan
    At Zillow Home Loans, we can pre-qualify you in as little as 5 minutes with no impact to your credit score.

    An equal housing lender. NMLS #10287.