Skip main navigation
Sold for $481,000
  • $481,000

    5021 Denham Ct, Raleigh, NC 27613

    3beds
    1,730sqft
    Single Family Residence
    Built in 1987
    0.4 Acres Lot
    $479,400 Zestimate®
    $278/sqft
    $2,179 Estimated rent

    Home value

    $479,400

    $455,000 - $503,000

    $2,179/mo

    Zestimate® history
    Loading
    Loading...

    Owner options

    List your home for rent

    $2,179/mo

    Rent Zestimate®

    Find your next renter with Zillow Rental Manager. Plus, with online applications, you can quickly screen prospective tenants – for free.

    Learn more

    $2,179/mo

    Rent Zestimate®

    Refinance and save

    $3,067/mo

    Est. payment

    Refinancing to a lower rate could help reduce your monthly payments and save thousands over the life of the loan.

    See today's rates

    $3,067/mo

    Est. payment

    Explore your selling options

    Work with a Zillow partner agent

    Leverage their expertise and Zillow's premium Showcase listings to get your home seen by more buyers.

    Get started

    List with your own agent

    Get your home in front of millions of buyers by listing it on Zillow.

    Learn how to do it

    Sell it yourself

    Take full control of how buyers see your home on Zillow by listing For Sale by Owner (FSBO).

    List your home

    What's special

    Oversized one-car garageEngineered hardwood floorsEat-in kitchenFreshly sodded fenced backyardGranite countertopsTile backsplashStainless-steel appliances
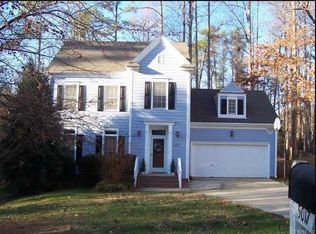
    Welcome to this beautifully updated home in desirable Harrington Grove! Step inside to find engineered hardwood floors and custom touches like chair railing and crown molding that add elegance throughout. The expansive, naturally lit living room features French doors leading to the spacious back deck. Formal dining room, which could make the perfect home office, complements the eat-in kitchen. Kitchen has white cabinets, tile backsplash, granite countertops, and stainless-steel appliances. A secondary entrance near the garage adds convenience and charm from the outside! Upstairs, the owner's suite has vaulted ceilings, a walk-in closet, and an updated bathroom complete with a tiled walk-in shower and dual sinks. The oversized one-car garage offers extra storage or makes a great workspace! Situated on nearly half an acre, the freshly sodded, fenced backyard provides endless opportunities for outdoor enjoyment—whether hosting a game-day gathering on the deck, letting pets roam freely, or creating a play area with a trampoline or swing set. Nestled in a mature, tree-lined neighborhood, this provides a functional floor plan with modern updates. Option to join the Harrington Grove Swim and Racquet Club just 3 minutes away! Conveniently located near RDU Airport, RTP, Brier Creek, and I-540, it offers a serene lifestyle with easy access to all that Raleigh has to offer.

    Zillow last checked:

    Listing updated:

    Listed by:

    Kathleen Carlton 919-623-8624,

    Keller Williams Legacy

    Bought with:

    Jen Knox, 290095

    Keller Williams Legacy

    Source: Doorify MLS,MLS#: 10066217MLS Logo

    Facts & features

    Interior

    Bedrooms & bathrooms
    • Bedrooms: 3
    • Bathrooms: 3
    • Full bathrooms: 2
    • 1/2 bathrooms: 1
    Primary bedroom
    • Level: Second
    • Dimensions: 1,210 x 1,410
    Bedroom 2
    • Level: Second
    • Area: 15104 Square Feet
    • Dimensions: 128 x 118
    Bedroom 3
    • Level: Second
    • Area: 14706 Square Feet
    • Dimensions: 129 x 114
    Breakfast room
    • Level: Main
    • Area: 113600 Square Feet
    • Dimensions: 710 x 160
    Dining room
    • Level: Main
    • Dimensions: 131 x 1,011
    Other
    • Level: Main
    • Area: 5824 Square Feet
    • Dimensions: 64 x 91
    Kitchen
    • Level: Main
    • Dimensions: 1,110 x 121
    Laundry
    • Level: Main
    • Area: 1708 Square Feet
    • Dimensions: 61 x 28
    Living room
    • Level: Main
    • Dimensions: 1,410 x 234
    Heating
    • Electric, Fireplace(s), Forced Air, Natural Gas
    Cooling
    • Central Air, Ceiling Fan(s), Electric
    Appliances
    • Included: Disposal, Dishwasher, Electric Range, Microwave, Oven, Range, Refrigerator, Stainless Steel Appliance(s)
    • Laundry: Lower Level
    Features
    • Ceiling Fan(s), Chandelier, Crown Molding, Double Vanity, Entrance Foyer, Eat-in Kitchen, Granite Counters, Pantry, Recessed Lighting, Vaulted Ceiling(s), Walk-In Closet(s), Kitchen/Dining Room Combination, Shower Only, Bathtub/Shower Combination, Walk-In Shower, Smooth Ceilings
    • Flooring: Carpet, Tile, Wood
    • Doors: French Doors
    • Basement: Crawl Space,Exterior Entry
    • Number of fireplaces: 1
    • Fireplace features: Family Room, Wood Burning
    • Common walls with other units/homes: No Common Walls
    Interior area
    • Total structure area: 1,730
    • Total interior livable area: 1,730 sqft
    • Finished area above ground: 1,730
    • Finished area below ground: 0

    Property

    Parking
    • Total spaces: 4
    • Parking features: Driveway, Garage Faces Front, Garage
    • Garage spaces: 1
    • Has uncovered spaces: Yes
    Features
    • Levels: Two
    • Stories: 2
    • Patio & porch: Deck
    • Exterior features: Private Yard, Rain Gutters, Storage, Fenced Yard
    • Fencing: Back Yard,Fenced,Wood
    Lot
    • Size: 0.4 Acres
    • Features: Back Yard, Front Yard, Hardwood Trees
    Details
    • Parcel number: 0779506488
    • Special conditions: Standard

    Construction

    Type & style
    • Home type: SingleFamily
    • Architectural style: Traditional
    • Property subtype: Single Family Residence
    Materials
    • Fiber Cement, Masonite
    • Foundation: Permanent
    • Roof: Shingle
    Condition
    • New construction: No
    • Year built: 1987

    Utilities & green energy

    • Sewer: Public Sewer
    • Water: Public

    Community & HOA

    Community
    • Features: Curbs, Playground
    • Subdivision: Harrington Grove
    HOA
    • Has HOA: Yes
    • Amenities included: Playground, Racquetball, Trail(s)
    • Services included: Road Maintenance
    • HOA fee: $66 quarterly
    • HOA name: Charleston Management
    • HOA phone: 919-847-3003
    Location
    • Region: Raleigh

    Financial & listing details

    • Price per square foot: $278/sqft
    • Tax assessed value: $424,562
    • Annual tax amount: $3,703
    • Date on market: 12/6/2024
    • Listing agreement: Exclusive Right To Sell
    • Listing terms: Cash,Conventional,FHA,USDA Loan,VA Loan

    Price history

    DateEventPrice
    1/24/2025Sold$481,000+1.3%$278/sqft
    Source: Doorify MLS #10066217 Report a problem
    12/9/2024Pending sale$475,000$275/sqft
    Source: Doorify MLS #10066217 Report a problem
    12/6/2024Listed for sale$475,000+18.8%$275/sqft
    Source: Doorify MLS #10066217 Report a problem
    6/24/2021Sold$400,000+14.3%$231/sqft
    Source: Public Record Report a problem
    5/23/2021Pending sale$350,000$202/sqft
    Source: Doorify MLS #2384293 Report a problem
    5/21/2021Listed for sale$350,000+76.3%$202/sqft
    Source: Doorify MLS #2384293 Report a problem
    5/12/2006Sold$198,500+24.5%$115/sqft
    Source: Public Record Report a problem
    11/17/2000Sold$159,500$92/sqft
    Source: Public Record Report a problem

    Public tax history

    YearProperty taxesTax assessment
    2025$3,723 +0.4%$470,967 +10.9%
    2024$3,707 +26.7%$424,562 +59.2%
    2023$2,927 +7.6%$266,666
    2022$2,720 +4%$266,666
    2021$2,615 +1.8%$266,666
    2020$2,567 -1.7%$266,666 +19.3%
    2019$2,611 $223,579
    2018$2,611 +11.3%$223,579
    2017$2,346 +2.1%$223,579
    2016$2,298 +8.1%$223,579 +9.9%
    2015$2,126 +5.4%$203,377
    2014$2,017 $203,377
    2013-- $203,377
    2012-- $203,377
    2011-- $203,377
    2010-- $203,377
    2009-- $203,377
    2008-- --
    2007-- --
    2006-- --
    2005-- --
    2004-- --
    2003-- --
    2002-- --
    2001-- --
    Find assessor info on the county website

    Neighborhood: Northwest Raleigh

    Nearby schools

    GreatSchools rating
    Schools provided by the listing agent
    • Elementary: Wake - Sycamore Creek Elementary
    • Middle: Wake - Pine Hollow Middle School
    • High: Wake - Leesville Road High

    Source: Doorify MLS. This data may not be complete. We recommend contacting the local school district to confirm school assignments for this home.

    Get a cash offer in 3 minutes
    Find out how much your home could sell for in as little as 3 minutes with a no-obligation cash offer.
    Estimated market value
    $479,400
    Get a cash offer in 3 minutes
    Find out how much your home could sell for in as little as 3 minutes with a no-obligation cash offer.
    Estimated market value
    $479,400