Skip main navigation
Sold for $461,000
  • $461,000

    5021 Dogwood Dr, Warrenton, VA 20187

    3beds
    1,383sqft
    Single Family Residence
    Built in 1965
    0.72 Acres Lot
    $467,200 Zestimate®
    $333/sqft
    $2,845 Estimated rent

    Home value

    $467,200

    $420,000 - $523,000

    $2,845/mo

    Zestimate® history
    Loading
    Loading...

    Owner options

    List your home for rent

    $2,845/mo

    Rent Zestimate®

    Find your next renter with Zillow Rental Manager. Plus, with online applications, you can quickly screen prospective tenants – for free.

    Learn more

    $2,845/mo

    Rent Zestimate®

    Refinance and save

    $2,821/mo

    Est. payment

    Refinancing to a lower rate could help reduce your monthly payments and save thousands over the life of the loan.

    See today's rates

    $2,821/mo

    Est. payment

    Explore your selling options

    Work with a Zillow partner agent

    Leverage their expertise and Zillow's premium Showcase listings to get your home seen by more buyers.

    Get started

    List with your own agent

    Get your home in front of millions of buyers by listing it on Zillow.

    Learn how to do it

    Sell it yourself

    Take full control of how buyers see your home on Zillow by listing For Sale by Owner (FSBO).

    List your home

    What's special

    Quiet non-through streetOversized carportGranite countersBrick ramblerVaulted knotty-pine ceilingSpacious deckLarge picture window
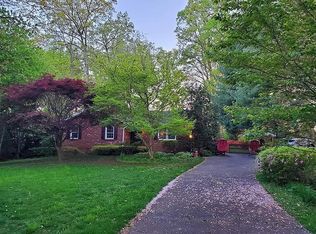
    **Offer Deadline, Monday 3/17 at 12PM ET.** Welcome home to 5021 Dogwood Drive, a well-built and maintained brick rambler offering 3 bedrooms, 1.5 baths, and one-level living on a flat, nearly 1-acre lot. Located on a quiet, non-through street, this home provides the perfect blend of privacy and comfort. Step inside and fall in love with the warm, inviting spaces. The updated kitchen features updated cabinetry, granite counters and a stacked stone backsplash, perfect for cooking and entertaining. The family room’s vaulted knotty-pine ceiling and large picture window create a cozy yet open feel, showcasing wooded views. Just off the family room, step onto the spacious deck, ideal for relaxing or entertaining while enjoying the peaceful surroundings. This home has been thoughtfully updated and well cared for, including a new roof (2020), new HVAC - central heat + A/C with a digital programmable thermostat (2015), new water heater (2021), new well (2013), and newer windows for energy efficiency. The oversized carport fits two cars end-to-end, with a large driveway for additional parking. Located off Riley road on the DC side of Warrenton in the highly sought-after Kettle Run school pyramid, this home offers both tranquility and convenience. With unbeatable convenience, it's just a 12-minute drive to downtown Warrenton, 10 minutes to Wegmans, 7 minutes to Old Bust Head Brewery, and 10 minutes to The Winery at Sunset Ridge Farm. If you’ve been searching for a home that offers charm, modern updates, and a peaceful retreat, this is it.

    Zillow last checked:

    Listing updated:

    Listed by:

    Jon Hurley 703-930-2372,

    Samson Properties

    Bought with:

    Stacey Caito, 0225222157

    Samson Properties

    Source: Bright MLS,MLS#: VAFQ2015558MLS Logo

    Facts & features

    Interior

    Bedrooms & bathrooms
    • Bedrooms: 3
    • Bathrooms: 2
    • Full bathrooms: 1
    • 1/2 bathrooms: 1
    • Main level bathrooms: 2
    • Main level bedrooms: 3
    Basement
    • Area: 0
    Heating
    • Central, Electric
    Cooling
    • Central Air, Electric
    Appliances
    • Included: Electric Water Heater
    • Laundry: Main Level
    Features
    • Dry Wall, Vaulted Ceiling(s), Wood Ceilings
    • Flooring: Ceramic Tile, Hardwood
    • Has basement: No
    • Has fireplace: No
    Interior area
    • Total structure area: 1,383
    • Total interior livable area: 1,383 sqft
    • Finished area above ground: 1,383
    • Finished area below ground: 0

    Property

    Parking
    • Total spaces: 2
    • Parking features: Attached Carport, Driveway
    • Carport spaces: 2
    • Has uncovered spaces: Yes
    Accessibility
    • Accessibility features: No Stairs
    Features
    • Levels: One
    • Stories: 1
    • Patio & porch: Deck
    • Exterior features: Play Equipment, Storage
    • Pool features: None
    Lot
    • Size: 0.72 Acres
    Details
    • Additional structures: Above Grade, Below Grade
    • Parcel number: 7905834535
    • Zoning: R1
    • Special conditions: Standard

    Construction

    Type & style
    • Home type: SingleFamily
    • Architectural style: Ranch/Rambler
    • Property subtype: Single Family Residence
    Materials
    • Brick
    • Foundation: Crawl Space
    • Roof: Asphalt,Shingle
    Condition
    • New construction: No
    • Year built: 1965

    Utilities & green energy

    • Sewer: On Site Septic
    • Water: Well

    Community & HOA

    Community
    • Subdivision: Lakeway
    HOA
    • Has HOA: No
    Location
    • Region: Warrenton

    Financial & listing details

    • Price per square foot: $333/sqft
    • Tax assessed value: $296,400
    • Annual tax amount: $2,676
    • Date on market: 3/14/2025
    • Listing agreement: Exclusive Agency
    • Ownership: Fee Simple

    Price history

    DateEventPrice
    4/11/2025Sold$461,000+8.5%$333/sqft
    Source: Bright MLS #VAFQ2015558 Report a problem
    3/18/2025Pending sale$425,000$307/sqft
    Source: Bright MLS #VAFQ2015558 Report a problem
    3/14/2025Listed for sale$425,000+57.4%$307/sqft
    Source: Bright MLS #VAFQ2015558 Report a problem
    5/2/2016Sold$270,000-9.4%$195/sqft
    Source: Public Record Report a problem
    2/20/2016Pending sale$298,000$215/sqft
    Source: Weichert REALTORS #FQ9567034 Report a problem
    2/9/2016Listed for sale$298,000$215/sqft
    Source: Weichert REALTORS #FQ9567034 Report a problem

    Public tax history

    YearProperty taxesTax assessment
    2025$2,866 +2.5%$296,400
    2024$2,795 +4.4%$296,400
    2023$2,676 $296,400
    2022$2,676 +5.7%$296,400 +16.3%
    2021$2,533 $254,800
    2020-- $254,800
    2019$2,516 $254,800
    2018$2,516 $254,800 +11.9%
    2016-- $227,800 +0.4%
    2015-- $226,900
    2014-- $226,900 +11.7%
    2013-- $203,100
    2012-- $203,100
    2011-- $203,100
    2010-- $203,100 -38.2%
    2009-- $328,400
    2008-- $328,400
    2007-- $328,400
    2005-- $328,400 +138.1%
    2004-- $137,900
    2003-- $137,900
    2002-- $137,900 +15.9%
    2001-- $119,000
    2000-- $119,000
    Find assessor info on the county website

    Neighborhood: 20187

    Nearby schools

    GreatSchools rating
    Schools provided by the listing agent
    • Elementary: C. Hunter Ritchie
    • Middle: Auburn
    • High: Kettle Run
    • District: Fauquier County Public Schools

    Source: Bright MLS. This data may not be complete. We recommend contacting the local school district to confirm school assignments for this home.

    Get a cash offer in 3 minutes
    Find out how much your home could sell for in as little as 3 minutes with a no-obligation cash offer.
    Estimated market value
    $467,200
    Get a cash offer in 3 minutes
    Find out how much your home could sell for in as little as 3 minutes with a no-obligation cash offer.
    Estimated market value
    $467,200