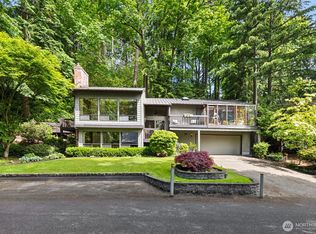
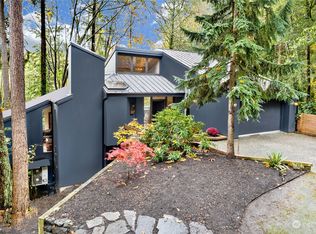
This one-of-a-kind residence is a masterpiece of craftsmanship, thoughtfully designed to blend seamlessly with its natural surroundings while creating a sense of timeless beauty and tranquility. Rich textures and natural woods bring warmth, character, and architectural interest throughout, evoking the feeling of a luxurious treehouse. The home enjoys a private, serene setting with captivating views stretching toward the lake while offering ever-changing natural light and framing of picturesque views of trees, sky, and water. Handsome birch floors guide you through the airy main level where soaring ceilings and thoughtfully designed spaces create an atmosphere that is both grand and welcoming. The sleek and sophisticated kitchen is designed for gathering, offering generous workspace, beautiful finishes, cozy nook and a seamless connection to the living and dining areas. Upstairs, the primary suite serves as a peaceful retreat, complete with a loft and adjoining sunroom that provide exceptional flexibility for working from home, reading, fitness, yoga, or enjoying a quiet moment. Multiple view decks extend the living spaces outdoors, offering countless opportunities to entertain and relax. Lovingly maintained and beautifully cared for, this extraordinary home offers a RARE combination of artistry, privacy, comfort, and connection to nature and the lake. The lower level entry and floorplan is fantastic for multigenerational living. Pre-inspected for you!
Pending
Listed by: Windermere Mercer Island • Trisha D Coy
Price cut: $20K (7/24)
$1,895,000
5021 E Mercer Way, Mercer Island, WA 98040
4beds
3,234sqft
Single Family Residence
Built in 1977
0.38 Acres Lot
$1,830,800 Zestimate®
$586/sqft
$25/mo HOA
What's special
Sleek and sophisticated kitchenMasterpiece of craftsmanshipPrivate serene settingBeautiful finishesEver-changing natural lightSoaring ceilingsHandsome birch floors
- 73 days
- 119
- 4
Likely to sell faster than
Zillow last checked:
Listing updated:
Listed by:
Trisha D Coy,
Windermere Mercer Island,
Rachel L A Mehmedagic,
Windermere Mercer Island
Source: NWMLS as distributed by MLS GRID,MLS#: 2536763
Facts & features
Interior
Bedrooms & bathrooms
- Bedrooms: 4
- Bathrooms: 4
- Full bathrooms: 1
- 3/4 bathrooms: 2
- 1/2 bathrooms: 1
- Main level bathrooms: 1
Primary bedroom
- Level: Second
Bedroom
- Level: Lower
Bedroom
- Level: Lower
Bedroom
- Level: Lower
Bathroom full
- Level: Second
Bathroom three quarter
- Level: Lower
Bathroom three quarter
- Level: Second
Other
- Level: Main
Den office
- Level: Second
Dining room
- Level: Main
Entry hall
- Level: Main
Entry hall
- Level: Lower
Kitchen with eating space
- Level: Main
Living room
- Level: Main
Utility room
- Level: Lower
Heating
- Fireplace, Forced Air, Natural Gas
Cooling
- Has cooling: Yes
Appliances
- Included: Dishwasher, Disposal, Double Oven, Dryer, Microwave, Refrigerator, Stove(s)/Range(s), Tankless Water Heater, Washer, Dishwasher(s), Dryer(s), Garbage Disposal, Microwave(s), Refrigerator(s), Washer(s), Water Heater: Tankless Gas, Water Heater Location: Utility Room
Features
- Bath Off Primary, Ceiling Fan(s), Dining Room, Loft, Sauna
- Flooring: Ceramic Tile, Hardwood, Vinyl
- Doors: French Doors
- Windows: Dbl Pane/Storm Window, Skylight(s)
- Basement: Finished
- Number of fireplaces: 1
- Fireplace features: Gas, Main Level: 1, Fireplace
Interior area
- Total structure area: 3,234
- Total interior livable area: 3,234 sqft
Property
Parking
- Total spaces: 4
- Parking features: Detached Garage
- Has garage: Yes
- Covered spaces: 2
- Uncovered spaces: 2
Features
- Levels: Three Or More
- Entry location: Lower,Main
- Patio & porch: Bath Off Primary, Ceiling Fan(s), Dbl Pane/Storm Window, Dining Room, Fireplace, French Doors, Hot Tub/Spa, Jetted Tub, Loft, Sauna, Skylight(s), Vaulted Ceiling(s), Walk-In Closet(s), Water Heater, Wine/Beverage Refrigerator
- Has spa: Yes
- Spa features: Indoor, Bath
- Has view: Yes
- View description: Lake, Partial, Territorial
- Has water view: Yes
- Water view: Lake
Lot
- Size: 0.38 Acres
- Features: Dead End Street, Paved, Cable TV, Deck, Dog Run, Fenced-Fully, Gas Available, Hot Tub/Spa, Patio
- Topography: Partial Slope
- Residential vegetation: Garden Space, Wooded
Details
- Parcel number: 2162000130
- Zoning description: Jurisdiction: City
- Special conditions: Standard
- Other equipment: Leased Equipment: None
Construction
Type & style
- Home type: SingleFamily
- Architectural style: Contemporary,Tri-Level
- Property subtype: Single Family Residence
Materials
- Wood Siding
- Foundation: Poured Concrete
- Roof: Tile
Condition
- Very Good
- Year built: 1977
- Major remodel year: 1977
Utilities & green energy
- Electric: Company: PSE
- Sewer: Available, Company: City of Mercer Island
- Water: Public, Company: City of Mercer Island
- Utilities for property: Comcast, Xfinity
Community & HOA
Community
- Subdivision: East Mercer
HOA
- Services included: Road Maintenance, See Remarks
- HOA fee: $300 annually
Location
- Region: Mercer Island
Financial & listing details
- Price per square foot: $586/sqft
- Tax assessed value: $2,111,000
- Annual tax amount: $12,989
- Date on market: 6/23/2026
- Cumulative days on market: 74 days
- Listing terms: Conventional
- Inclusions: Dishwasher(s), Double Oven, Dryer(s), Garbage Disposal, Leased Equipment, Microwave(s), Refrigerator(s), Stove(s)/Range(s), Washer(s)
Estimated market value
$1,830,800
$1.74M - $1.92M
$7,381/mo
Price history
| Date | Event | Price |
|---|---|---|
| 8/4/2026 | Pending sale | $1,895,000$586/sqft |
Source:  NWMLS as distributed by MLS GRID #2536763 Report a problem NWMLS as distributed by MLS GRID #2536763 Report a problem | ||
| 7/24/2026 | Price change | $1,895,000-1%$586/sqft |
Source: NWMLS as distributed by MLS GRID #2536763 Report a problem | ||
| 6/24/2026 | Listed for sale | $1,915,000+397.4%$592/sqft |
Source: NWMLS as distributed by MLS GRID #2536763 Report a problem | ||
| 5/15/1995 | Sold | $385,000+229.1%$119/sqft |
Source: Public Record Report a problem | ||
| 2/15/1995 | Sold | $117,000$36/sqft |
Source: Public Record Report a problem | ||
Public tax history
| Year | Property taxes | Tax assessment |
|---|---|---|
| 2025 | $13,766 +6% | $2,111,000 +6.5% |
| 2024 | $12,989 +1.2% | $1,982,000 +6.4% |
| 2023 | $12,829 +13.1% | $1,862,000 +0.8% |
| 2022 | $11,339 +11.4% | $1,847,000 +33.7% |
| 2021 | $10,180 +4.1% | $1,381,000 +13.2% |
| 2020 | $9,776 +2% | $1,220,000 +0.7% |
| 2019 | $9,584 +7.3% | $1,212,000 +2.1% |
| 2018 | $8,929 -4% | $1,187,000 +10.8% |
| 2017 | $9,299 +32.1% | $1,071,000 +11.1% |
| 2016 | $7,041 | $964,000 +10.4% |
| 2015 | $7,041 | $873,000 +8.6% |
| 2014 | $7,041 | $804,000 +1.9% |
| 2013 | $7,041 | $789,000 +8.4% |
| 2012 | -- | $728,000 +1.3% |
| 2011 | -- | $719,000 -7.2% |
| 2010 | -- | $775,000 |
| 2009 | -- | $775,000 +3.6% |
| 2007 | -- | $748,000 +7.8% |
| 2006 | -- | $694,000 +9.8% |
| 2005 | -- | $632,000 +24.7% |
| 2001 | $4,849 -0.2% | $507,000 +10.2% |
| 2000 | $4,857 | $460,000 |
Find assessor info on the county website
Monthly payment
Est. payment
Payment breakdown
Explore the cost of this home by adjusting the details. Changes won't be saved.Climate risks
Neighborhood: 98040
Nearby schools
Schools provided by the listing agent
- Elementary: Island Park Elem
- Middle: Islander Mid
- High: Mercer Isl High
Source: NWMLS as distributed by MLS GRID. This data may not be complete. We recommend contacting the local school district to confirm school assignments for this home.


Similar homes
- $1,800,0005 bd3 ba3.2k sqft5212 W Mercer Place, Mercer Island, WA 98040Active
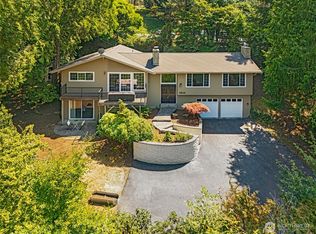 MLS ID #2567094, Adrian Jensen. NWMLS as distributed by MLS GRID
 - $1,750,0004 bd3 ba2.5k sqft6560 81st Avenue SE, Mercer Island, WA 98040Active
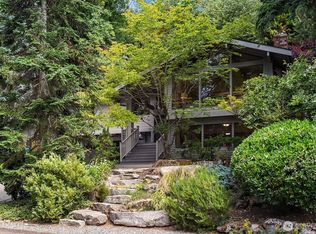 MLS ID #2559621, Laurie Pettigrew Givan. NWMLS as distributed by MLS GRID
 - $2,199,0004 bd3 ba2.6k sqft4336 E Mercer Way, Mercer Island, WA 98040Active
 MLS ID #2543333, Mark Oordt. NWMLS as distributed by MLS GRID
 - $1,560,0004 bd3 ba2.9k sqftChestnut Hill, Mercer Island, WA 98040Active
 MLS ID #2559222, Michele Schuler. NWMLS as distributed by MLS GRID
