Step into the potential of luxury living with this town home nestled in the esteemed Orange Hills. This property, awaiting your personal touch, sits in a quiet area within the sought-after Bluffs at Belmont community. Offering three bedrooms, three baths, and approximately 1,415 square feet of space, it presents a canvas for your vision.
As you enter, envision the transformation of the open and airy living room, where two-story high ceilings create an expansive ambiance, awaiting your unique design ideas. Natural light flows through numerous windows, illuminating the space with warmth and possibility.
The distinctive layout grants privacy to each bedroom, with a primary suite and one bedroom upstairs, while a third bedroom resides downstairs, accessible via a hallway. There are a total of 3 good size bathrooms ready to be upgraded.
Prepare to reimagine the kitchen, which has a great layout and is adjacent to the eating area and family room. With direct access to the backyard, this is perfect for those who like to entertain.
Renovate with confidence, knowing that you will have immediate equity as this property is priced way under comps .
Storage solutions abound, with ample space in the closet under the staircase and built-in overhead storage racks in the attached 2-car garage, promising organizational ease.
Convenience meets relaxation with proximity to the HOA pool and spa, offering moments of leisure just steps from your doorstep.
This home, primed for customization, invites you to create your dream oasis in the heart of the Bluffs at Belmont. Seize the opportunity to shape your ideal living space and unlock the full potential of this pristine property with such nice equity.
Sold for $800,000
Listed by: First Team Real Estate • Paula Aragone • Contact: 714-996-6070
Bought with: First Team Real Estate
$800,000
5021 E Piccadilly Pl Unit C, Orange, CA 92867
3beds
1,415sqft
Condominium
Built in 1996
-- sqft lot
$830,000 Zestimate®
$565/sqft
$3,914 Estimated rent
Home value
$830,000
$789,000 - $872,000
$3,914/mo
Zestimate® history
Owner options
List your home for rent
$3,914/mo
Rent Zestimate®
Find your next renter with Zillow Rental Manager. Plus, with online applications, you can quickly screen prospective tenants – for free.
$3,914/mo
Rent Zestimate®
Refinance and save
$5,337/mo
Est. payment
Refinancing to a lower rate could help reduce your monthly payments and save thousands over the life of the loan.
$5,337/mo
Est. payment
Explore your selling options
Work with a Zillow partner agent
Leverage their expertise and Zillow's premium Showcase listings to get your home seen by more buyers.
Get startedList with your own agent
Get your home in front of millions of buyers by listing it on Zillow.
Learn how to do itSell it yourself
Take full control of how buyers see your home on Zillow by listing For Sale by Owner (FSBO).
List your homeWhat's special
Zillow last checked:
Listing updated:
Listed by:
Paula Aragone DRE #01364746 714-366-6117,
First Team Real Estate,
Listing Team: Aragone & Associates
Bought with:
Paula Aragone, DRE #01364746
First Team Real Estate
Source: CRMLS,MLS#: OC24037760 Originating MLS: California Regional MLS
Originating MLS: California Regional MLSFacts & features
Interior
Bedrooms & bathrooms
- Bedrooms: 3
- Bathrooms: 3
- Full bathrooms: 3
- Main level bathrooms: 1
- Main level bedrooms: 1
Rooms
- Room types: Bedroom, Family Room, Primary Bedroom
Primary bedroom
- Features: Primary Suite
Bedroom
- Features: Bedroom on Main Level
Bathroom
- Features: Dual Sinks, Separate Shower, Tile Counters
Kitchen
- Features: Tile Counters
Heating
- Forced Air
Cooling
- Central Air
Appliances
- Included: Dishwasher, Gas Range, Microwave
- Laundry: Inside, Laundry Room
Features
- Open Floorplan, Bedroom on Main Level, Primary Suite
- Flooring: Carpet, Vinyl
- Has fireplace: Yes
- Fireplace features: Family Room, Gas Starter
- Common walls with other units/homes: 2+ Common Walls,No One Above,No One Below
Interior area
- Total interior livable area: 1,415 sqft
Property
Parking
- Total spaces: 2
- Parking features: Door-Single, Garage, Guest
- Attached garage spaces: 2
Accessibility
- Accessibility features: Safe Emergency Egress from Home
Features
- Levels: Two
- Stories: 2
- Entry location: 1
- Pool features: Community, In Ground, Association
- Has spa: Yes
- Spa features: Association, Community, Heated, In Ground
- Fencing: Good Condition
- Has view: Yes
- View description: None
Lot
- Features: Street Level
Details
- Additional parcels included: 93928200
- Parcel number: 36356104
- Special conditions: Trust
Construction
Type & style
- Home type: Condo
- Property subtype: Condominium
- Attached to another structure: Yes
Materials
- Roof: Tile
Condition
- Repairs Cosmetic
- New construction: No
- Year built: 1996
Utilities & green energy
- Sewer: Public Sewer
- Water: Public
- Utilities for property: Electricity Connected, Natural Gas Connected, Sewer Connected
Community & HOA
Community
- Features: Curbs, Park, Urban, Pool
- Security: Carbon Monoxide Detector(s), Smoke Detector(s)
- Subdivision: ,Belmont Bluffs
HOA
- Has HOA: Yes
- Amenities included: Barbecue, Pool, Spa/Hot Tub
- HOA fee: $372 monthly
- HOA name: Bluffs at Belmont
- HOA phone: 714-779-1300
Location
- Region: Orange
Financial & listing details
- Price per square foot: $565/sqft
- Tax assessed value: $816,000
- Annual tax amount: $9,044
- Date on market: 5/13/2024
- Cumulative days on market: 8 days
- Listing terms: Cash,Cash to Existing Loan,Cash to New Loan,Conventional,FHA
- Road surface type: Paved
Price history
| Date | Event | Price |
|---|---|---|
| 6/14/2024 | Sold | $800,000+14.3%$565/sqft |
Source:  CRMLS #OC24037760 Report a problem CRMLS #OC24037760 Report a problem | ||
| 5/21/2024 | Pending sale | $700,000+38.3%$495/sqft |
Source: CRMLS #OC24037760 Report a problem | ||
| 9/14/2015 | Sold | $506,000+201.2%$358/sqft |
Source: Agent Provided Report a problem | ||
| 9/20/1996 | Sold | $168,000$119/sqft |
Source: Public Record Report a problem | ||
Public tax history
| Year | Property taxes | Tax assessment |
|---|---|---|
| 2025 | $9,044 +525.4% | $816,000 +660.9% |
| 2024 | $1,446 +2.6% | $107,247 +2% |
| 2023 | $1,410 +2.3% | $105,145 +2% |
| 2022 | $1,378 +2.6% | $103,084 +2% |
| 2021 | $1,343 +1% | $101,063 +1% |
| 2020 | $1,329 | $100,027 +2% |
| 2019 | $1,329 +1.1% | $98,066 +2% |
| 2018 | $1,315 +5.4% | $96,144 +2% |
| 2017 | $1,248 | $94,259 +2% |
| 2016 | $1,248 +1.9% | $92,411 +1.5% |
| 2015 | $1,224 +3.9% | $91,023 +2% |
| 2014 | $1,179 | $89,240 +0.5% |
| 2013 | -- | $88,837 +2% |
| 2012 | -- | $87,096 +2% |
| 2011 | -- | $85,389 +0.8% |
| 2010 | -- | $84,751 |
Find assessor info on the county website
Neighborhood: 92867
Nearby homes
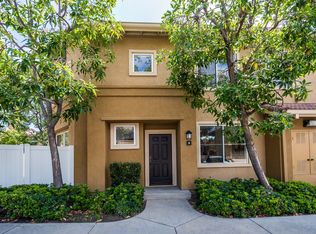
- $859,3003 bd3 ba1.5k sqft5021 E Piccadilly Pl UNIT B, Orange, CA 92867Off Market
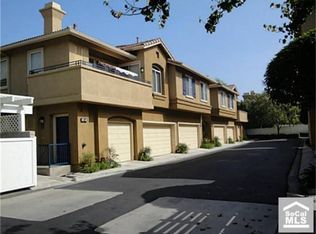
- $739,6003 bd3 ba1.3k sqft5021 E Piccadilly Pl UNIT D, Orange, CA 92867Off Market
- $840,7003 bd3 ba1.5k sqft5021 E Piccadilly Pl UNIT F, Orange, CA 92867Off Market
- $662,1002 bd2 ba1.1k sqft5021 E Piccadilly Pl UNIT A, Orange, CA 92867Off Market
- $702,4002 bd2 ba1.1k sqft5021 E Piccadilly Pl, Orange, CA 92867Off Market
- $870,6003 bd3 ba1.4k sqft2802 N Sheffield Dr UNIT C, Orange, CA 92867Off Market
- $792,2003 bd3 ba1.4k sqft2802 N Sheffield Dr UNIT D, Orange, CA 92867Off Market
- $829,4003 bd3 ba1.5k sqft5020 E Piccadilly Pl UNIT B, Orange, CA 92867Off Market
Nearby schools
GreatSchools rating
- 10/10Nohl Canyon Elementary SchoolGrades: K-6Distance: 1.6 mi
- 5/10Cerro Villa Middle SchoolGrades: 7-8Distance: 1.5 mi
- 8/10Villa Park High SchoolGrades: 9-12Distance: 1.7 mi
Schools provided by the listing agent
- Elementary: Nohl Canyon
- Middle: Cerra Villa
- High: Villa Park
Source: CRMLS. This data may not be complete. We recommend contacting the local school district to confirm school assignments for this home.
Get a cash offer in 3 minutes
Find out how much your home could sell for in as little as 3 minutes with a no-obligation cash offer.
Estimated market value
$830,000
Get a cash offer in 3 minutes
Find out how much your home could sell for in as little as 3 minutes with a no-obligation cash offer.
Estimated market value
$830,000
- California
- Orange County
- Orange
- 92867
- 5021 E Piccadilly Pl Unit C
Nearby cities
Nearby zip codes
Other Orange Topics
