Assumable fixed-rate loan at 2.75%, buyer to qualify. Beautiful single story in gated ASHLEY WOODS of Granite Bay. This stunning home offers 4 bedrooms plus an office/den or possible 5th bedroom, 3 full baths, and 3 car garage. Walk into a welcoming foyer with tray ceiling that leads into an open living and dining room with high ceilings, crown molding, and gas fireplace that looks out to the backyard. Enjoy your very own chef's kitchen with dining bar, granite counters and stainless steel appliances, an open dining and family room combo with a gas fireplace. The primary suite with high ceilings has private patio access and a luxurious bathroom with dual vanities, jetted tub, large shower, and two closets. Conveniently located laundry room with cabinetry, sink and counter space. There is a remote bedroom with access to a full bath near the kitchen. Beautifully landscaped backyard with covered patio and built-in BBQ backs to open space with many mature trees. No Mello-Roos and electricity provided by City of Roseville Utilities is a plus!
Closed
$930,000
5021 Eagleton Way, Granite Bay, CA 95746
4beds
3,303sqft
Single Family Residence
Built in 2001
10,511 Square Feet Lot
$1,007,000 Zestimate®
$282/sqft
$4,433 Estimated rent
Home value
$1,007,000
$947,000 - $1.08M
$4,433/mo
Zestimate® history
Owner options
List your home for rent
$4,433/mo
Rent Zestimate®
Find your next renter with Zillow Rental Manager. Plus, with online applications, you can quickly screen prospective tenants – for free.
$4,433/mo
Rent Zestimate®
Refinance and save
$6,256/mo
Est. payment
Refinancing to a lower rate could help reduce your monthly payments and save thousands over the life of the loan.
$6,256/mo
Est. payment
Explore your selling options
Work with a Zillow partner agent
Leverage their expertise and Zillow's premium Showcase listings to get your home seen by more buyers.
Get startedList with your own agent
Get your home in front of millions of buyers by listing it on Zillow.
Learn how to do itSell it yourself
Take full control of how buyers see your home on Zillow by listing For Sale by Owner (FSBO).
List your homeWhat's special
Gas fireplaceHigh ceilingsCovered patioBuilt-in bbq backsLuxurious bathroomCrown moldingOpen dining
Zillow last checked:
Listing updated:
Listed by:
Eric Pine DRE #01389123 916-337-6856,
Lyon RE Folsom
Bought with:
Kate Tustin Klein, DRE #01352403
Capitol Crown Real Estate
Source: MetroList Services of CA,MLS#: 223071477Originating MLS: MetroList Services, Inc.
Facts & features
Interior
Bedrooms & bathrooms
- Bedrooms: 4
- Bathrooms: 3
- Full bathrooms: 3
Rooms
- Room types: Den, Dining Room, Family Room, Great Room, Kitchen, Laundry, Living Room
Primary bedroom
- Features: Outside Access
Primary bathroom
- Features: Shower Stall(s), Double Vanity, Jetted Tub, Tile, Marble, Walk-In Closet(s), Window
Dining room
- Features: Bar, Dining/Family Combo, Dining/Living Combo
Kitchen
- Features: Pantry Closet, Granite Counters, Island w/Sink, Kitchen/Family Combo
Heating
- Central, Fireplace(s), Zoned, Natural Gas
Cooling
- Ceiling Fan(s), Central Air, Zoned
Appliances
- Included: Built-In Electric Oven, Built-In Gas Range, Range Hood, Dishwasher, Disposal, Microwave, Double Oven, Plumbed For Ice Maker, Self Cleaning Oven
- Laundry: Laundry Room, Cabinets, Sink, Electric Dryer Hookup, Gas Dryer Hookup, Upper Level, Inside Room
Features
- Flooring: Carpet, Tile, Marble
- Number of fireplaces: 2
- Fireplace features: Living Room, Family Room, Gas Log
Interior area
- Total structure area: 0
- Total interior livable area: 3,303 sqft
Property
Parking
- Total spaces: 3
- Parking features: Attached, Garage Faces Front, Driveway
- Attached garage spaces: 3
- Has uncovered spaces: Yes
Features
- Has spa: Yes
- Spa features: Bath
- Fencing: Back Yard
Lot
- Size: 10,511 Square Feet
- Features: Auto Sprinkler F&R, Curb(s)/Gutter(s), Street Lights, Landscape Back, Landscape Front
Details
- Parcel number: 464060005000
- Zoning: RES
- Special conditions: Standard
Construction
Type & style
- Home type: SingleFamily
- Property subtype: Single Family Residence
Materials
- Wood
- Foundation: Slab
- Roof: Tile
Condition
- Year built: 2001
Utilities & green energy
- Electric: 220 Volts in Laundry
- Water: Meter on Site, Water District, Public
- Utilities for property: Cable Available, Public, Internet Available, Natural Gas Available, Sewer In & Connected
Community & HOA
Community
- Features: Gated
HOA
- Has HOA: Yes
- Amenities included: Other
- Services included: Management, Common Areas, Road
- HOA fee: $182 monthly
Location
- Region: Granite Bay
Financial & listing details
- Price per square foot: $282/sqft
- Tax assessed value: $967,572
- Price range: $930K - $930K
- Date on market: 9/20/2026
- Road surface type: Asphalt, Paved
Price history
| Date | Event | Price |
|---|---|---|
| 6/12/2024 | Sold | $930,000-2.1%$282/sqft |
Source: MetroList Services of CA #223071477 Report a problem | ||
| 12/8/2023 | Pending sale | $949,990$288/sqft |
Source: MetroList Services of CA #223071477 Report a problem | ||
| 10/5/2023 | Price change | $949,990-1.9%$288/sqft |
Source: MetroList Services of CA #223071477 Report a problem | ||
| 9/1/2023 | Listed for sale | $968,000$293/sqft |
Source: MetroList Services of CA #223071477 Report a problem | ||
| 8/16/2023 | Listing removed | -- |
Source: MetroList Services of CA #223071477 Report a problem | ||
| 7/28/2023 | Listed for sale | $968,000+143.2%$293/sqft |
Source: MetroList Services of CA #223071477 Report a problem | ||
| 3/27/2001 | Sold | $398,000$120/sqft |
Source: Public Record Report a problem | ||
Public tax history
| Year | Property taxes | Tax assessment |
|---|---|---|
| 2026 | -- | $967,572 +2% |
| 2025 | $9,737 +59.7% | $948,600 +61.4% |
| 2024 | $6,097 +3.3% | $587,725 +2% |
| 2023 | $5,902 -0.4% | $576,202 +2% |
| 2022 | $5,925 +2% | $564,905 +2% |
| 2021 | $5,808 +0.2% | $553,829 +1% |
| 2020 | $5,796 | $548,151 +2% |
| 2019 | $5,796 +4% | $537,404 +2% |
| 2018 | $5,571 -0.7% | $526,868 +2% |
| 2017 | $5,608 +2.4% | $516,538 +2% |
| 2016 | $5,476 +2.1% | $506,410 +1.5% |
| 2015 | $5,362 +1.6% | $498,804 +2% |
| 2014 | $5,279 | $489,034 +0.5% |
| 2013 | -- | $486,825 +20.8% |
| 2012 | -- | $403,000 +0.2% |
| 2011 | -- | $402,000 -5.9% |
| 2010 | -- | $427,273 -8.2% |
| 2009 | -- | $465,532 +2% |
| 2008 | -- | $456,405 +2% |
| 2007 | -- | $447,457 +2% |
| 2006 | -- | $438,684 +2% |
| 2005 | -- | $430,083 +2% |
| 2004 | -- | $421,651 +1.9% |
| 2003 | -- | $413,924 +2% |
| 2002 | -- | $405,808 +158.4% |
| 2001 | -- | $157,020 |
Find assessor info on the county website
Neighborhood: 95746
Nearby homes
- $981,0004 bd2 ba2.4k sqft5031 Eagleton Way, Granite Bay, CA 95746Off Market
- $1,261,8004 bd4 ba3.4k sqft5011 Eagleton Way, Roseville, CA 95746Off Market
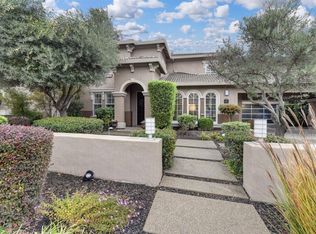
- $860,0004 bd2 ba2.4k sqft5001 Eagleton Way, Granite Bay, CA 95746Off Market
- $1,230,6004 bd4 ba3.4k sqft5000 Eagleton Way, Roseville, CA 95746Off Market

- $995,6004 bd3 ba2.8k sqft5041 Eagleton Way, Roseville, CA 95746Off Market
- $1,046,4005 bd3 ba2.8k sqft5020 Eagleton Way, Roseville, CA 95746Off Market
- $1,056,8003 bd2 ba2.8k sqft6181 Lockridge Dr, Roseville, CA 95746Off Market
- $998,7004 bd3 ba2.4k sqft5051 Eagleton Way, Roseville, CA 95746Off Market
Nearby schools
GreatSchools rating
- 10/10Excelsior Elementary SchoolGrades: 4-6Distance: 0.8 mi
- 10/10Olympus Junior High SchoolGrades: 7-8Distance: 1.5 mi
- 10/10Granite Bay High SchoolGrades: 9-12Distance: 0.8 mi
Get a cash offer in 3 minutes
Find out how much your home could sell for in as little as 3 minutes with a no-obligation cash offer.
Estimated market value
$1,007,000
Get a cash offer in 3 minutes
Find out how much your home could sell for in as little as 3 minutes with a no-obligation cash offer.
Estimated market value
$1,007,000
- California
- Placer County
- Granite Bay
- 95746
- 5021 Eagleton Way
