Skip main navigation
Closed
  • $500,000

    5021 El Molino Dr, Charlotte, NC 28214

    3beds
    2,802sqft
    Single Family Residence
    Built in 2014
    0.18 Acres Lot
    $-- Zestimate®
    $178/sqft
    $2,685 Estimated rent

    Home value

    Not available

    Estimated sales range

    Not available

    $2,685/mo

    Zestimate® history
    Loading
    Loading...

    Owner options

    List your home for rent

    $2,685/mo

    Rent Zestimate®

    Find your next renter with Zillow Rental Manager. Plus, with online applications, you can quickly screen prospective tenants – for free.

    Learn more

    $2,685/mo

    Rent Zestimate®

    Refinance and save

    $3,203/mo

    Est. payment

    Refinancing to a lower rate could help reduce your monthly payments and save thousands over the life of the loan.

    See today's rates

    $3,203/mo

    Est. payment

    Explore your selling options

    Work with a Zillow partner agent

    Leverage their expertise and Zillow's premium Showcase listings to get your home seen by more buyers.

    Get started

    List with your own agent

    Get your home in front of millions of buyers by listing it on Zillow.

    Learn how to do it

    Sell it yourself

    Take full control of how buyers see your home on Zillow by listing For Sale by Owner (FSBO).

    List your home

    What's special

    Oversized fully tiled showerAmple closet spaceFormal dining roomElegant granite countertopsSleek stainless steel appliances
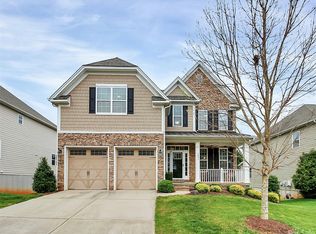
    FULL UNFINISHED BASEMENT. The heart of the home features a kitchen with elegant granite countertops, sleek stainless steel appliances and a functional layout that makes cooking and entertaining a pleasure. Formal Dining Room to host memorable gatherings in the sophisticated formal dining area, perfect for family meals and celebrations. Enjoy convenience and privacy in your luxurious main level primary suite, complete with ample closet space, sitting area and ensuite bathroom with separate garden tub and oversized fully tiled shower. Enlarge your living space to suit your needs with a full unfinished basement, offering endless possibilities for customization-think home gym, workshop, or additional bedroom space. Community Amenities: This home is not just about the property; it’s about the lifestyle! Enjoy an array of amenities that make this community truly special: Lake Access, spend sunny days by the water, perfect for fishing or simply relaxing. Boat Ramp & Slip For the boating enthusiast, easy access to the lake is just steps away. Two Clubhouses: Ideal for gatherings, events, or community activities. Two Swimming Pools. Dive into summer fun and cool off in style. Tennis Courts: Perfect your serve or enjoy a friendly match with neighbors. Soccer Field, Playground, Walking Trails, Dog Park- A welcoming space for your furry friends to socialize and play. Don’t miss the opportunity to make this beautiful home your own. Experience the perfect blend of luxury, convenience, and vibrant community living. Schedule your private showing today!

    Zillow last checked:

    Listing updated:

    Listed by:

    Kris Rainey krisrainey@markspain.com,

    Mark Spain Real Estate

    Bought with:

    Jared Calhoun

    My Townhome

    Source: Canopy MLS as distributed by MLS GRID,MLS#: 4325201MLS Logo

    Facts & features

    Interior

    Bedrooms & bathrooms
    • Bedrooms: 3
    • Bathrooms: 3
    • Full bathrooms: 2
    • 1/2 bathrooms: 1
    • Main level bedrooms: 1
    Primary bedroom
    • Level: Main
    Bedroom s
    • Level: Upper
    Bathroom full
    • Level: Main
    Bathroom full
    • Level: Main
    Bathroom full
    • Level: Upper
    Bonus room
    • Level: Upper
    Dining room
    • Level: Main
    Great room
    • Level: Main
    Laundry
    • Level: Main
    Media room
    • Level: Upper
    Heating
    • Heat Pump
    Cooling
    • Ceiling Fan(s), Central Air
    Appliances
    • Included: Dishwasher, Disposal, Gas Water Heater, Microwave
    • Laundry: Laundry Room, Main Level
    Features
    • Basement: Exterior Entry,Full,Interior Entry,Sump Pump,Unfinished,Walk-Out Access,Walk-Up Access
    Interior area
    • Total structure area: 2,802
    • Total interior livable area: 2,802 sqft
    • Finished area above ground: 2,802
    • Finished area below ground: 0

    Property

    Parking
    • Total spaces: 2
    • Parking features: Driveway, Attached Garage, Garage on Main Level
    • Attached garage spaces: 2
    • Has uncovered spaces: Yes
    Features
    • Levels: Two
    • Stories: 2
    Lot
    • Size: 0.18 Acres
    Living quarters
    • Secondary features: None
    Details
    • Parcel number: 11335526
    • Zoning: MX-2(INNOV)
    • Special conditions: Undisclosed

    Construction

    Type & style
    • Home type: SingleFamily
    • Property subtype: Single Family Residence
    Materials
    • Fiber Cement, Stone
    Condition
    • New construction: No
    • Year built: 2014

    Utilities & green energy

    • Sewer: Public Sewer
    • Water: City

    Community & HOA

    Community
    • Subdivision: The Vineyards on Lake Wylie
    HOA
    • Has HOA: Yes
    • HOA fee: $203 monthly
    Location
    • Region: Charlotte

    Financial & listing details

    • Price per square foot: $178/sqft
    • Tax assessed value: $512,500
    • Annual tax amount: $3,628
    • Date on market: 1/5/2026
    • Cumulative days on market: 59 days
    • Listing terms: Cash,Conventional,VA Loan
    • Road surface type: Concrete, Paved

    Price history

    DateEventPrice
    4/6/2026Sold$500,000-2%$178/sqft
    Source: Canopy MLS as distributed by MLS GRID #4325201 Report a problem
    3/3/2026Price change$510,000-4.7%$182/sqft
    Source: Canopy MLS as distributed by MLS GRID #4325201 Report a problem
    1/5/2026Listed for sale$535,000+82%$191/sqft
    Source: Canopy MLS as distributed by MLS GRID #4325201 Report a problem
    10/30/2015Sold$293,920-2.3%$105/sqft
    Source: Canopy MLS as distributed by MLS GRID #3024206 Report a problem
    9/2/2015Price change$300,900-4.4%$107/sqft
    Source: D.R. Horton - Charlotte Report a problem
    8/14/2015Price change$314,900-2.8%$112/sqft
    Source: D.R. Horton Report a problem
    2/4/2015Price change$323,900+1.2%$116/sqft
    Source: D.R. Horton Report a problem
    11/22/2014Price change$320,000+0.5%$114/sqft
    Source: D R Horton, Inc #3024206 Report a problem
    11/14/2014Price change$318,547-0.2%$114/sqft
    Source: D R Horton, Inc #3024206 Report a problem
    7/28/2014Listed for sale$319,047$114/sqft
    Source: D R Horton, Inc #3024206 Report a problem

    Public tax history

    YearProperty taxesTax assessment
    2025$3,628 +1.5%$512,500
    2024$3,574 +1.6%$512,500
    2023$3,518 +9.9%$512,500 +45.3%
    2022$3,201 +2.4%$352,600
    2021$3,125 +0.6%$352,600
    2020$3,107 $352,600 -4.5%
    2019-- $369,100 +65.8%
    2018$2,516 +2.2%$222,600
    2017$2,463 $222,600
    2016$2,463 $222,600 +478.2%
    2015$2,463 +498.2%$38,500
    2014$412 $38,500
    Find assessor info on the county website

    Neighborhood: 28214

    Nearby schools

    GreatSchools rating
    Schools provided by the listing agent
    • Elementary: Berryhill
    • Middle: Berryhill
    • High: West Mecklenburg

    Source: Canopy MLS as distributed by MLS GRID. This data may not be complete. We recommend contacting the local school district to confirm school assignments for this home.

    Get pre-qualified for a loan
    At Zillow Home Loans, we can pre-qualify you in as little as 5 minutes with no impact to your credit score.

    An equal housing lender. NMLS #10287.