Skip main navigation
Off market
  • $537,300

    5021 Elm Ct, Denver, CO 80221

    2beds
    894sqft
    Single Family Residence
    Built in ----
    -- sqft lot
    $537,300 Zestimate®
    $601/sqft
    $2,514 Estimated rent

    Home value

    $537,300

    $510,000 - $564,000

    $2,514/mo

    Zestimate® history
    Loading
    Loading...

    Owner options

    List your home for rent

    $2,514/mo

    Rent Zestimate®

    Find your next renter with Zillow Rental Manager. Plus, with online applications, you can quickly screen prospective tenants – for free.

    Learn more

    $2,514/mo

    Rent Zestimate®

    Refinance and save

    $3,116/mo

    Est. payment

    Refinancing to a lower rate could help reduce your monthly payments and save thousands over the life of the loan.

    See today's rates

    $3,116/mo

    Est. payment

    Explore your selling options

    Work with a Zillow partner agent

    Leverage their expertise and Zillow's premium Showcase listings to get your home seen by more buyers.

    Get started

    List with your own agent

    Get your home in front of millions of buyers by listing it on Zillow.

    Learn how to do it

    Sell it yourself

    Take full control of how buyers see your home on Zillow by listing For Sale by Owner (FSBO).

    List your home

    What's special

    Private fenced backyardCurated finishesStainless steel appliancesFrench door refrigeratorHerringbone tile backsplashQuartz countertopsBuilt-in niche

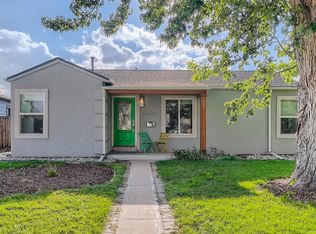
    AVAILABLE August 1st: stylish, fully renovated bungalow in the East Berkeley neighborhood 5 minutes to Tennyson Street's restaurants, breweries, and shops, 10 minutes to the Highlands and downtown Denver, and a straight shot on I-70 to the mountains or DIA. This 1941 bungalow has been thoughtfully transformed with a bold, designer interior: rich original hardwood floors throughout, dramatic deep-toned walls, and curated finishes that make it feel more like a home than a rental. The open-plan living and dining area flows directly into a showstopper kitchen featuring an island gas range with a ceiling-mounted stainless hood, quartz countertops, white shaker cabinets with black hardware, a herringbone tile backsplash, and stainless steel appliances including a French door refrigerator and dishwasher. The primary bedroom is spacious with original hardwood floors and a ceiling fan. The second bedroom works equally well as a home office. It comes with great natural light, hardwood floors, and its own distinct character. The renovated bathroom features a soaking tub/shower combo, matte black fixtures throughout, and a built-in niche. Outside, a private fenced backyard offers a large concrete patio perfect for entertaining, a concrete pathway leading to the garage, and planter beds ready for a spring herb or vegetable garden. A covered front porch with a sitting area adds a welcoming entry and extra outdoor living space. The detached 2-car garage (not included in reported in total square footage) is insulated with room for vehicles plus a dedicated workspace or additional storage a rare find in the neighborhood. Utilities: Tenant is responsible for water, gas, electric, and internet. New HVAC installed the home is efficient and easy to heat and cool year-round. Lease: 12-month term beginning August 1, 2026 Rent: $2,900/month, due the 1st of each month Utilities: Tenant responsible for water, gas, electric, and internet. New HVAC installed efficient to heat and cool year-round Security Deposit: Required at signing Pets: Up to 2 household pets welcome. $250 refundable pet deposit per pet and $40/pet/month pet rent applies. Breed and size restrictions per landlord insurance policy No smoking No subletting tenant(s) named on the lease only Parking: 2-car detached garage plus off-street parking in front of the home Lawn care: Landlord maintained. Tenant responsible for snow removal Renters insurance: Required prior to move-in and maintained throughout the lease term

    This property is off market, which means it's not currently listed for sale or rent on Zillow. This may be different from what's available on other websites or public sources.

    Zillow last checked:

    Listing updated:

    Source: Zillow Rentals

    Facts & features

    Interior

    Bedrooms & bathrooms
    • Bedrooms: 2
    • Bathrooms: 1
    • Full bathrooms: 1
    Heating
    • Forced Air, Heat Pump
    Cooling
    • Central Air, Ceiling Fan
    Appliances
    • Included: Dishwasher, Disposal, Dryer, Freezer, Microwave, Oven, Refrigerator, Washer
    • Laundry: In Unit
    Features
    • Ceiling Fan(s), Individual Climate Control
    • Flooring: Hardwood
    Interior area
    • Total interior livable area: 894 sqft

    Property

    Parking
    • Parking features: Detached, Garage, Off Street
    • Has garage: Yes
    • Details: Contact manager
    Features
    • Patio & porch: Patio
    • Exterior features: Bicycle storage, Electricity not included in rent, Gas not included in rent, Gas-Range, Heating system: Forced Air, Internet not included in rent, Lawn, Pet-Friendly, Security Cameras, Sprinkler System, Water not included in rent
    Details
    • Parcel number: 0217410015000

    Construction

    Type & style
    • Home type: SingleFamily
    • Property subtype: Single Family Residence

    Community & HOA

    Community
    • Deposit fee: $2,900
    Location
    • Region: Denver

    Financial & listing details

    • Price per square foot: $601/sqft
    • Tax assessed value: $536,800
    • Annual tax amount: $2,501
    • Date on market: 6/26/2026
    • Date available: 08/03/2026
    • Lease term: 1 Year

    Price history

    DateEventPrice
    7/3/2026Listing removed$2,900$3/sqft
    Source: Zillow Rentals Report a problem
    6/26/2026Listed for rent$2,900$3/sqft
    Source: Zillow Rentals Report a problem
    1/13/2017Sold$299,900$335/sqft
    Source: Public Record Report a problem
    12/10/2016Price change$299,900-7.7%$335/sqft
    Source: RE/MAX PROFESSIONALS #7993747 Report a problem
    11/5/2016Price change$325,000-6.9%$364/sqft
    Source: RE/MAX PROFESSIONALS #7993747 Report a problem
    10/18/2016Listed for sale$349,000+114.2%$390/sqft
    Source: RE/MAX PROFESSIONALS CITY PROPERTIES #7993747 Report a problem
    3/4/2002Sold$162,900+35.2%$182/sqft
    Source: Public Record Report a problem
    6/30/1999Sold$120,500$135/sqft
    Source: Public Record Report a problem

    Public tax history

    YearProperty taxesTax assessment
    2024$2,501 +25.5%$32,280 -8.6%
    2023$1,993 +3.6%$35,300 +40.9%
    2022$1,924 +7.9%$25,060 -2.8%
    2021$1,784 +2.9%$25,790 +7.3%
    2020$1,734 +3.6%$24,038 -0.7%
    2019$1,673 $24,207 +11.9%
    2018$1,673 +0.3%$21,630
    2017$1,668 +1.9%$21,630 +3.2%
    2016$1,638 +22.8%$20,960
    2015$1,333 0%$20,960 +30.6%
    2014$1,334 -3.1%$16,050
    2013$1,376 +17.9%$16,050 -2%
    2012$1,167 +3.2%$16,370 +0%
    2011$1,131 +2.2%$16,368 -3.6%
    2010$1,106 +11.4%$16,980
    2009$993 -0.2%$16,980 +14.2%
    2008$995 -1.5%$14,870
    2007$1,010 +1.1%$14,870 -1.4%
    2006$998 +12%$15,080
    2005$891 +15.2%$15,080 +6%
    2003$774 +1.9%$14,230 +10.1%
    2002$760 $12,930 +28.7%
    2001-- $10,050
    Find assessor info on the county website

    Neighborhood: Chaffee Park

    Nearby schools

    GreatSchools rating
    Get a cash offer in 3 minutes
    Find out how much your home could sell for in as little as 3 minutes with a no-obligation cash offer.
    Estimated market value
    $537,300
    Get a cash offer in 3 minutes
    Find out how much your home could sell for in as little as 3 minutes with a no-obligation cash offer.
    Estimated market value
    $537,300