Skip main navigation
Sold for $200,000
  • $200,000

    5021 Forest Side Dr, Flint, MI 48532

    4beds
    2,260sqft
    Single Family Residence
    Built in 1963
    0.72 Acres Lot
    $201,900 Zestimate®
    $88/sqft
    $2,153 Estimated rent

    Home value

    $201,900

    $186,000 - $220,000

    $2,153/mo

    Zestimate® history
    Loading
    Loading...

    Owner options

    List your home for rent

    $2,153/mo

    Rent Zestimate®

    Find your next renter with Zillow Rental Manager. Plus, with online applications, you can quickly screen prospective tenants – for free.

    Learn more

    $2,153/mo

    Rent Zestimate®

    Refinance and save

    $1,396/mo

    Est. payment

    Refinancing to a lower rate could help reduce your monthly payments and save thousands over the life of the loan.

    See today's rates

    $1,396/mo

    Est. payment

    Explore your selling options

    Work with a Zillow partner agent

    Leverage their expertise and Zillow's premium Showcase listings to get your home seen by more buyers.

    Get started

    List with your own agent

    Get your home in front of millions of buyers by listing it on Zillow.

    Learn how to do it

    Sell it yourself

    Take full control of how buyers see your home on Zillow by listing For Sale by Owner (FSBO).

    List your home

    What's special

    Attached garageLarge living spacesSleek glass backsplash
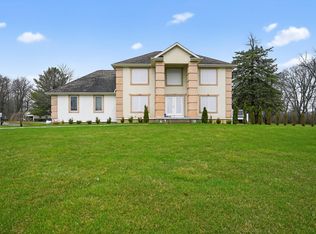
    Step into this beautifully updated colonial home offering space, style, and unbeatable value. Featuring 4 generously sized bedrooms with ample closet space, 2 full bathrooms and a convenient half bath, this residence is perfect for growing families or those who love to entertain. Spacious open-concept kitchen with granite countertops and a sleek glass backsplash. New flooring in the kitchen and dining area for a fresh, modern feel. Large living spaces and a partially finished basement ideal for a home office, gym, or playroom. Attached garage and a repaved driveway for easy access and curb appeal. Expansive yard with a private patio—perfect for outdoor gatherings and relaxation. Located in a highly rated school district, this home combines comfort, convenience, and charm. Don’t miss your chance to own this well-priced beauty!

    Zillow last checked:

    Listing updated:

    Listed by:

    Jeffery Alasina 248-644-6300,

    Coldwell Banker Professionals-Birm

    Bought with:

    Tierra T Howard, 6501403354

    Howard Homes 4 You LLC

    Source: Realcomp II,MLS#: 20251054129MLS Logo

    Facts & features

    Interior

    Bedrooms & bathrooms
    • Bedrooms: 4
    • Bathrooms: 3
    • Full bathrooms: 2
    • 1/2 bathrooms: 1
    Primary bedroom
    • Level: Second
    • Area: 144
    • Dimensions: 12 X 12
    Bedroom
    • Level: Second
    • Area: 121
    • Dimensions: 11 X 11
    Bedroom
    • Level: Second
    • Area: 100
    • Dimensions: 10 X 10
    Bedroom
    • Level: Second
    • Area: 100
    • Dimensions: 10 X 10
    Other
    • Level: Second
    • Area: 48
    • Dimensions: 8 X 6
    Other
    • Level: Second
    • Area: 56
    • Dimensions: 8 X 7
    Other
    • Level: Entry
    • Area: 35
    • Dimensions: 7 X 5
    Dining room
    • Level: Entry
    • Area: 100
    • Dimensions: 10 X 10
    Great room
    • Level: Entry
    • Area: 144
    • Dimensions: 12 X 12
    Kitchen
    • Level: Entry
    • Area: 100
    • Dimensions: 10 X 10
    Living room
    • Level: Entry
    • Area: 400
    • Dimensions: 20 X 20
    Heating
    • Forced Air, Natural Gas
    Cooling
    • Central Air
    Features
    • Basement: Partially Finished
    • Has fireplace: Yes
    • Fireplace features: Family Room, Wood Burning
    Interior area
    • Total interior livable area: 2,260 sqft
    • Finished area above ground: 1,760
    • Finished area below ground: 500

    Property

    Parking
    • Total spaces: 2
    • Parking features: Two Car Garage, Attached, Garage Faces Front, Garage Door Opener, Parking Pad
    • Attached garage spaces: 2
    Features
    • Levels: Two
    • Stories: 2
    • Entry location: GroundLevelwSteps
    • Patio & porch: Patio
    • Pool features: None
    • Fencing: Fencing Allowed
    Lot
    • Size: 0.72 Acres
    • Dimensions: 50 x 126
    Details
    • Additional structures: Sheds
    • Parcel number: 0708200004
    • Special conditions: Short Sale No,Standard

    Construction

    Type & style
    • Home type: SingleFamily
    • Architectural style: Colonial
    • Property subtype: Single Family Residence
    Materials
    • Brick, Vinyl Siding
    • Foundation: Basement, Block
    • Roof: Asphalt
    Condition
    • New construction: No
    • Year built: 1963
    • Major remodel year: 2023

    Utilities & green energy

    • Sewer: Public Sewer
    • Water: Public

    Community & HOA

    HOA
    • Has HOA: No
    Location
    • Region: Flint

    Financial & listing details

    • Price per square foot: $88/sqft
    • Tax assessed value: $55,287
    • Annual tax amount: $2,067
    • Date on market: 11/14/2025
    • Cumulative days on market: 103 days
    • Listing agreement: Exclusive Right To Sell
    • Listing terms: Cash,Conventional

    Price history

    DateEventPrice
    3/27/2026Sold$200,000-4.7%$88/sqft
    Source: Realcomp II #20251054129 Report a problem
    2/25/2026Pending sale$209,900$93/sqft
    Source: Realcomp II #20251054129 Report a problem
    12/2/2025Price change$209,900-4.5%$93/sqft
    Source: Realcomp II #20251054129 Report a problem
    11/14/2025Listed for sale$219,900+186%$97/sqft
    Source: Realcomp II #20251054129 Report a problem
    1/3/2014Sold$76,900$34/sqft
    Source: MiRealSource #20367459 Report a problem
    8/20/2013Listing removed$76,900$34/sqft
    Source: ChangingStreets.com #30029977 Report a problem
    8/15/2013Listed for sale$76,900-53.3%$34/sqft
    Source: Homepath #213082923 Report a problem
    7/19/2013Sold$164,582+12.3%$73/sqft
    Source: Public Record Report a problem
    2/28/2000Sold$146,500$65/sqft
    Source: Public Record Report a problem

    Public tax history

    YearProperty taxesTax assessment
    2025$2,420 +5.2%$88,100 -0.3%
    2024$2,301 $88,400 +22.4%
    2023-- $72,200 +11.6%
    2022-- $64,700 +14.9%
    2021-- $56,300 +10.6%
    2020-- $50,900 +4.7%
    2019-- $48,600 +4.5%
    2018$1,997 +12.7%$46,500
    2017$1,772 +0.8%$46,500 -0.6%
    2016$1,758 $46,800
    2015$1,758 +91.4%$46,800 +21.6%
    2014$919 $38,500 -5.6%
    2012-- $40,800 -5.1%
    2011-- $43,000 -24%
    2010-- $56,600 -9.1%
    2008$1,102 $62,300 +4.4%
    2006-- $59,700 +3.8%
    2005-- $57,500 +0.2%
    2004-- $57,400 -8.9%
    2003-- $63,000 +5.5%
    2002$998 +30.6%$59,700 +2.2%
    2001$764 +20.3%$58,400 +6.8%
    2000$635 $54,700
    Find assessor info on the county website

    Neighborhood: 48532

    Nearby schools

    GreatSchools rating
    Get a cash offer in 3 minutes
    Find out how much your home could sell for in as little as 3 minutes with a no-obligation cash offer.
    Estimated market value
    $201,900
    Get a cash offer in 3 minutes
    Find out how much your home could sell for in as little as 3 minutes with a no-obligation cash offer.
    Estimated market value
    $201,900