** This motivated seller is willing to share the ASSUMABLE 2.5 MORTGAGE ** Live the Ultimate Florida Lifestyle in Pimlico Village at Lexington Oaks! Discover this stunning 3-bedroom, 2-bathroom home with a 2-car garage in the highly sought-after, gated community of Pimlico Village. Designed with both comfort and style in mind, this home features a smart split floor plan, ensuring privacy and space for everyone. Step inside and be greeted by an elegant foyer leading into a spacious open-concept family and dining area—perfect for entertaining and everyday living. The beautifully updated kitchen is a chef’s dream, featuring brand-new quartz countertops, ample cabinet space, a deep sink, a breakfast bar, and sleek tile flooring. A cozy dinette area with additional built-in cabinetry provides even more storage. The primary suite is a private retreat with a spacious bedroom, walk-in closet, and an en-suite bath featuring dual sinks and a walk-in shower. Custom paint, plantation shutters, and high-end finishes throughout the home create a modern yet inviting atmosphere. The secondary bedrooms are generously sized, each with plenty of closet space. Enjoy Florida living at its finest in the screened rear lanai and covered gazebo, offering the perfect outdoor oasis for relaxing, dining, or weekend BBQs. Pimlico Village offers a low-maintenance lifestyle, with the association covering roof maintenance, exterior painting, lawn care, and access to the community pool, cabana, and gated entry. Beyond Pimlico, Lexington Oaks boasts top-tier amenities, including a clubhouse, resort-style pool, state-of-the-art fitness center, and tennis courts. Golf enthusiasts will love the 18-hole public golf course with a clubhouse, restaurant, and pro shop. Plus, the convenience of an on-site daycare and preschool makes this community ideal for families. Bonus: This home features an assumable VA loan! Don't miss this incredible opportunity to own a beautiful home in a prime location, just minutes from shopping, dining, and major highways.
Sold for $365,000
$365,000
5021 GATO DEL SOL CIRCLE, WESLEY CHAPEL, FL 33544
3beds
1,685sqft
Single Family Residence
Built in 2002
7,123 Square Feet Lot
$355,900 Zestimate®
$217/sqft
$2,280 Estimated rent
Home value
$355,900
$320,000 - $395,000
$2,280/mo
Zestimate® history
Owner options
List your home for rent
$2,280/mo
Rent Zestimate®
Find your next renter with Zillow Rental Manager. Plus, with online applications, you can quickly screen prospective tenants – for free.
$2,280/mo
Rent Zestimate®
Refinance and save
$2,805/mo
Est. payment
Refinancing to a lower rate could help reduce your monthly payments and save thousands over the life of the loan.
$2,805/mo
Est. payment
Explore your selling options
Work with a Zillow partner agent
Leverage their expertise and Zillow's premium Showcase listings to get your home seen by more buyers.
Get startedList with your own agent
Get your home in front of millions of buyers by listing it on Zillow.
Learn how to do itSell it yourself
Take full control of how buyers see your home on Zillow by listing For Sale by Owner (FSBO).
List your homeWhat's special
Breakfast barQuartz countertopsEn-suite bathScreened rear lanaiCovered gazeboSplit floor planPlantation shutters
Zillow last checked:
Listing updated:
Listed by:
Johanna Navarro 813-299-9870,
CENTURY 21 BE3 727-596-1811
Bought with:
Adriana Guillen, 3064003
THE PROPERTY PROS REAL ESTATE
Source: Stellar MLS,MLS#: TB8329989 Originating MLS: Orlando Regional
Originating MLS: Orlando Regional
Facts & features
Interior
Bedrooms & bathrooms
- Bedrooms: 3
- Bathrooms: 2
- Full bathrooms: 2
Primary bedroom
- Features: Walk-In Closet(s)
- Level: First
Kitchen
- Level: First
Living room
- Level: First
Heating
- Central
Cooling
- Central Air
Appliances
- Included: Dishwasher, Disposal, Microwave, Range, Refrigerator
- Laundry: Inside, Laundry Room
Features
- Built-in Features, Ceiling Fan(s), Eating Space In Kitchen, High Ceilings, Kitchen/Family Room Combo, Living Room/Dining Room Combo, Open Floorplan, Primary Bedroom Main Floor, Solid Surface Counters, Solid Wood Cabinets, Split Bedroom, Stone Counters, Thermostat, Vaulted Ceiling(s), Walk-In Closet(s)
- Flooring: Carpet, Ceramic Tile
- Doors: Sliding Doors
- Windows: Window Treatments
- Has fireplace: No
Interior area
- Total structure area: 2,220
- Total interior livable area: 1,685 sqft
Property
Parking
- Total spaces: 2
- Parking features: Garage Door Opener, Ground Level
- Attached garage spaces: 2
Features
- Levels: One
- Stories: 1
- Exterior features: Garden, Irrigation System, Private Mailbox, Rain Barrel/Cistern(s), Rain Gutters, Sidewalk
Lot
- Size: 7,123 Square Feet
- Features: Landscaped, Near Golf Course, Private, Sidewalk
Details
- Parcel number: 192610006.0025.00006.0
- Zoning: MPUD
- Special conditions: None
Construction
Type & style
- Home type: SingleFamily
- Property subtype: Single Family Residence
Materials
- Block, Stucco
- Foundation: Slab
- Roof: Shingle
Condition
- Completed
- New construction: No
- Year built: 2002
Details
- Builder name: Pulte
Utilities & green energy
- Sewer: Public Sewer
- Water: Public
- Utilities for property: Public
Community & HOA
Community
- Features: Association Recreation - Owned, Clubhouse, Deed Restrictions, Fitness Center, Gated Community - No Guard, Golf Carts OK, Golf, Park, Playground, Pool, Sidewalks, Tennis Court(s)
- Pet fee: $0 monthly
- Subdivision: LEXINGTON OAKS VILLAGE
HOA
- Has HOA: Yes
- Amenities included: Basketball Court, Clubhouse, Fitness Center, Golf Course, Maintenance, Park, Playground, Pool, Spa/Hot Tub, Tennis Court(s), Trail(s)
- Services included: Common Area Taxes, Community Pool, Reserve Fund, Maintenance Structure, Maintenance Grounds, Pool Maintenance, Recreational Facilities, Trash
- HOA fee: $278 monthly
- HOA name: Valarie Sharrow
- HOA phone: 727-299-9555
- Second HOA name: Real Manage
- Second HOA phone: 866-473-2573
Location
- Region: Wesley Chapel
Financial & listing details
- Price per square foot: $217/sqft
- Tax assessed value: $302,130
- Annual tax amount: $2,778
- Date on market: 12/13/2024
- Cumulative days on market: 172 days
- Listing terms: Assumable,Cash,Conventional,FHA,VA Loan
- Ownership: Fee Simple
- Total actual rent: 0
- Road surface type: Paved, Asphalt
Price history
| Date | Event | Price |
|---|---|---|
| 6/27/2025 | Sold | $365,000-5.8%$217/sqft |
Source:  Stellar MLS #TB8329989 Report a problem Stellar MLS #TB8329989 Report a problem | ||
| 6/3/2025 | Pending sale | $387,500$230/sqft |
Source: Stellar MLS #TB8329989 Report a problem | ||
| 4/21/2025 | Price change | $387,500-1.8%$230/sqft |
Source: Stellar MLS #TB8329989 Report a problem | ||
| 3/7/2025 | Price change | $394,500-1.4%$234/sqft |
Source: Stellar MLS #TB8329989 Report a problem | ||
| 1/29/2025 | Price change | $399,999-1.8%$237/sqft |
Source: Stellar MLS #TB8329989 Report a problem | ||
| 12/13/2024 | Listed for sale | $407,500+89.5%$242/sqft |
Source: Stellar MLS #TB8329989 Report a problem | ||
| 3/29/2019 | Sold | $215,000-2.3%$128/sqft |
Source: Public Record Report a problem | ||
| 2/25/2019 | Pending sale | $220,000$131/sqft |
Source: Keller Williams Realty Brandon #T3155396 Report a problem | ||
| 2/7/2019 | Listed for sale | $220,000+89.7%$131/sqft |
Source: KELLER WILLIAMS REALTY #T3155396 Report a problem | ||
| 8/21/2012 | Sold | $116,000-3.3%$69/sqft |
Source: Public Record Report a problem | ||
| 6/6/2012 | Price change | $119,900-7%$71/sqft |
Source: Homepath #T2516241 Report a problem | ||
| 4/29/2012 | Price change | $128,900+47.1%$76/sqft |
Source: Homepath #T2516241 Report a problem | ||
| 4/27/2012 | Listed for sale | -- |
Source: Homepath #T2516241 Report a problem | ||
| 4/25/2012 | Sold | $87,600-28%$52/sqft |
Source: Public Record Report a problem | ||
| 12/30/2002 | Sold | $121,600$72/sqft |
Source: Public Record Report a problem | ||
Public tax history
| Year | Property taxes | Tax assessment |
|---|---|---|
| 2024 | $4,078 +5% | $204,620 |
| 2023 | $3,884 +12% | $204,620 +3% |
| 2022 | $3,469 +2.4% | $198,660 +6.1% |
| 2021 | $3,389 +0.7% | $187,270 +1.4% |
| 2020 | $3,366 -14.6% | $184,690 +3.1% |
| 2019 | $3,943 | $179,188 +8.5% |
| 2018 | $3,943 +6.3% | $165,160 +7.4% |
| 2017 | $3,711 +3.3% | $153,764 +7.3% |
| 2016 | $3,592 +10.7% | $143,283 +4.7% |
| 2015 | $3,246 +7.1% | $136,821 +4.1% |
| 2014 | $3,030 | $131,490 +24.9% |
| 2013 | -- | $105,235 +6.2% |
| 2012 | -- | $99,102 -23.6% |
| 2011 | -- | $129,665 +1.5% |
| 2010 | -- | $127,794 -13.9% |
| 2009 | -- | $148,467 -21.1% |
| 2008 | -- | $188,075 -9.2% |
| 2007 | -- | $207,197 -2.8% |
| 2006 | -- | $213,062 +59.9% |
| 2005 | -- | $133,266 +11.2% |
| 2004 | -- | $119,870 +8.1% |
| 2003 | -- | $110,842 +303.5% |
| 2002 | -- | $27,472 |
Find assessor info on the county website
Neighborhood: 33544
Nearby homes
- $315,8003 bd2 ba1.4k sqft5017 Gato Del Sol Cir, Zephyrhills, FL 33544Off Market
- $359,800-- bd2 ba1.7k sqft5025 Gato Del Sol Cir, Zephyrhills, FL 33544Off Market
- $343,3003 bd2 ba1.6k sqft5013 Gato Del Sol Cir, Zephyrhills, FL 33544Off Market
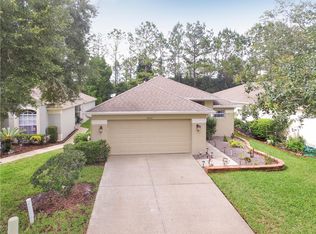
- $346,100-- bd2 ba1.7k sqft5029 Gato Del Sol Cir, Zephyrhills, FL 33544Off Market
- $2,2003 bd2 ba1.7k sqft5009 Gato Del Sol Cir, Zephyrhills, FL 33544For Rent
- $280,9002 bd2 ba1.4k sqft5031 Gato Del Sol Cir, Zephyrhills, FL 33544Off Market
- $377,400-- bd-- ba-- sqft5030 Gato Del Sol Cir, Zephyrhills, FL 33544Off Market
- $335,2003 bd2 ba1.7k sqft5005 Gato Del Sol Cir, Zephyrhills, FL 33544Off Market
Nearby schools
GreatSchools rating
- 7/10Veterans Elementary SchoolGrades: PK-5Distance: 1.4 mi
- 6/10Cypress Creek Middle SchoolGrades: 6-8Distance: 4.6 mi
- 5/10Cypress Creek High SchoolGrades: 9-12Distance: 4.7 mi
Schools provided by the listing agent
- Elementary: Veterans Elementary School
- Middle: Cypress Creek Middle School
- High: Cypress Creek High-PO
Source: Stellar MLS. This data may not be complete. We recommend contacting the local school district to confirm school assignments for this home.
Get a cash offer in 3 minutes
Find out how much your home could sell for in as little as 3 minutes with a no-obligation cash offer.
Estimated market value
$355,900
Get a cash offer in 3 minutes
Find out how much your home could sell for in as little as 3 minutes with a no-obligation cash offer.
Estimated market value
$355,900
- Florida
- Pasco County
- Wesley Chapel
- 33544
- 5021 GATO DEL SOL CIRCLE
Nearby cities
Nearby neighborhoods
Nearby zip codes
Other Wesley Chapel Topics
