Welcome to 5021 Green Ridge Ln, a sprawling 5,544 sq ft brick home nestled in the peaceful countryside of Glenville, PA. This unique property offers three separate units, making it an excellent investment opportunity or multi-generational living space. Two of the units have been beautifully remodeled, while the third is ready for a personalized rehab to unlock its full potential. The first unit is a 1-bedroom, 2-bath, three-story residence, showcasing a perfect blend of modern upgrades and preserved historic charm. The first floor features a brick floor, stone exterior walls, recessed lighting, built-ins, crown molding, and a full bath with a walk-in shower. Moving up to the second floor, you’ll find a well-appointed kitchen with a peninsula, and a living room boasting gorgeous hardwood floors. The third-floor bedroom offers a private primary bath with tile flooring, a tub-shower combo, a walk-in closet, and additional storage space. Unit two is a massive three-story space, offering limitless potential. Currently down to the studs and prepped for rehab, this unit has much of the building materials already on site, including drywall. With the opportunity to configure it into a spacious 3-bedroom, 2-bath layout with lofted ceilings, hardwood floors, and two fireplaces with newly installed chimney flues, this unit is primed for transformation. The third unit is a cozy 1-bedroom, 1-bath space with rustic charm. It features a brick floor, tray ceilings, stone exterior walls, recessed lighting, and a wood-burning fireplace. The bedroom includes its own entrance/exit, and the unit is equipped with washer and dryer hookups. The kitchen offers tile backsplash, while the bathroom has a walk-in stall shower. Outside, you’ll find a concrete patio perfect for entertaining and a shared balcony on the second floor, extending across the entire front of the home. The exterior is beautifully framed by two sets of stone steps, enhancing the home’s historic appeal. With its ideal sun orientation, the property is a strong candidate for solar panel installation. Conveniently located just 1.1 miles from local shops and 4.1 miles from Codorus State Park, this property offers easy access to outdoor recreation like kayaking, hiking, and camping. It’s also only 5.4 miles from the MD/PA line, making it perfect for commuters.
Sold for $229,500
Zillow last checked:
Listing updated:
Bought with:
Debra McManus, RS207776L
Berkshire Hathaway HomeServices Homesale Realty
Source: Bright MLS,MLS#: PAYK2069636
Price history
| Date | Event | Price |
|---|---|---|
| 11/22/2024 | Sold | $229,500$41/sqft |
Source:  Bright MLS #PAYK2069636 Report a problem Bright MLS #PAYK2069636 Report a problem | ||
| 10/23/2024 | Pending sale | $229,500+14.8%$41/sqft |
Source: Bright MLS #PAYK2069636 Report a problem | ||
| 10/12/2024 | Price change | $200,000-13%$36/sqft |
Source: Bright MLS #PAYK2069636 Report a problem | ||
| 6/26/2024 | Listed for sale | $230,000$41/sqft |
Source: Owner Report a problem | ||
Nearby homes
- $329,3003 bd3 ba3.1k sqft5021 Green Ridge Ln #C, Glenville, PA 17329Off Market
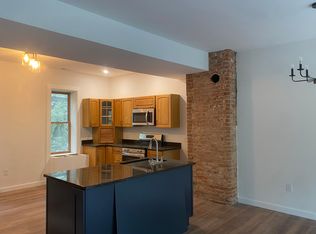
- $195,4001 bd2 ba1.6k sqft5021 Green Ridge Ln #A, Glenville, PA 17329Off Market
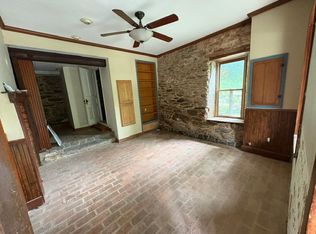
- $280,0004 bd1 ba2.3k sqft5031 Green Ridge Ln, Glenville, PA 17329Off Market
- $317,0003 bd2 ba3.1k sqft5043 Green Ridge Ln, Glenville, PA 17329Off Market


Get pre-qualified for a loan
At Zillow Home Loans, we can pre-qualify you in as little as 5 minutes with no impact to your credit score.An equal housing lender. NMLS #10287.
Sell for more on Zillow
Get a Zillow Showcase℠ listing at no additional cost and you could sell for .
$404,500
2% more
+$8,090
With Zillow Showcase(estimated)
$412,590
