Welcome to Harvest Court, where elegance meets functionality in this meticulously crafted home by Weinzapfel Custom Homes. Designed by H.G McCollough, this residence boasts custom cabinetry by G. McMichael and features beautiful hardwood flooring, crown molding, and an abundance of storage. Before entering the home, you'll notice tasteful landscaping with mature plants and bushes that enhance the serene cul-de-sac setting, and a beautiful cathedral gable with window that adds architectural charm. Upon entering, you'll be impressed with the beautiful foyer, and you'll immediately notice the grand staircase. The spacious kitchen includes a large pantry and plenty of custom cabinetry, ideal for culinary enthusiasts. Entertain guests in the formal dining room or relax by the fireplace in the cozy living room. The whole house vacuum system ensures easy maintenance, while the full unfinished basement offers ample storage or potential for additional living space. On the main level, the primary bedroom suite is a retreat with a small screened-in patio, jet tub, and walk-in closets. Three additional bedrooms provide plenty of space for family or guests, with the potential for a fifth bedroom if needed. Don't miss the opportunity to own this beautiful, custom-built home!
Closed
$480,000
5021 Harvest Ct, Evansville, IN 47711
4beds
3,562sqft
Single Family Residence
Built in 1997
0.31 Acres Lot
$499,100 Zestimate®
$--/sqft
$3,245 Estimated rent
Home value
$499,100
$474,000 - $524,000
$3,245/mo
Zestimate® history
Owner options
List your home for rent
$3,245/mo
Rent Zestimate®
Find your next renter with Zillow Rental Manager. Plus, with online applications, you can quickly screen prospective tenants – for free.
$3,245/mo
Rent Zestimate®
Refinance and save
$2,984/mo
Est. payment
Refinancing to a lower rate could help reduce your monthly payments and save thousands over the life of the loan.
$2,984/mo
Est. payment
Explore your selling options
Work with a Zillow partner agent
Leverage their expertise and Zillow's premium Showcase listings to get your home seen by more buyers.
Get startedList with your own agent
Get your home in front of millions of buyers by listing it on Zillow.
Learn how to do itSell it yourself
Take full control of how buyers see your home on Zillow by listing For Sale by Owner (FSBO).
List your homeWhat's special
Zillow last checked:
Listing updated:
Listed by:
Andrea Clark Cell:812-773-9813,
RE/MAX REVOLUTION
Bought with:
Carson Lowry, RB14042643
RE/MAX REVOLUTION
Source: IRMLS,MLS#: 202427086
Facts & features
Interior
Bedrooms & bathrooms
- Bedrooms: 4
- Bathrooms: 3
- Full bathrooms: 2
- 1/2 bathrooms: 1
- Main level bedrooms: 1
Bedroom 1
- Level: Main
Bedroom 2
- Level: Upper
Dining room
- Level: Main
- Area: 180
- Dimensions: 15 x 12
Kitchen
- Level: Main
- Area: 300
- Dimensions: 20 x 15
Living room
- Level: Main
- Area: 300
- Dimensions: 20 x 15
Heating
- Natural Gas
Cooling
- Central Air, Ceiling Fan(s)
Appliances
- Included: Dishwasher, Refrigerator, Washer, Dryer-Electric, Electric Oven, Electric Range, Gas Water Heater
- Laundry: Sink, Main Level
Features
- 1st Bdrm En Suite, Built-in Desk, Cathedral Ceiling(s), Ceiling Fan(s), Central Vacuum, Walk-In Closet(s), Crown Molding, Entrance Foyer, Natural Woodwork, Pantry, Double Vanity, Stand Up Shower, Tub and Separate Shower, Main Level Bedroom Suite, Formal Dining Room, Custom Cabinetry
- Flooring: Hardwood
- Windows: Window Treatments
- Basement: Full,Unfinished,Block
- Attic: Storage,Walk-up
- Number of fireplaces: 1
- Fireplace features: Living Room
Interior area
- Total structure area: 5,832
- Total interior livable area: 3,562 sqft
- Finished area above ground: 3,562
- Finished area below ground: 0
Property
Parking
- Total spaces: 2
- Parking features: Attached, Garage Door Opener
- Attached garage spaces: 2
Features
- Levels: One and One Half
- Stories: 1.5
- Patio & porch: Patio, Porch, Screened
- Exterior features: Workshop
- Has spa: Yes
- Spa features: Jet/Garden Tub
Lot
- Size: 0.31 Acres
- Dimensions: 100X135
- Features: Cul-De-Sac, Level, Landscaped
Details
- Parcel number: 820605034344.021020
Construction
Type & style
- Home type: SingleFamily
- Architectural style: Cape Cod
- Property subtype: Single Family Residence
Materials
- Brick
Condition
- New construction: No
- Year built: 1997
Utilities & green energy
- Sewer: Public Sewer
- Water: Public
Community & HOA
Community
- Subdivision: Orchard Parke
HOA
- Has HOA: Yes
- HOA fee: $50 annually
Location
- Region: Evansville
Financial & listing details
- Tax assessed value: $362,300
- Annual tax amount: $3,381
- Date on market: 7/20/2024
- Listing terms: Cash,Conventional,FHA,VA Loan
Price history
| Date | Event | Price |
|---|---|---|
| 10/2/2024 | Sold | $480,000-2.8% |
Source:  IRMLS #202427086 Report a problem IRMLS #202427086 Report a problem | ||
| 8/13/2024 | Price change | $494,000-1.2% |
Source: IRMLS #202427086 Report a problem | ||
| 7/20/2024 | Listed for sale | $499,900 |
Source: IRMLS #202427086 Report a problem | ||
Public tax history
| Year | Property taxes | Tax assessment |
|---|---|---|
| 2025 | $3,479 +2.9% | $362,300 +12.9% |
| 2024 | $3,381 -5.1% | $321,000 +3.2% |
| 2023 | $3,562 +6% | $311,000 -3.7% |
| 2022 | $3,359 +2.5% | $323,000 +8% |
| 2021 | $3,276 +0.7% | $299,200 |
| 2020 | $3,255 -35% | $299,200 |
| 2019 | $5,011 +51% | $299,200 |
| 2018 | $3,318 -1.4% | $299,200 -0.8% |
| 2017 | $3,365 | $301,700 -1.2% |
| 2016 | $3,365 +1.1% | $305,400 -4.3% |
| 2014 | $3,329 -4.9% | $319,200 +11.6% |
| 2013 | $3,502 +15.5% | $286,000 +0% |
| 2012 | $3,033 +8% | $285,900 +3.7% |
| 2011 | $2,809 +0.6% | $275,800 |
| 2010 | $2,791 +1.4% | $275,800 +0.1% |
| 2009 | $2,754 | $275,400 -0.2% |
| 2008 | -- | $275,900 +4.6% |
| 2007 | -- | $263,700 |
| 2006 | -- | -- |
| 2003 | -- | $160,000 |
| 2001 | -- | $160,000 |
Find assessor info on the county website
Neighborhood: 47711
Nearby homes
- $380,0003 bd3 ba2.2k sqft5025 Harvest Ct, Evansville, IN 47711Off Market
- $47,500-- bd-- ba-- sqft5017 Harvest Ct, Evansville, IN 47711Off Market
- $314,9003 bd2 ba2.2k sqft5024 Cider Mill Ct, Evansville, IN 47711Off Market
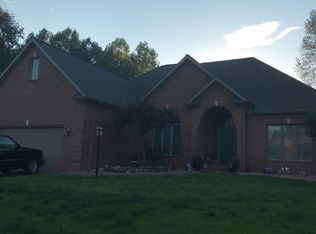
- $342,4003 bd3 ba1.9k sqft5020 Cider Mill Ct, Evansville, IN 47711Off Market
- $322,1004 bd2 ba2k sqft5028 Cider Mill Ct, Evansville, IN 47711Off Market
- $484,3004 bd5 ba3.3k sqft5020 Harvest Ct, Evansville, IN 47711Off Market
- $316,7003 bd2 ba2k sqft5029 Harvest Ct, Evansville, IN 47711Off Market
- $348,3003 bd3 ba2.7k sqft5024 Harvest Ct, Evansville, IN 47711Off Market
Nearby schools
GreatSchools rating
- 4/10Stringtown Elementary SchoolGrades: K-5Distance: 0.7 mi
- 5/10Thompkins Middle SchoolGrades: 6-8Distance: 1.8 mi
- 5/10Central High SchoolGrades: 9-12Distance: 1.4 mi
Schools provided by the listing agent
- Elementary: Stringtown
- Middle: Thompkins
- High: Central
- District: Evansville-Vanderburgh School Corp.
Source: IRMLS. This data may not be complete. We recommend contacting the local school district to confirm school assignments for this home.
Sell for more on Zillow
Get a Zillow Showcase℠ listing at no additional cost and you could sell for .
$499,100
2% more
+$9,982
With Zillow Showcase(estimated)
$509,082
Sell for more on Zillow
Get a Zillow Showcase℠ listing at no additional cost and you could sell for .
$499,100
2% more
+$9,982
With Zillow Showcase(estimated)
$509,082
- Indiana
- Vanderburgh County
- Evansville
- 47711
- 5021 Harvest Ct
