Skip main navigation
For sale
  • Price cut: $70K (6/9)
    $595,000

    5021 Hazel Ave, Philadelphia, PA 19143

    6beds
    2,544sqft
    : 
    Loading
    Get pre-qualified
    Single Family Residence
    Built in 1900
    2,199 Square Feet Lot
    $578,700 Zestimate®
    $234/sqft
    $-- HOA

    What's special

    Street parkingCovered front porchSix large bedroomsUpdated fixturesFreshly painted interior finishesRecessed lightingHardwood floors throughout
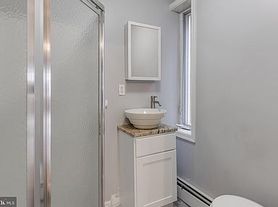
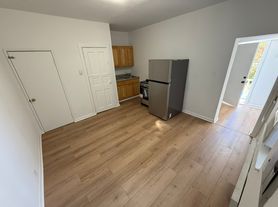
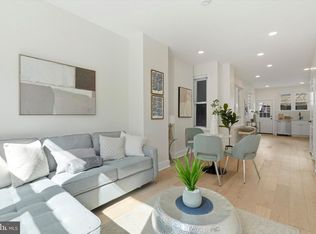
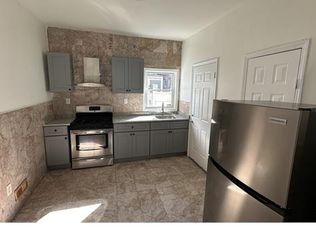
    Spacious and updated 2,544 square foot single family home located at 5021 Hazel Street in the West Philadelphia and Cedar Park area, offering six large bedrooms and six and a half bathrooms with a layout that provides exceptional flexibility for large households, multi-generational living, or buyers who want additional space for guests or work areas. The property was completely gutted and fully renovated from top to bottom approximately ten years ago, including all new mechanical systems, new roofing, updated kitchens and baths, and a full interior rebuild at the time of renovation. The home features hardwood floors throughout, recessed lighting, updated fixtures, freshly painted interior finishes, and barn-style sliding closet doors that add character and style. The main level offers an open living and dining layout that flows into a generously sized kitchen with granite countertops and stainless steel appliances, along with direct access to a large private backyard that is ideal for outdoor seating, gardening, or pets. Additional highlights include a covered front porch, central HVAC heating and cooling, a full unfinished basement that provides excellent storage or potential future finishing options, and street parking. The property is vacant, move in ready, and easy to show, and is located within walking distance to Baltimore Avenue cafés, restaurants, transit, parks, universities, and major commuter routes to University City and Center City Philadelphia.
    101 days
    |
    182
    |
    5
    |

    Zillow last checked:

    Listing updated:

    Listed by:

    Linda Cheng 267-918-0968,

    Realty Mark Cityscape-King of Prussia 2155837777

    Source: Bright MLS,MLS#: PAPH2571016MLS Logo

    Loading...

      Facts & features

      Interior

      Bedrooms & bathrooms
      • Bedrooms: 6
      • Bathrooms: 7
      • Full bathrooms: 6
      • 1/2 bathrooms: 1
      • Main level bathrooms: 2
      • Main level bedrooms: 1
      Rooms
      • Room types: Bedroom 2, Bedroom 3, Kitchen, Bedroom 1, Bathroom 1, Bathroom 2, Bathroom 3, Half Bath
      Bedroom 1
      • Level: Main
      Bedroom 1
      • Level: Upper
      Bedroom 1
      • Level: Upper
      Bedroom 2
      • Level: Upper
      Bedroom 2
      • Level: Upper
      Bedroom 3
      • Level: Upper
      Bathroom 1
      • Level: Main
      Bathroom 1
      • Level: Upper
      Bathroom 1
      • Level: Upper
      Bathroom 2
      • Level: Upper
      Bathroom 2
      • Level: Upper
      Bathroom 3
      • Level: Upper
      Half bath
      • Level: Main
      Kitchen
      • Level: Main
      Heating
      • Forced Air, Natural Gas
      Cooling
      • Central Air, Electric
      Appliances
      • Included: Electric Water Heater
      • Laundry: Hookup
      Features
      • Bathroom - Stall Shower, Entry Level Bedroom, Open Floorplan, Recessed Lighting, Walk-In Closet(s)
      • Flooring: Luxury Vinyl, Tile/Brick
      • Basement: Rear Entrance,Windows,Walk-Out Access,Concrete,Drainage System
      • Has fireplace: No
      Interior area
      • Total structure area: 2,544
      • Total interior livable area: 2,544 sqft
      • Finished area above ground: 2,544

      Property

      Parking
      • Parking features: On Street
      • Has uncovered spaces: Yes
      Accessibility
      • Accessibility features: None
      Features
      • Levels: Three
      • Stories: 3
      • Exterior features: Sidewalks
      • Pool features: None
      Lot
      • Size: 2,199 Square Feet
      Details
      • Additional structures: Above Grade
      • Parcel number: 462015500
      • Zoning: RSA3
      • Special conditions: Standard

      Construction

      Type & style
      • Home type: SingleFamily
      • Architectural style: Straight Thru
      • Property subtype: Single Family Residence
      • Attached to another structure: Yes
      Materials
      • Brick, Concrete
      • Foundation: Concrete Perimeter
      Condition
      • New construction: No
      • Year built: 1900
      • Major remodel year: 2016

      Utilities & green energy

      • Sewer: Public Sewer
      • Water: Public
      • Utilities for property: Cable Connected, Natural Gas Available, Sewer Available, Water Available

      Community & HOA

      Community
      • Subdivision: Cedar Park
      HOA
      • Has HOA: No
      Location
      • Region: Philadelphia
      • Municipality: PHILADELPHIA

      Financial & listing details

      • Price per square foot: $234/sqft
      • Tax assessed value: $661,400
      • Annual tax amount: $9,258
      • Date on market: 4/2/2026
      • Listing agreement: Exclusive Right To Sell
      • Ownership: Fee Simple

        Estimated market value

        $578,700

        $550,000 - $608,000

        $4,441/mo

        Price history

        DateEventPrice
        6/9/2026Price change$595,000-10.5%$234/sqft
        Source: Bright MLS #PAPH2571016 Report a problem
        4/2/2026Listed for sale$665,000+445.1%$261/sqft
        Source: Bright MLS #PAPH2571016 Report a problem
        4/12/2016Sold$122,000-18.6%$48/sqft
        Source: Public Record Report a problem
        2/12/2016Price change$149,900-14.1%$59/sqft
        Source: Revo Realty Group, LLC #6685789 Report a problem
        2/10/2016Price change$174,500-0.2%$69/sqft
        Source: Revo Realty Group, LLC #6685789 Report a problem
        12/16/2015Listed for sale$174,900+9.4%$69/sqft
        Source: Revo Realty Group, LLC #6685789 Report a problem
        3/11/2008Listing removed$159,900$63/sqft
        Source: NCI Report a problem
        1/31/2008Listed for sale$159,900$63/sqft
        Source: NCI Report a problem

        Public tax history

        YearProperty taxesTax assessment
        2025$9,258 +40.7%$661,400 +40.7%
        2024$6,579 $470,000
        2023$6,579 -5.5%$470,000
        2022$6,958 --
        2021$6,958 +3.7%--
        2018$6,708 --
        2017$6,708 +98.1%--
        2016$3,386 --
        2015$3,386 --
        2014$3,386 +108.3%$151,300 +964.9%
        2012$1,625 $14,208
        2011-- $14,208
        2010-- $14,208
        2009-- $14,208
        2008-- $14,208
        2007-- $14,208
        2006-- $14,208
        2005-- $14,208
        2004-- $14,208 +1.4%
        2003-- $14,016 +15.3%
        2002-- $12,160
        2000-- $12,160
        1999-- $12,160
        Find assessor info on the county website

        Monthly payment

        Est. payment

        Payment breakdown

        Explore the cost of this home by adjusting the details. Changes won't be saved.
        All calculations are estimates and provided by Zillow, Inc. for informational purposes only. Actual amounts may vary.
        HOA fees may include property taxes on listings classified as Co-Ops. Contact the listing agent and/or owner for fee details.
        Mortgage interest rates are dependent on a number of factors, including credit score, down payment, and repayment length. Interest rate data provided by Zillow Group Marketplace, Inc. as of 1/1/1970 from various mortgage lenders with which we have lead or other similar arrangements; the Estimated Payment is an average of those rates.
        See how much you could borrow to make a competitive offer.

        Climate risks

        Neighborhood: Cedar Park

        Getting around

        88 / 100
        Very Walkable
        71 / 100
        Excellent Transit
        95 / 100
        Biker's Paradise

        Nearby schools

        GreatSchools rating
        Schools provided by the listing agent
        • Elementary: Lea Henry
        • District: The School District Of Philadelphia

        Source: Bright MLS. This data may not be complete. We recommend contacting the local school district to confirm school assignments for this home.

        A local agent can set up tours, give advice and negotiate with sellers.

        A local lender can help you make sure your offer is ready when you are.

        Browse local experts

        Similar homes