Skip main navigation
Closed
  • Listing Provided by: RE/MAX Results
    Bought with: Coldwell Banker Premier Group
    Price Unknown

    5021 Hi View Ave, Saint Louis, MO 63119

    3beds
    1,342sqft
    Single Family Residence
    Built in 1954
    3,959.6 Square Feet Lot
    $298,700 Zestimate®
    $--/sqft
    $1,982 Estimated rent

    Home value

    $298,700

    $284,000 - $314,000

    $1,982/mo

    Zestimate® history
    Loading
    Loading...

    Owner options

    List your home for rent

    $1,982/mo

    Rent Zestimate®

    Find your next renter with Zillow Rental Manager. Plus, with online applications, you can quickly screen prospective tenants – for free.

    Learn more

    $1,982/mo

    Rent Zestimate®

    Refinance and save

    Refinancing to a lower rate could help reduce your monthly payments and save thousands over the life of the loan.

    See today's rates

    Explore your selling options

    Work with a Zillow partner agent

    Leverage their expertise and Zillow's premium Showcase listings to get your home seen by more buyers.

    Get started

    List with your own agent

    Get your home in front of millions of buyers by listing it on Zillow.

    Learn how to do it

    Sell it yourself

    Take full control of how buyers see your home on Zillow by listing For Sale by Owner (FSBO).

    List your home

    What's special

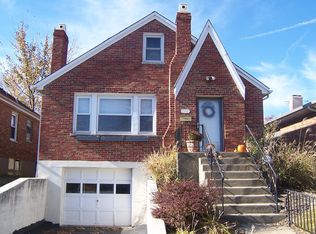
    Brick-surround wood-burning fireplaceAll-brick charmerNewly refinished hardwood floorsCheerful white kitchenAttached bonus roomRefreshed with new vanityCedar-lined closet
    This 1.5-story all-brick charmer in the heart of Shrewsbury brings the character, the light, and the layout you’ve been waiting for—packed with personality and perfectly placed near everything you love. Step into the inviting living room flooded by light where a brick-surround wood-burning fireplace and newly refinished hardwood floors set the tone. The dining room flows seamlessly into the cheerful white kitchen, featuring generous cabinet space and stainless appliances. The main-level primary includes an attached bonus room—ideal for a sunroom, office, or large closet—while the secondary bedroom also sits on the main floor and features a cedar-lined closet. The vintage-style mint chip hall bath has been thoughtfully refreshed with new vanity. Upstairs, you will find a third large bedroom with a spacious walk in closet or add'l flex space to fit your needs. The lower level walk-out basement offers great storage and a blank canvas to bring to life whatever you envision. The one car garage provides secure parking and convenient access into the home. All of this sits just 3 minutes from the city, groceries, dining, and it's ideally located between I-44 and I-55—making your commute and weekend outings a breeze! Everything you need is just a few minutes away, don't hesitate to book your private showing today. Open House Saturday 7/12 from 11am-1pm.

    Zillow last checked:

    Listing updated:

    Listing Provided by:

    Holli Mendica 314-913-1699,

    RE/MAX Results

    Bought with:

    Alexander F Filla, 2019020496

    Coldwell Banker Premier Group

    Source: MARIS,MLS#: 25042651MLS LogoOriginating MLS: St. Louis Association of REALTORS

    Facts & features

    Interior

    Bedrooms & bathrooms
    • Bedrooms: 3
    • Bathrooms: 1
    • Full bathrooms: 1
    • Main level bathrooms: 1
    • Main level bedrooms: 2
    Bedroom
    • Features: Floor Covering: Wood
    • Level: Main
    • Area: 132
    • Dimensions: 12x11
    Bedroom
    • Features: Floor Covering: Wood
    • Level: Main
    • Area: 132
    • Dimensions: 12x11
    Bedroom
    • Features: Floor Covering: Other
    • Level: Second
    • Area: 150
    • Dimensions: 15x10
    Bonus room
    • Description: Sitting room or huge walk in closet for the 3rd Bedroom upstairs...
    • Features: Floor Covering: Other
    • Level: Upper
    • Area: 100
    • Dimensions: 10x10
    Dining room
    • Features: Floor Covering: Wood
    • Level: Main
    • Area: 132
    • Dimensions: 12x11
    Kitchen
    • Features: Floor Covering: Other
    • Level: Main
    • Area: 132
    • Dimensions: 12x11
    Living room
    • Features: Floor Covering: Wood
    • Level: Main
    • Area: 288
    • Dimensions: 24x12
    Office
    • Features: Floor Covering: Other
    • Level: Main
    • Area: 80
    • Dimensions: 10x8
    Heating
    • Forced Air
    Cooling
    • Central Air
    Appliances
    • Included: Dishwasher, Disposal, Microwave, Electric Range, Refrigerator
    • Laundry: Lower Level
    Features
    • Ceiling Fan(s), Eat-in Kitchen, Separate Dining, Storage
    • Flooring: Other, Wood
    • Doors: Panel Door(s)
    • Basement: Walk-Out Access
    • Number of fireplaces: 1
    • Fireplace features: Wood Burning
    Interior area
    • Total structure area: 1,342
    • Total interior livable area: 1,342 sqft
    • Finished area above ground: 1,342

    Property

    Parking
    • Total spaces: 2
    • Parking features: Attached, Driveway, Garage
    • Attached garage spaces: 1
    • Has uncovered spaces: Yes
    Features
    • Levels: One and One Half
    • Fencing: Back Yard
    Lot
    • Size: 3,959 sqft
    • Dimensions: 36 x 110
    • Features: Back Yard
    Details
    • Parcel number: 23J510037
    • Special conditions: Standard

    Construction

    Type & style
    • Home type: SingleFamily
    • Architectural style: Bungalow
    • Property subtype: Single Family Residence
    Materials
    • Brick
    • Roof: Architectural Shingle
    Condition
    • Year built: 1954

    Utilities & green energy

    • Sewer: Public Sewer
    • Water: Public

    Community & neighborhood

    Location
    • Region: Saint Louis
    • Subdivision: Hill Top View

    Other

    Other facts
    • Listing terms: Cash,Conventional,FHA,VA Loan

    Price history

    DateEventPrice
    8/1/2025Sold--
    Source: MARIS #25042651 Report a problem
    7/16/2025Contingent$260,000$194/sqft
    Source: MARIS #25042651 Report a problem
    7/9/2025Listed for sale$260,000+54.3%$194/sqft
    Source: MARIS #25042651 Report a problem
    9/18/2017Sold--
    Source: MARIS #17049927 Report a problem
    9/12/2017Pending sale$168,500$126/sqft
    Source: Keller Williams Realty STL #17049927 Report a problem
    7/23/2017Price change$168,500-0.3%$126/sqft
    Source: St. Louis - Kirkwood #17049927 Report a problem
    7/7/2017Price change$169,000-2.9%$126/sqft
    Source: St. Louis - Kirkwood #17049927 Report a problem
    6/23/2017Listed for sale$174,000+16.1%$130/sqft
    Source: Keller Williams Realty STL #17049927 Report a problem
    3/18/2015Sold--
    Source: Agent Provided Report a problem
    1/27/2015Pending sale$149,900$112/sqft
    Source: Keller Williams Realty St Louis #15003750 Report a problem
    1/25/2015Listed for sale$149,900+1.4%$112/sqft
    Source: Keller Williams Realty St Louis #15003750 Report a problem
    10/17/2014Listing removed$147,900$110/sqft
    Source: Assist 2 Sell Premier Realty Elisa Mullins Broker-Owner CPM #14034238 Report a problem
    10/8/2014Price change$147,900-11.7%$110/sqft
    Source: Assist 2 Sell Premier Realty Elisa Mullins Broker-Owner CPM #14034238 Report a problem
    6/21/2014Listed for sale$167,500$125/sqft
    Source: Assist 2 Sell Premier Realty #14034238 Report a problem

    Public tax history

    YearProperty taxesTax assessment
    2025$3,921 +20.5%$55,010 +31.6%
    2024$3,255 +2.3%$41,790
    2023$3,183 +6.2%$41,790 +16.2%
    2022$2,997 +9.7%$35,970
    2021$2,732 -1.4%$35,970 +7%
    2020$2,769 +3.5%$33,610
    2019$2,675 $33,610 +19.3%
    2018$2,675 $28,180
    2017$2,675 +0.3%$28,180 +8%
    2016$2,667 +11.3%$26,090 +0.1%
    2015$2,396 $26,070 -2.9%
    2014$2,396 -3.2%$26,850
    2013$2,474 $26,850 -11%
    2012-- $30,180
    2011-- $30,180 +3.1%
    2010$2,432 +6.2%$29,280
    2009$2,289 -2%$29,280 -6.9%
    2008$2,337 -2.2%$31,450
    2007$2,388 $31,450 +7.3%
    2006$2,388 +0.5%$29,320
    2005$2,377 +59.3%$29,320 +25.9%
    2003$1,492 +0.5%$23,280 +16.9%
    2002$1,485 +14.7%$19,920
    2001$1,294 $19,920

    Find assessor info on the county website

    Neighborhood: 63119

    Nearby schools

    GreatSchools rating
    Schools provided by the listing agent
    • Elementary: Gotsch Intermediate School
    • Middle: Rogers Middle
    • High: Affton High

    Source: MARIS. This data may not be complete. We recommend contacting the local school district to confirm school assignments for this home.

    Get a cash offer in 3 minutes
    Find out how much your home could sell for in as little as 3 minutes with a no-obligation cash offer.
    Estimated market value
    $298,700
    Get a cash offer in 3 minutes
    Find out how much your home could sell for in as little as 3 minutes with a no-obligation cash offer.
    Estimated market value
    $298,700