Skip main navigation
Closed
  • $474,200

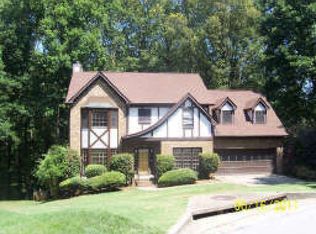
    5021 Hodgkins Pl SW, Lilburn, GA 30047

    4beds
    3,393sqft
    Single Family Residence, Residential
    Built in 1985
    0.63 Acres Lot
    $474,200 Zestimate®
    $140/sqft
    $2,878 Estimated rent

    Home value

    $474,200

    $436,000 - $512,000

    $2,878/mo

    Zestimate® history
    Loading
    Loading...

    Owner options

    List your home for rent

    $2,878/mo

    Rent Zestimate®

    Find your next renter with Zillow Rental Manager. Plus, with online applications, you can quickly screen prospective tenants – for free.

    Learn more

    $2,878/mo

    Rent Zestimate®

    Refinance and save

    $2,969/mo

    Est. payment

    Refinancing to a lower rate could help reduce your monthly payments and save thousands over the life of the loan.

    See today's rates

    $2,969/mo

    Est. payment

    Explore your selling options

    Work with a Zillow partner agent

    Leverage their expertise and Zillow's premium Showcase listings to get your home seen by more buyers.

    Get started

    List with your own agent

    Get your home in front of millions of buyers by listing it on Zillow.

    Learn how to do it

    Sell it yourself

    Take full control of how buyers see your home on Zillow by listing For Sale by Owner (FSBO).

    List your home

    What's special

    You must see this home! Beautifully upgraded home in one of Gwinnett’s best neighborhoods, Haralson Hills, less than a mile from Parkview HS, Trickum, and Camp Creek. The open concept kitchen was recently upgraded with large custom, shaker cabinets, quartz countertops, spacious, soft pull drawers, pull-out shelves, with Lazy Susans in the corners for added space. Farmhouse sink with touchless faucet and new top-of-line-LG black stainless steel appliances. The inviting, open-to-kitchen family room offers a wood-burning fireplace, and a huge picture window overlooking a new spacious deck built right in the beautiful hardwood trees in the backyard, making this space feel like you are in the mountains! Attractive real hardwood floors throughout the main level. The recently renovated 12-month sunroom with large upgraded windows and attractive tile floors provides access to the newly expanded deck with steps down into the very private, low-maintenance backyard. A path through the trees leads to a flowing creek with a small waterfall that the kids and grandkids could never get enough of over the years. Upstairs has a spacious owner's suite including a large, completely remodeled ensuite with skylights, new quartz countertops, and soft pull drawers. A separate shower room has new tile with a large frameless shower, Delta fixtures and a free-standing soaking tub. A large dressing area and spacious double walk-in closets provide lots of space. Three additional oversized bedrooms and a full bath upstairs with walk-in closets in each bedroom. On the lower level, there is a spacious finished rec room, large enough for pool and ping pong tables, a large TV area for movie night, and an exercise area. There is a huge unfinished room great for storage or to finish to your liking and an additional workshop room with a workbench and a boat door, great for lawn equipment, tools, etc. The owners purchased this home new while under construction and have taken meticulous care of it throughout the years with many upgrades. They have invested over $100k in the past 5 years alone to include the best quality upgrades, appliances, new upper and lower level HVAC, new carpet, new deck, and extensive remodeling throughout. Shown by appointment only.

    This property is off market, which means it's not currently listed for sale or rent on Zillow. This may be different from what's available on other websites or public sources.

    Zillow last checked:

    Listing updated:

    Listed by:

    KELLIE MATTSON,

    Virtual Properties Realty.com

    Bought with:

    Megan Kumming, 377396

    Keller Williams Realty Peachtree Rd.

    Source: FMLS GA,MLS#: 7045210MLS Logo

    Facts & features

    Interior

    Bedrooms & bathrooms
    • Bedrooms: 4
    • Bathrooms: 3
    • Full bathrooms: 2
    • 1/2 bathrooms: 1
    Rooms
    • Room types: Den, Exercise Room, Game Room, Living Room, Sun Room, Workshop
    Primary bedroom
    • Features: Oversized Master
    • Level: Oversized Master
    Bedroom
    • Features: Oversized Master
    Primary bathroom
    • Features: Double Vanity, Separate Tub/Shower, Skylights, Soaking Tub
    Dining room
    • Features: Separate Dining Room
    Kitchen
    • Features: Cabinets White, Eat-in Kitchen, Other Surface Counters, Pantry, Solid Surface Counters, View to Family Room, Other
    Heating
    • Central, Forced Air, Natural Gas, Zoned
    Cooling
    • Ceiling Fan(s), Central Air, Zoned
    Appliances
    • Included: Dishwasher, Electric Range, Microwave
    • Laundry: Laundry Room, Main Level, Mud Room, Other
    Features
    • Bookcases, Crown Molding, Double Vanity, Entrance Foyer 2 Story, High Speed Internet, His and Hers Closets, Vaulted Ceiling(s), Walk-In Closet(s), Wet Bar, Other
    • Flooring: Carpet, Ceramic Tile, Hardwood
    • Windows: Plantation Shutters, Shutters, Skylight(s)
    • Basement: Boat Door,Daylight,Finished,Full,Interior Entry,Unfinished
    • Number of fireplaces: 1
    • Fireplace features: Family Room, Gas Log, Glass Doors
    • Common walls with other units/homes: No Common Walls
    Interior area
    • Total structure area: 3,393
    • Total interior livable area: 3,393 sqft
    • Finished area above ground: 3,212
    • Finished area below ground: 625

    Property

    Parking
    • Total spaces: 2
    • Parking features: Attached, Garage, Garage Door Opener, Garage Faces Front
    • Attached garage spaces: 2
    Accessibility
    • Accessibility features: None
    Features
    • Levels: Two
    • Stories: 2
    • Patio & porch: Covered, Deck, Front Porch
    • Exterior features: Private Yard, No Dock
    • Pool features: None
    • Spa features: None
    • Fencing: None
    • Has view: Yes
    • View description: Trees/Woods
    • Waterfront features: Creek
    • Body of water: None
    Lot
    • Size: 0.63 Acres
    • Dimensions: 37x37x259x46x146x265
    • Features: Creek On Lot, Front Yard, Private, Sloped, Wooded
    Details
    • Additional structures: None
    • Parcel number: R6100 297
    • Other equipment: None
    • Horse amenities: None

    Construction

    Type & style
    • Home type: SingleFamily
    • Architectural style: Traditional
    • Property subtype: Single Family Residence, Residential
    Materials
    • Block, Brick 4 Sides, Cement Siding
    • Foundation: Block
    • Roof: Shingle
    Condition
    • Resale
    • New construction: No
    • Year built: 1985

    Utilities & green energy

    • Electric: 110 Volts
    • Sewer: Septic Tank
    • Water: Public
    • Utilities for property: Cable Available, Electricity Available, Natural Gas Available, Phone Available, Water Available
    Green energy
    • Energy efficient items: Appliances, HVAC, Thermostat
    • Energy generation: None
    • Water conservation: Low-Flow Fixtures

    Community & HOA

    Community
    • Features: Near Schools, Near Trails/Greenway, Street Lights
    • Security: Smoke Detector(s)
    • Subdivision: Haralson Hills
    HOA
    • Has HOA: No
    Location
    • Region: Lilburn

    Financial & listing details

    • Price per square foot: $140/sqft
    • Annual tax amount: $5,203
    • Date on market: 5/10/2022
    • Cumulative days on market: 9 days
    • Electric utility on property: Yes
    • Road surface type: Asphalt

    Price history

    DateEventPrice
    6/15/2022Sold$555,000-1.8%$164/sqft
    Source: FMLS GA #7045210 Report a problem
    5/20/2022Pending sale$565,000$167/sqft
    Source: GAMLS #10046304 Report a problem
    5/16/2022Contingent$565,000$167/sqft
    Source: FMLS GA #7045210 Report a problem
    5/11/2022Listed for sale$565,000$167/sqft
    Source: FMLS GA #7045210 Report a problem

    Public tax history

    Tax history is unavailable.

    Neighborhood: 30047

    Nearby schools

    GreatSchools rating
    Schools provided by the listing agent
    • Elementary: Camp Creek
    • Middle: Trickum
    • High: Parkview

    Source: FMLS GA. This data may not be complete. We recommend contacting the local school district to confirm school assignments for this home.

    Get a cash offer in 3 minutes
    Find out how much your home could sell for in as little as 3 minutes with a no-obligation cash offer.
    Estimated market value
    $474,200
    Get a cash offer in 3 minutes
    Find out how much your home could sell for in as little as 3 minutes with a no-obligation cash offer.
    Estimated market value
    $474,200