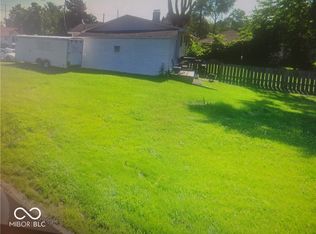
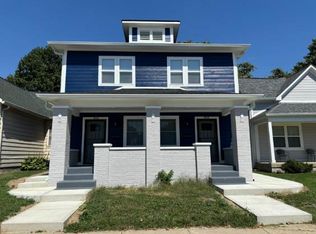
Welcome to this beautiful home with 3 bedrooms and 2 full baths with spacious 2 cars detached garage. The house is fully renovated inside out with amazing price. Close to shopping centers, restaurant and much more. A must see today.
Sold
Zillow last checked:
Listing updated:
Bought with:
Ray Harris
eXp Realty, LLC
Source: MIBOR as distributed by MLS GRID,MLS#: 21988197
Price history
| Date | Event | Price |
|---|---|---|
| 12/6/2024 | Sold | $170,000$93/sqft |
Source:  MIBOR as distributed by MLS GRID #21988197 Report a problem MIBOR as distributed by MLS GRID #21988197 Report a problem | ||
| 10/28/2024 | Pending sale | $170,000$93/sqft |
Source: MIBOR as distributed by MLS GRID #21988197 Report a problem | ||
| 10/21/2024 | Listed for sale | $170,000$93/sqft |
Source: MIBOR as distributed by MLS GRID #21988197 Report a problem | ||
| 10/16/2024 | Pending sale | $170,000$93/sqft |
Source: MIBOR as distributed by MLS GRID #21988197 Report a problem | ||
| 10/1/2024 | Price change | $170,000-10.5%$93/sqft |
Source: MIBOR as distributed by MLS GRID #21988197 Report a problem | ||
| 9/18/2024 | Listed for sale | $189,900+8.5%$104/sqft |
Source: MIBOR as distributed by MLS GRID #21988197 Report a problem | ||
| 8/31/2024 | Listing removed | $175,000$96/sqft |
Source: MIBOR as distributed by MLS GRID #21988197 Report a problem | ||
| 8/30/2024 | Price change | $175,000-7.9%$96/sqft |
Source: MIBOR as distributed by MLS GRID #21988197 Report a problem | ||
| 8/5/2024 | Price change | $190,000-4%$104/sqft |
Source: MIBOR as distributed by MLS GRID #21988197 Report a problem | ||
| 7/27/2024 | Price change | $198,000-1%$109/sqft |
Source: MIBOR as distributed by MLS GRID #21988197 Report a problem | ||
| 7/3/2024 | Listed for sale | $200,000+166.7%$110/sqft |
Source: MIBOR as distributed by MLS GRID #21988197 Report a problem | ||
| 5/10/2024 | Sold | $75,000$41/sqft |
Source: MIBOR as distributed by MLS GRID #21977299 Report a problem | ||
| 5/5/2024 | Pending sale | $75,000$41/sqft |
Source: MIBOR as distributed by MLS GRID #21977299 Report a problem | ||
| 5/3/2024 | Listed for sale | $75,000+54.6%$41/sqft |
Source: MIBOR as distributed by MLS GRID #21977299 Report a problem | ||
| 2/22/2021 | Sold | $48,500-19%$27/sqft |
Source: MIBOR as distributed by MLS GRID #21759519 Report a problem | ||
| 1/20/2021 | Pending sale | $59,900$33/sqft |
Source: MIBOR as distributed by MLS GRID #21759519 Report a problem | ||
| 1/7/2021 | Listed for sale | $59,900$33/sqft |
Source: Keller Williams Indy Metro W #21759519 Report a problem | ||
Get a cash offer in 3 minutes
Find out how much your home could sell for in as little as 3 minutes with a no-obligation cash offer.
Estimated market value
$189,700
